- Overview
- Description
- Property Details
- Location
- Facts & Features
- Getting Around
- Nearby Homes
 Price Drop: $10K (10/29)
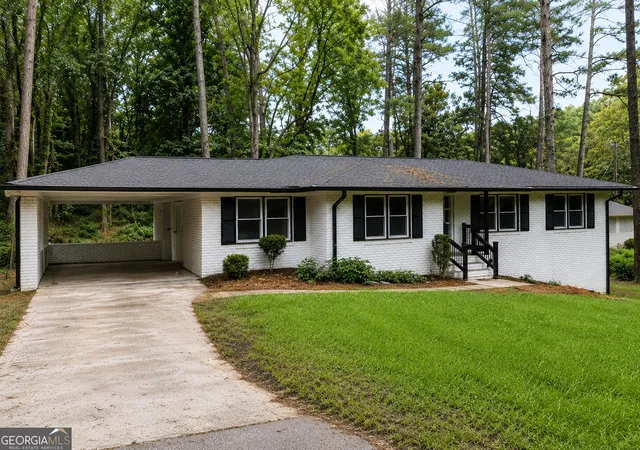
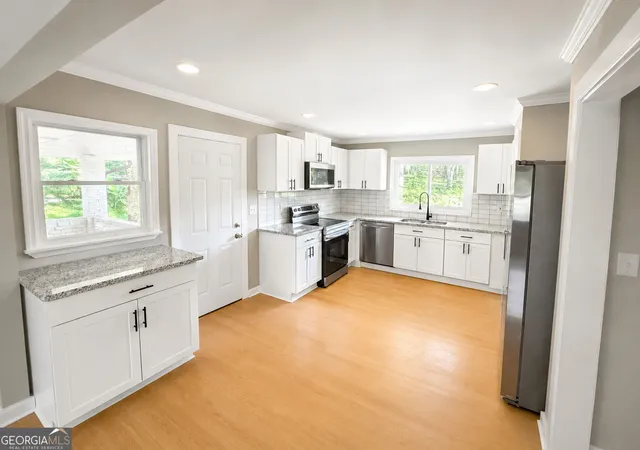
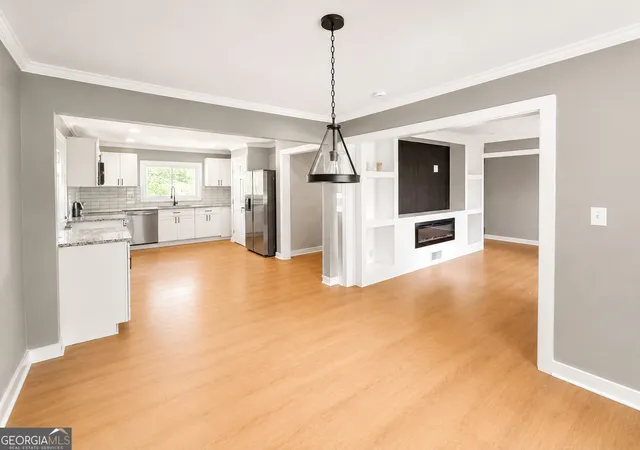
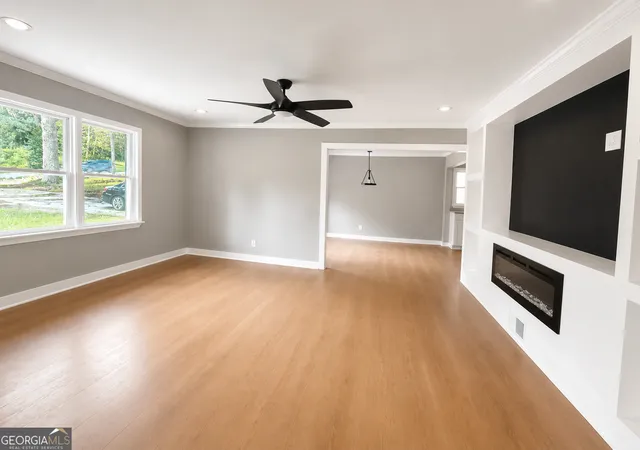
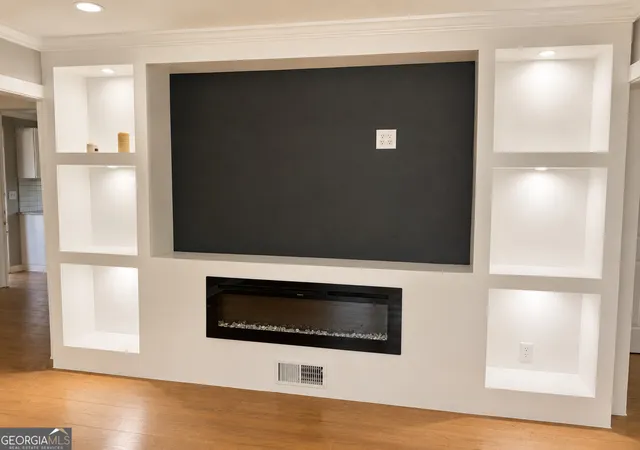

Street View
$529,900
Monthly Est:$2,638
 4 Beds
 2 Baths
2 full baths
 1,646sqft
481 Hammond Dr, Atlanta, GA 30328
$529,900
$2,638/moEst:
Get Pre-Approved
Single Family Residence
Built in 1958
$-- HOA
21,823.56 sqft lot
$322/sq.ft
Description
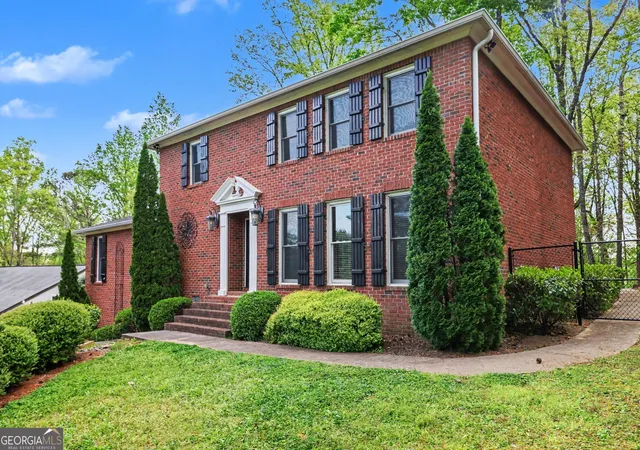
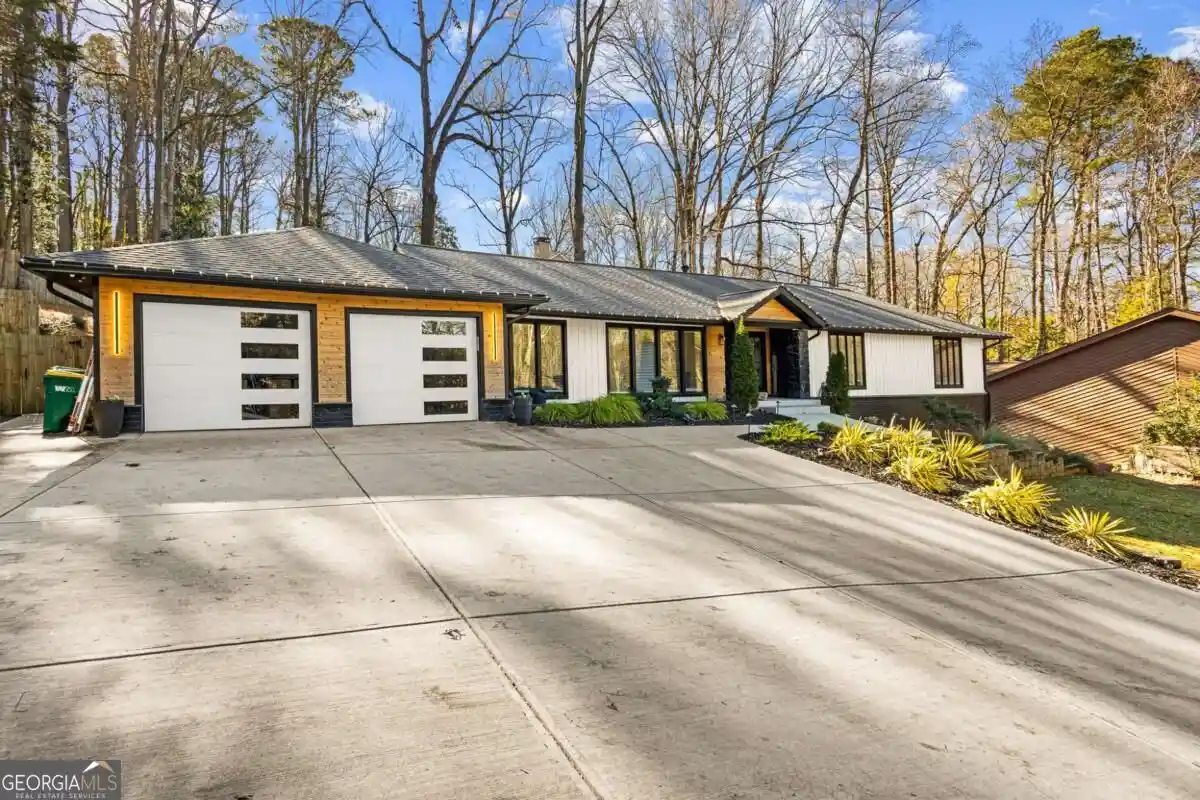
A beautifully designed home offering the perfect blend of space, comfort, and modern style. This impressive residence features generous living areas, spacious bedrooms, and thoughtfully designed bathrooms to accommodate today's lifestyle. The heart of the home showcases an open-concept layout ideal for entertaining, while large windows fill the space with natural light. The gourmet kitchen offers ample cabinetry, modern finishes, and plenty of room for gathering with family and friends. Retreat to the oversized primary suite featuring a luxurious bath and abundant closet space. Additional bedrooms provide flexibility for guests, a home office, or growing families. Step outside to enjoy the outdoor living spaces, perfect for relaxing, hosting gatherings, or enjoying quiet evenings. Conveniently located near shopping, dining, parks, and major highways, this home offers both comfort and accessibility. Don't miss this incredible opportunity to own a stunning property in one of Atlanta's most desirable areas.
- Houzeo last checked: 4 minutes ago
- Listing updated: October 29, 2026 at 4:15 pm
- Listing Provided by: | Homesmart Realty Partners (404) 419-1004
- Source: Georgia MLS-GA | MLS#: 10787261

Property Details
Status
Active
Type
Single Family Residence
No. of Stories
-
County
City
Neighborhood
--
Year Built
1958
HOA Fees
-
Finished Area
1,646 sqft
Lot Size
21,823.56 sqft lot
Basement Area
- sqft
MLS Name
Georgia MLS
MLS Number
10787261
MLS Status
Price Change
Days on Market
135
Cumulative Days on Market
133

Continue Your Journey in App
Find your dream home, receive real-time updates, and many more!
Continue Your Journey in App
Find your dream home, receive real-time updates, and many more!
Location
Facts & Features
Rooms
Bedrooms & bathrooms
Bedrooms: 4
Bathrooms: 2
Interior
Heating
Forced Air
Appliances
Other
Interior Features
Double Vanity, Master On Main Level
Cooling
Central Air
Flooring
Hardwood
Sewer
Septic Tank
Construction
Year Built
Year Built: 1958
Home type
Single Family Residence
Architectural Style
Traditional
Property Condition
Updated/remodeled
Roof
Composition
Construction Materials
Brick
Utilities & Energy
Laundry Features
Common Area
Utilities
Electricity Available, Natural Gas Available, Sewer Available, Water Available
Parking Features
Carport, Attached
Water Source
Public
Basement
Finished
Other Features
Subdivision Name
Mount Veronon Hills
Patio And Porch Features
Patio
Lot Features
Level
Community Features
None
Price History
| Date | Event | Price |
|---|---|---|
10/29/2026 Source: | Price Decreased | $529,900 -1.85% $322/sqft |
09/23/2026 Source: | Price Decreased | $539,900 -3.57% $328/sqft |
09/14/2026 Source: | Price Decreased | $559,900 -1.75% $340/sqft |
07/29/2026 Source: | Price Decreased | $569,900 -1.72% $346/sqft |
06/18/2026 Source: | Listed for Sale | $579,900 -3.19% $352/sqft |


Show more
Nearby Homes
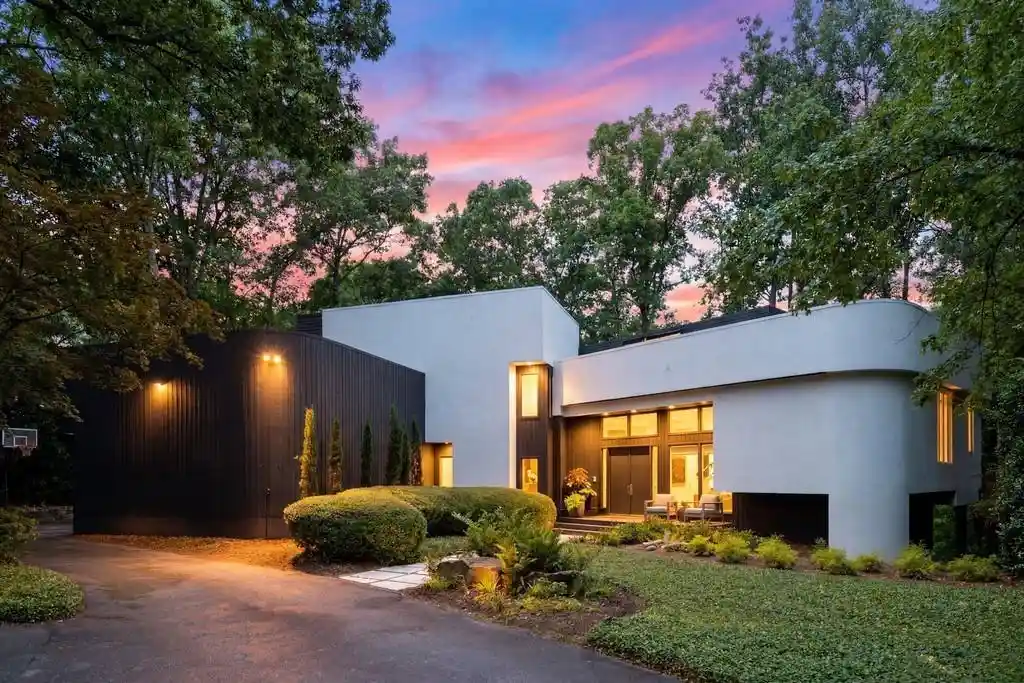
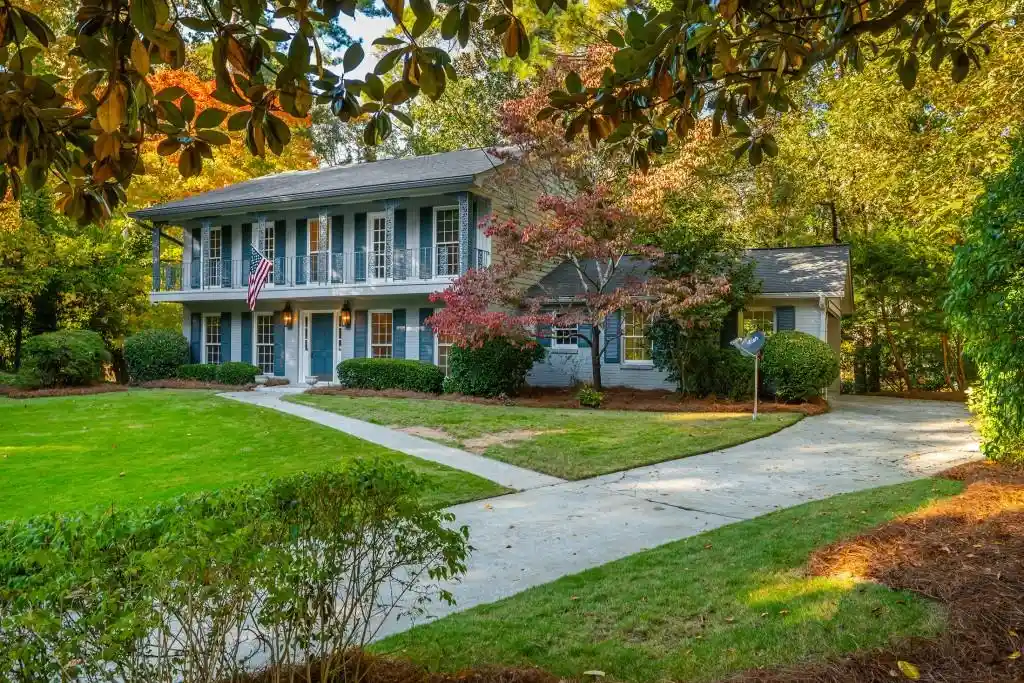
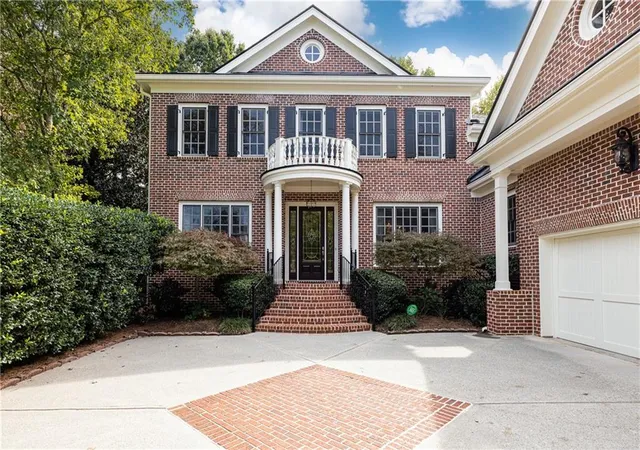

Find Homes by Property Features in Atlanta, GA
Nearby New Homes For Sale


Information Deemed Reliable But Not Guaranteed. © 2026 Georgia Multiple Listing Service. All Rights Reserved.
 Advertising Broker: Fred McGill | Simple Showing, Inc
