- Overview
- Description
- Property Details
- Location
- HOA Management
- Facts & Features
- Getting Around
- Nearby Homes

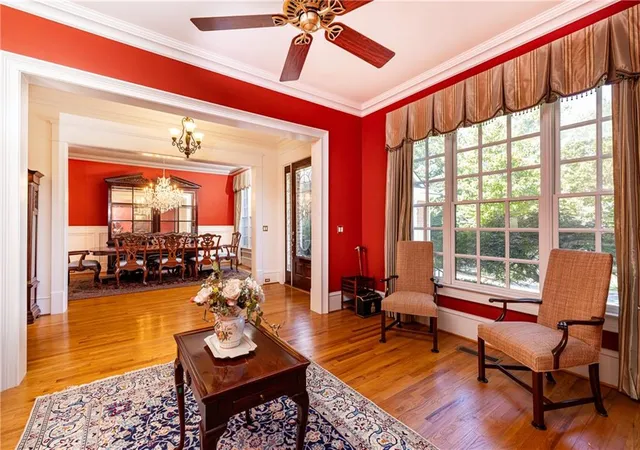

Street View
$1,365,000
Monthly Est:$6,794
 4 Beds
 5 Baths
4 full baths + 1 half bath
 4,066sqft
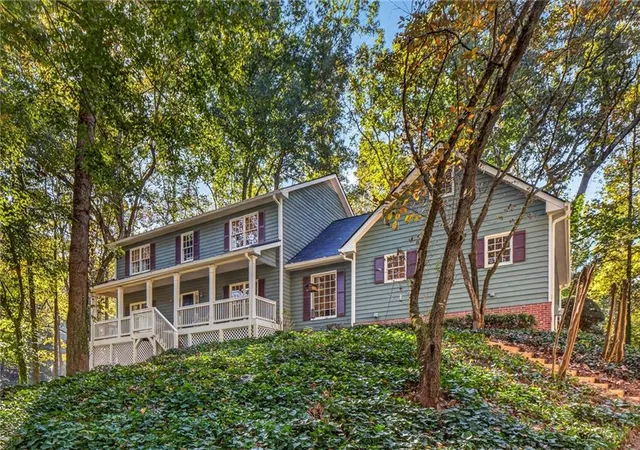
835 Glengate Pl, Sandy Springs, GA 30328
$1,365,000
$6,794/moEst:
Get Pre-Approved
Single Family Residence
Built in 2004
$108.33/mo HOA
10,890 sqft lot
$336/sq.ft
Description
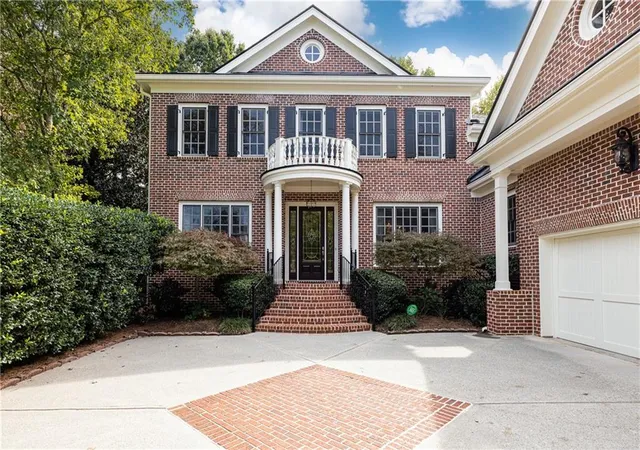
An incredible ownership opportunity awaits in the heart of Sandy Springs inside a highly sought-after, secure gated community of just 66 custom homes. Strategically located for ultimate convenience, this premier neighborhood offers unparalleled, minutes-away access to top-tier restaurants, vibrant shopping districts, world-class hospitals, and the GA-400 and I-285 interchange.
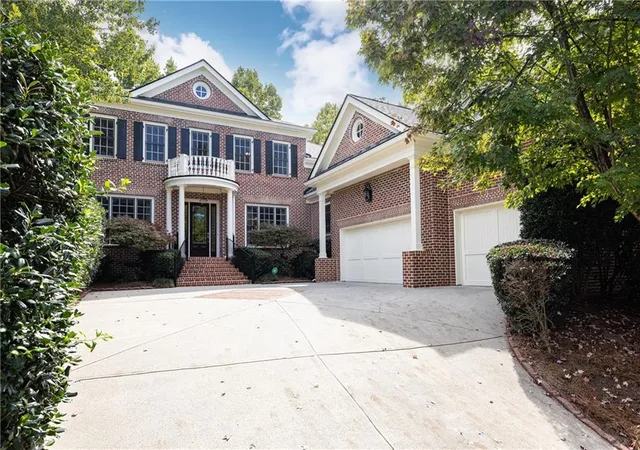
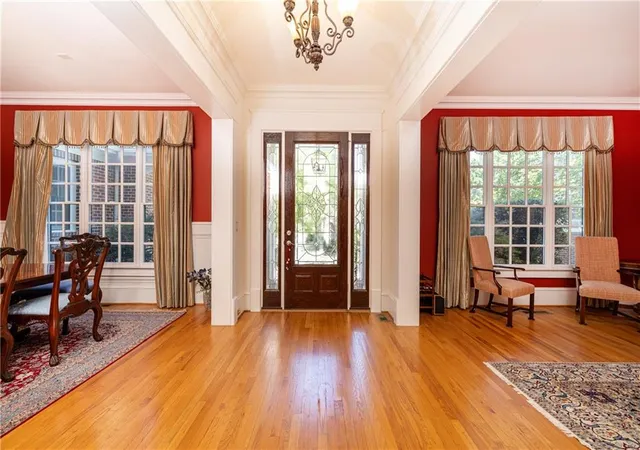
This custom-built home boasts a highly desirable, functional floor plan, highlighted by a luxurious primary suite on the main level. Every secondary bedroom functions as an oversized guest suite, providing maximum comfort with private, dedicated bathrooms and massive walk-in closets. At the heart of the home, the gourmet kitchen comes fully equipped with premium appliances, ready for the modern chef.
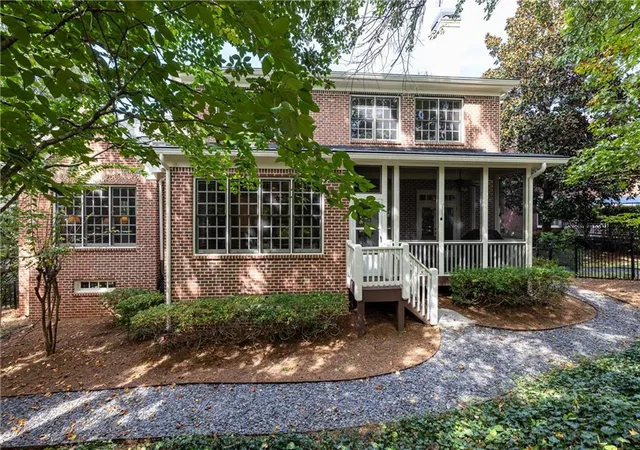
Meticulously maintained and preserved by its original owners, the residence features excellent structural integrity, including a roof that is only five years old. It's ready for your customized design choices, making it completely your own. Beyond the main living spaces, the property includes a spacious three-car garage and an expansive, peaceful back porch complete with a dedicated gas hookup—creating the ultimate private oasis for grilling, outdoor dining, and relaxing.
Adding massive value and potential, the unfinished daylight basement provides an expansive blank canvas with plenty of natural light, perfect for a future media room, home gym, or additional guest quarters tailored entirely to your needs.
- Houzeo last checked: 6 minutes ago
- Listing updated: October 30, 2026 at 3:02 pm
- Listing Provided by: Anne Cooper (404) 550-4818 , Reese Cooper | Dorsey Alston Realtors (404) 352-2010
- Source: First Multiple Listing Service-GA | MLS#: 7853365

Property Details
Status
Active
Type
Single Family Residence
No. of Stories
-
County
City
Neighborhood
Year Built
2004
HOA Fees
$108.33/mo
Finished Area
4,066 sqft
Lot Size
10,890 sqft lot
Basement Area
- sqft
MLS Name
First Multiple Listing Service
MLS Number
7853365
MLS Status
Active
Days on Market
17
Open House

Continue Your Journey in App
Find your dream home, receive real-time updates, and many more!
Continue Your Journey in App
Find your dream home, receive real-time updates, and many more!
Location
HOA Management
N/A
HOA Fees
$1,300/ Annually
Amenities
 Amenities and services may be covered by one or multiple associations and service providers.
 Sewer
 Maintenance
 Trash Pickup
 Reserve Fund
Disclaimer: Amenities are based on third-party information and may vary; buyers must independently verify all amenities, as information is deemed reliable but not guaranteed.
Facts & Features
Rooms
Bedrooms & bathrooms
Bedrooms: 4
Bathrooms: 5
Interior
Appliances
Dishwasher, Disposal, Double Oven, Dryer, Electric Oven, Gas Cooktop, Gas Water Heater, Microwave, Range Hood, Refrigerator, Self Cleaning Oven
Interior Features
Bookcases, Coffered Ceiling(s), Crown Molding, High Ceilings 10 Ft Main, High Speed Internet, Recessed Lighting
Sewer
Public Sewer
Window Features
Insulated Windows, Window Treatments
Heating
Central, Forced Air, Zoned
Flooring
Carpet, Hardwood
Exterior Features
Gas Grill, Rain Gutters, Rear Stairs
Cooling
Central Air, Wall Unit(s), Zoned
Construction
Year Built
Year Built: 2004
Home type
Single Family Residence
Foundation Details
Brick/mortar, Concrete Perimeter
Property Condition
Resale
Roof
Composition, Shingle
Construction Materials
Brick 4 Sides, Stone
Architectural Style
European
Utilities & Energy
Basement
Bath/stubbed, Daylight, Exterior Entry, Full, Walk Out Access
Laundry Features
In Hall, Laundry Room, Main Level
Pool Features
None
Water Source
Public
Electric
None
Fireplace Features
Family Room, Gas Log, Masonry, Stone
Parking Features
Driveway, Garage, Garage Door Opener
Utilities
Cable Available, Electricity Available, Natural Gas Available, Phone Available, Sewer Available, Underground Utilities, Water Available
Security Features
Security System Owned, Smoke Detector(s)
Other Features
Lot Features
Back Yard, Landscaped, Sprinklers In Front, Wooded
Subdivision Name
Gates At Glenridge
Community Features
Gated, Homeowners Assoc, Near Public Transport, Near Shopping, Sidewalks, Street Lights
Patio And Porch Features
Covered, Rear Porch, Screened
Price History
| Date | Event | Price |
|---|---|---|
10/30/2026 Source: | Listed for Sale | $1,365,000 $336/sqft |
10/29/2026 Source: | Pending | $1,365,000 $336/sqft |
10/21/2026 Source: | Contingent (Active Under Contract) | $1,365,000 $336/sqft |

Nearby Homes


Find Homes by Property Features in Sandy Springs, GA

Listings identified with the FMLS IDX logo come from FMLS and are held by brokerage firms other than the owner of this website. The listing brokerage is identified in any listing details. Information is deemed reliable but is not guaranteed. If you believe any FMLS listing contains material that infringes your copyrighted work, please click here to review our DMCA policy and learn how to submit a takedown request. © 2026 First Multiple Listing Service, Inc.
The listing broker’s offer of compensation is made only to participants of the MLS where the listing is filed.
 Advertising Broker: Fred McGill | Simple Showing, Inc
