- Overview
- Description
- Property Details
- Location
- Facts & Features
- Getting Around
- Nearby Homes


$289,900
Monthly Est:$1,443
 3 Beds
 1 Bath
1 full bath
 --sqft
6378 Churchill Rd, Bethel Park, PA 15102
$289,900
$1,443/moEst:
Get Pre-Approved
Single Family Residence
Built in 1985
$-- HOA
0.39 acre lot
--/sqft
Description
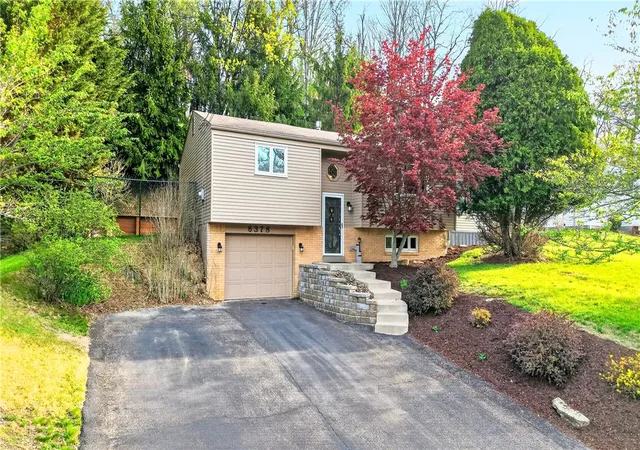
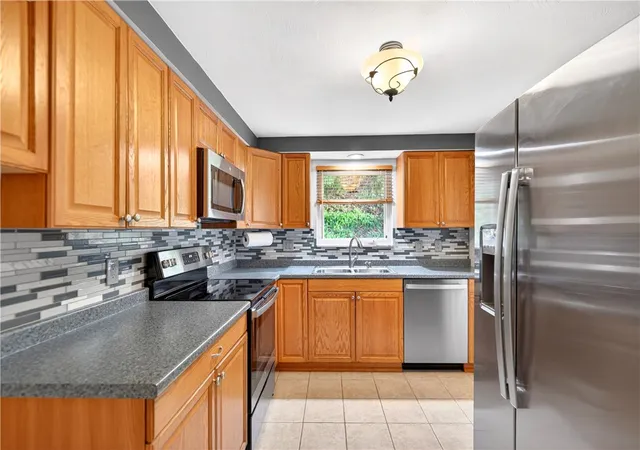
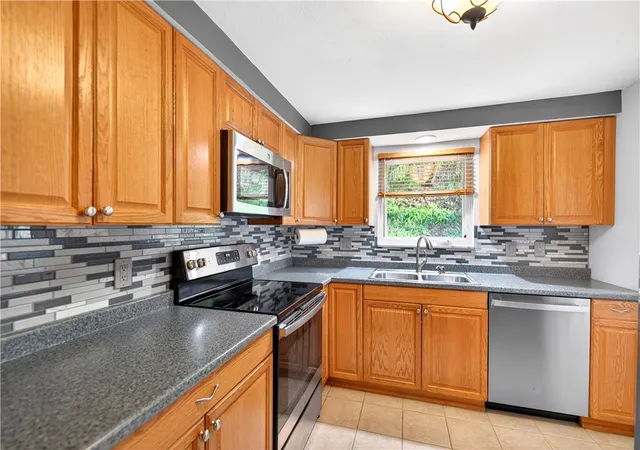
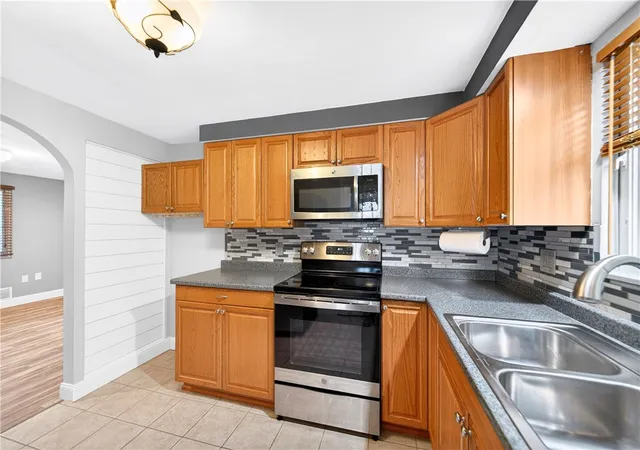
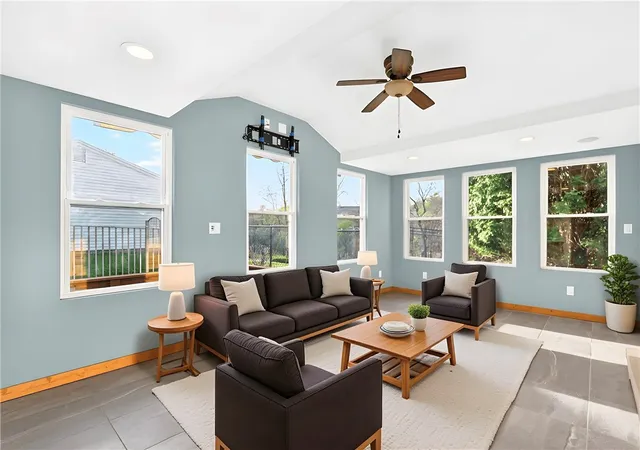
A SPACIOUS ADDITION, NEW ROOF, FURNACE, A/C, BATHROOM, ELECTRIC PANEL AND NEW FLOORING THROUGHOUT ARE JUST SOME OF THE THINGS THAT YOU'RE GONNA LIKE ABOUT THIS PRIVATE SETTING! IT'S A PERFECT 10! Bright kitchen with stainless appliances, tile backsplash and oak cabinetry. Grand first floor family room with vaulted ceiling, recessed lighting and easy access to the kitchen and patio. There are 3 nice bedrooms and a beautiful new bath. The formal living room boasts luxury vinyl and recessed lighting. Bonus finished lower-level game room and spacious laundry room with ample storage. Enjoy the outdoors! Over 30' of deck space with built-in seating, lighting and waterfall. The second tier of the property is a park like fenced yard with huge firepit, shed and wooded views. The double driveway and garage means plenty of parking in this convenient location.
- Houzeo last checked: 8 minutes ago
- Listing updated: July 31, 2026 at 11:25 pm
- Listing Provided by: John Skapinac (724) 933-6300 DRE #RS271546 | RE/MAX SELECT REALTY (724) 933-6300
- Source: West Penn MLS-PA | MLS#: 1748964

Property Details
Status
Pending
Type
Single Family Residence
No. of Stories
2
County
City
Neighborhood
--
Year Built
1985
HOA Fees
-
Finished Area
- sqft
Lot Size
0.39 acre lot
Basement Area
- sqft
MLS Name
West Penn MLS
MLS Number
1748964
MLS Status
Pending
Days on Market
176

Continue Your Journey in App
Find your dream home, receive real-time updates, and many more!
Download App
Continue Your Journey in App
Find your dream home, receive real-time updates, and many more!
Location
Facts & Features
Rooms
Bedrooms & bathrooms
Bedrooms: 3
Bathroom: 1
Laundry
Level: Lower
Area: 110.00 Square Feet
Dimensions: 11x10
GameRoom
Level: Lower
Area: 220.00 Square Feet
Dimensions: 20x11
FamilyRoom
Level: Main
Area: 198.00 Square Feet
Dimensions: 18x11
Bedroom3
Level: Main
Area: 72.00 Square Feet
Dimensions: 9x8
Bedroom2
Level: Main
Area: 90.00 Square Feet
Dimensions: 10x9
PrimaryBedroom
Level: Main
Area: 144.00 Square Feet
Dimensions: 12x12
Kitchen
Level: Main
Area: 99.00 Square Feet
Dimensions: 11x9
LivingRoom
Level: Main
Area: 208.00 Square Feet
Dimensions: 16x13
Interior
Sewer
Public Sewer
Cooling
Central Air
Flooring
Carpet, Ceramic Tile, Vinyl
Heating
Forced Air, Gas
Appliances
Some Electric Appliances, Dryer, Dishwasher, Microwave, Refrigerator, Stove, Washer
Construction
Year Built
Year Built: 1985
Home type
Single Family Residence
Property Condition
Resale
Roof
Composition
Architectural Style
Split Level
Construction Materials
Vinyl Siding
Utilities & Energy
Water Source
Public
Basement
Finished
Parking Features
Built In, Garage Door Opener
Other Features
Community Features
Public Transportation
Price History
| Date | Event | Price |
|---|---|---|
07/15/2026 Source: | Pending | $289,900 $0/sqft |
06/28/2026 Source: | Contingent (Active Under Contract) | $289,900 $0/sqft |
06/25/2026 Source: | Listed for Sale | $289,900 $0/sqft |
05/02/2026 Source: | Off Market | $289,900 $0/sqft |
04/23/2026 Source: | Price Decreased | $289,900 -3.33% $0/sqft |

Show more
Nearby Homes


Find Homes by Property Features in Bethel Park, PA

Based on information from the West Penn Mutli-List, INC through Oct 11, 2026, 07:15AM. Information is provided exclusively for consumers’ personal, non-commercial use and may not be used for any purpose other than to identify prospective properties consumers may be interested in purchasing. Information is deemed reliable but not guaranteed. © 2026 West Penn Multi-List, Inc. All Rights Reserved.
 Advertising Broker: Daniel Demers | Sell Your Home Services