- Overview
- Description
- Property Details
- Location
- Facts & Features
- Getting Around
- Nearby Homes

Street View
$344,900
Monthly Est:$1,717
 3 Beds
 3 Baths
2 full baths + 1 half bath
 2,066sqft
6379 Rugosa Ave, Reynoldsburg, OH 43068
$344,900
$1,717/moEst:
Get Pre-Approved
Single Family Residence
Built in 1981
$-- HOA
11,761.2 sqft lot
$167/sq.ft
Description
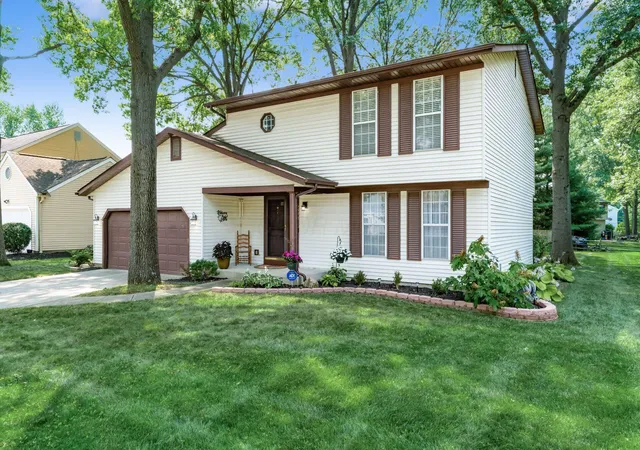
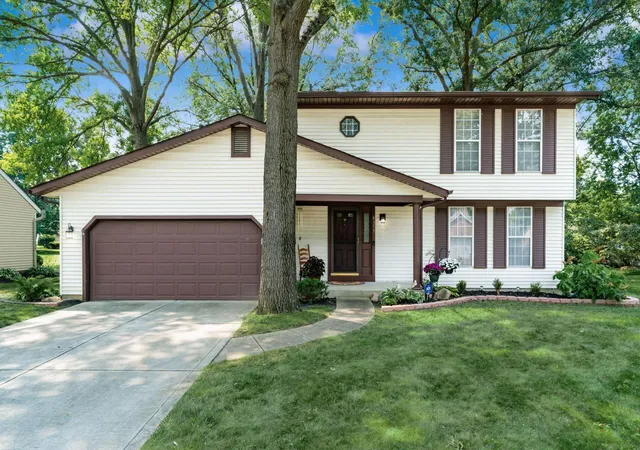
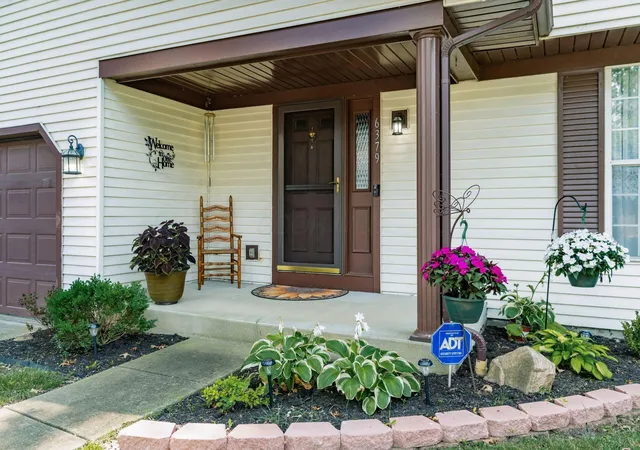
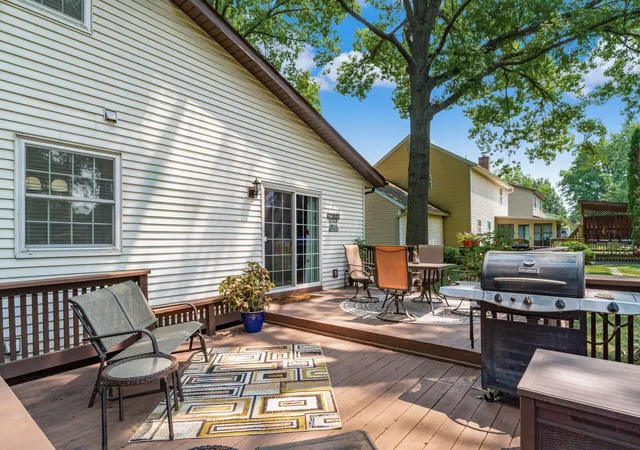
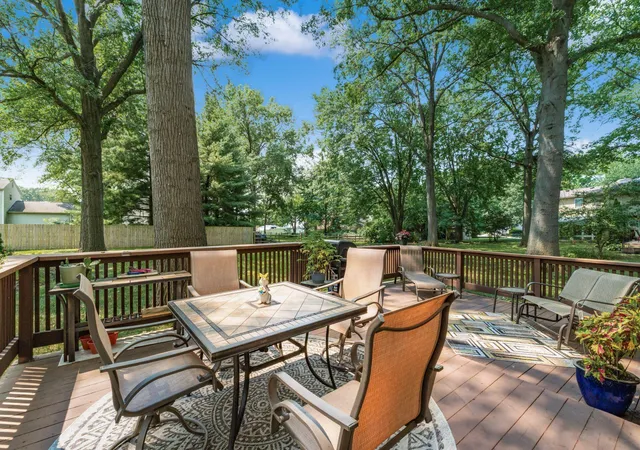
Lovingly maintained by the same owners for many years, this well-cared-for home is situated on a spacious 1/4-acre lot with mature trees and beautifully landscaped grounds. Enjoy outdoor living on the expansive two-tier deck with plenty of space for relaxing and entertaining. Additional exterior features include a concrete driveway, inviting covered front porch, and attractive stone landscape edging. The entry with a glass sidelight opens to an open spindle staircase and spacious formal living room filled with natural light from two large windows, which flows into the formal dining room with chandelier lighting. The kitchen offers white cabinetry, abundant cabinet and counter space, ceramic tile flooring and backsplash, butcher block-look countertops, a breakfast nook, a window overlooking the backyard, and all appliances are included. The kitchen opens to the large family room with wood flooring featuring a double sliding glass door leading to the backyard deck, and a convenient half bath completes the main level. Upstairs are three generously sized bedrooms, all with ceiling fans. The owner's suite features a walk-in closet, two large windows, and a private full bath. A second full hall bath with a tub/shower combination serves the additional bedrooms. The finished lower level offers a spacious recreation room with a built-in bar, laundry area, and abundant storage. Additional updates include replacement windows, a roof installed approximately in 2006, and exterior hose bibs at both the front and rear of the home. Conveniently located near Mt. Carmel Hospital with quick access to the freeway, shopping, restaurants, and everyday amenities, this home offers space, comfort, and a desirable location.
- Houzeo last checked: 8 minutes ago
- Listing updated: October 1, 2026 at 5:39 pm
- Listing Provided by: Jeri G Zealer (614) 348-7638 | Howard Hanna Real Estate Svcs (614) 864-7400
- Source: Columbus and Central Ohio Regional MLS-OH | MLS#: 226026595

Property Details
Status
Active
Type
Single Family Residence
No. of Stories
-
County
City
Neighborhood
--
Year Built
1981
HOA Fees
-
Finished Area
2,066 sqft
Lot Size
11,761.2 sqft lot
Basement Area
- sqft
MLS Name
Columbus and Central Ohio Regional MLS
MLS Number
226026595
MLS Status
Active
Days on Market
85

Continue Your Journey in App
Find your dream home, receive real-time updates, and many more!
Download App
Continue Your Journey in App
Find your dream home, receive real-time updates, and many more!
Location
Facts & Features
Rooms
Bedrooms & bathrooms
Bedrooms: 3
Bathrooms: 3
Interior
Sewer
Public Sewer
Window Features
Insulated All
Cooling
Central Air
Flooring
Wood, Carpet, Ceramic/porcelain
Heating
Electric, Heat Pump
Appliances
Dishwasher, Electric Range, Electric Water Heater, Humidifier, Microwave, Refrigerator
Construction
Year Built
Year Built: 1981
Home type
Single Family Residence
Architectural Style
Traditional
Foundation Details
Block
Utilities & Energy
Laundry Features
Electric Dryer Hookup
Water Source
Public
Basement
Crawl Space, Partial
Association Amenities
Sidewalk
Parking Features
Garage Door Opener, Attached Garage
Other Features
Subdivision Name
Brook Farm / Rose Hill
Patio And Porch Features
Deck
Price History
| Date | Event | Price |
|---|---|---|
07/17/2026 Source: | Listed for Sale | $349,900 +1.45% $169/sqft |
07/17/2026 Source: | Price Decreased | $344,900 -1.43% $167/sqft |
07/16/2026 Source: | Coming Soon | $349,900 $169/sqft |

Nearby Homes



Find Homes by Property Features in Reynoldsburg, OH
Nearby New Homes For Sale

Based on information from the Columbus Association of REALTORS (alternatively, from Multiple Listing Service of the Columbus Association of Realtors, Inc.) through Oct 10, 2026, 03:00PM. Information is provided exclusively for consumers’ personal, non-commercial use. It may not be used for any purpose other than to identify prospective properties that consumers may be interested in purchasing. The data is deemed reliable but is not guaranteed accurate by the MLS. No guarantee, warranty or representation of any kind is made regarding the completeness or accuracy of property information; such should be independently verified. Columbus Association of REALTORS expressly disclaims any liability in connection therewith. This website may not include listings or property addresses of sellers who have directed their listing brokers to withhold their listing or their property address from display on the Internet. © 2026 Copyright Columbus Association of REALTORS. All rights reserved.
 Advertising Broker: Nicholas Huscroft | Chosen Realty