- Overview
- Description
- Property Details
- Location
- Facts & Features
- Getting Around
- Nearby Homes
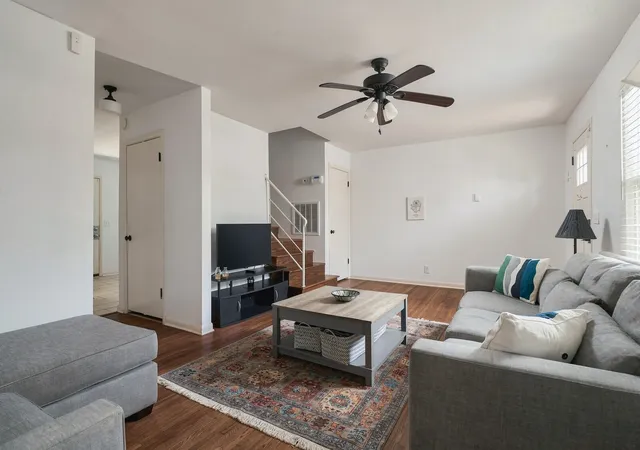

Street View
$415,000
Monthly Est:$2,066
 3 Beds
 3 Baths
2 full baths + 1 half bath
 1,364sqft
639 Lischey Ave, Nashville, TN 37207
$415,000
$2,066/moEst:
Get Pre-Approved
Single Family Residence
Built in 1962
$-- HOA
0.1 acre lot
$304/sq.ft
Description
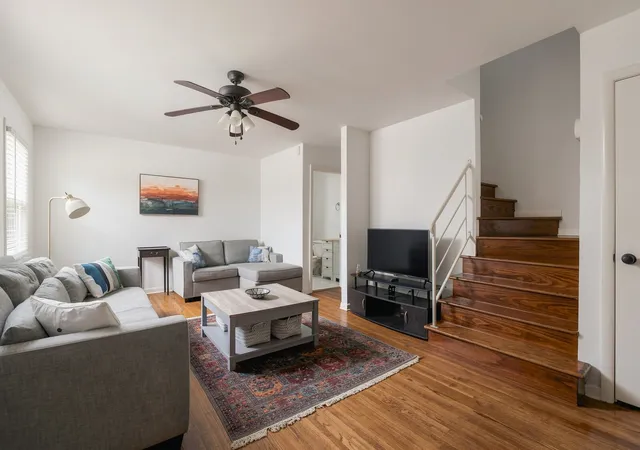
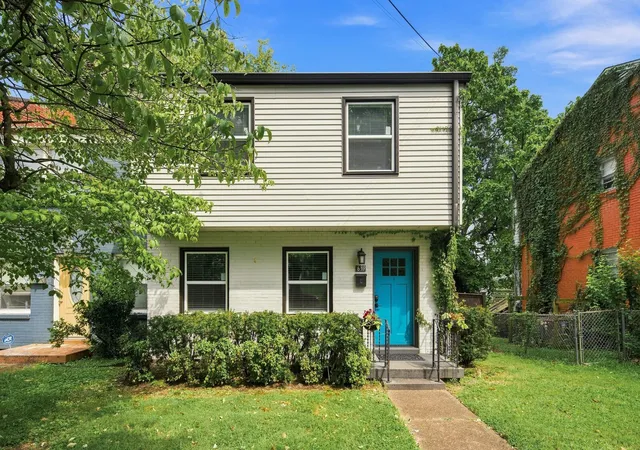
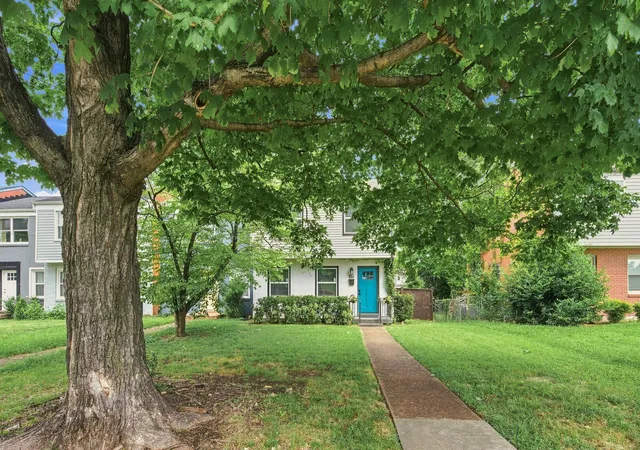
Park-front in one of the most walkable parts of East Nashville, directly across from the green space that gives the neighborhood its name.
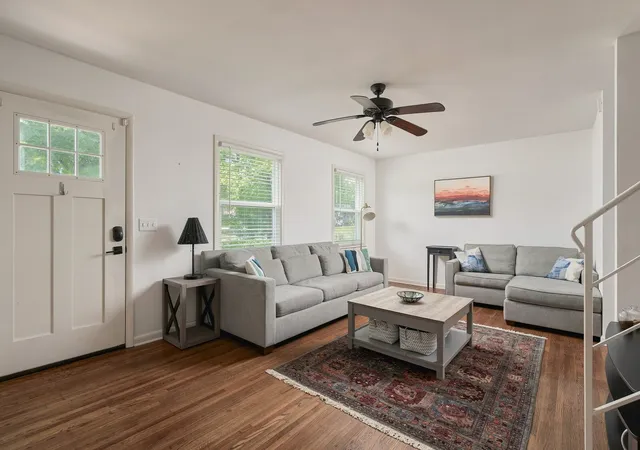
Three bedrooms and two and a half baths across two levels, with an updated kitchen open to the dining area, making the main floor live larger than the square footage suggests.
At $430,000, this is the kind of place that's truly getting hard to find in Nashville. Three bedrooms, a yard, and a park across the street, in a walkable neighborhood with sidewalks.
From the front porch it’s a short walk to Meridian Street's thriving restaurant/bar scene: Turkey & The Wolf, Redheaded Stranger, Folk, Xiao Bao, Wilburn Street Tavern, etc. - one of the best few-block food stretches in the city. The biggest value-add is still unfolding: Oracle's East Bank campus has moved from renderings to active site work, minutes away.
Zoned RM20, Metro's medium-high density district, which opens the door to a second dwelling unit on the site. Buyers should verify DADU feasibility with Metro Codes.
Furnishings Negotiable.
- Houzeo last checked: 12 hours ago
- Listing updated: October 21, 2026 at 1:56 pm
- Listing Provided by: Robert Kelly (972) 489-0913 DRE #347071 | Compass Tennessee, LLC (615) 475-5616
- Source: Nashville (RealTracs Mid) MLS-TN as distributed by MLS GRID | MLS#: 3526648

Property Details
Status
Active
Type
Single Family Residence
No. of Stories
2
County
City
Neighborhood
Year Built
1962
HOA Fees
-
Finished Area
1,364 sqft
Lot Size
0.1 acre lot
Basement Area
- sqft
MLS Name
Nashville (RealTracs Mid) MLS
MLS Number
3526648
MLS Status
Active
Days on Market
68

Continue Your Journey in App
Find your dream home, receive real-time updates, and many more!
Continue Your Journey in App
Find your dream home, receive real-time updates, and many more!
Location
Facts & Features
Rooms
Bedrooms & bathrooms
Bedrooms: 3
Bathrooms: 3
Interior
Interior Features
Ceiling Fan(s), Extra Closets, High Speed Internet, Kitchen Island
Sewer
Public Sewer
Appliances
Electric Oven, Electric Range, Dishwasher, Dryer, Microwave, Refrigerator, Washer
Cooling
Central Air
Flooring
Wood, Tile
Heating
Central
Construction
Year Built
Year Built: 1962
Home type
Single Family Residence
Construction Materials
Brick, Vinyl Siding
Utilities & Energy
Laundry Features
Electric Dryer Hookup, Washer Hookup
Basement
Crawl Space
Parking Features
On Street
Utilities
Water Available
Water Source
Public
Other Features
Patio And Porch Features
Patio
Subdivision Name
Village Manor
Price History
| Date | Event | Price |
|---|---|---|
08/27/2026 Source: | Listed for Sale | $415,000 -3.49% $304/sqft |
08/26/2026 Source: | Coming Soon | $430,000 -0.92% $315/sqft |
03/16/2023 Source: | Price Decreased | $434,000 -3.53% $318/sqft |
03/16/2023 Source: | Price Increased | $449,900 +85.14% $330/sqft |
11/04/2016 Source: | Sold | $243,000 -2.78% $178/sqft |

Show more
Nearby Homes
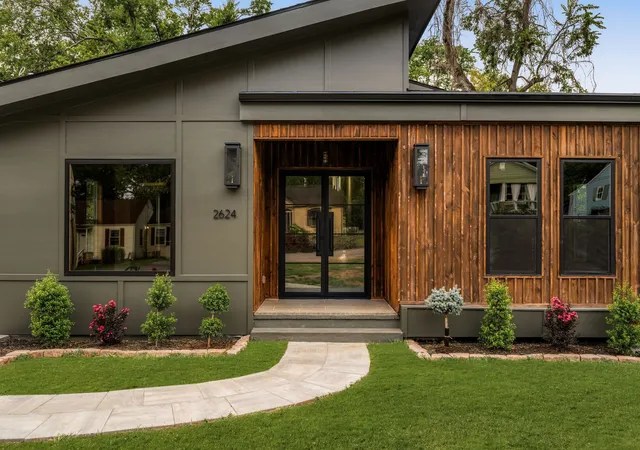
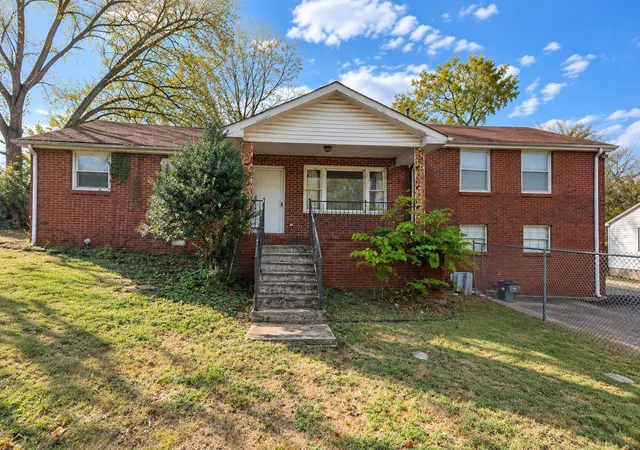
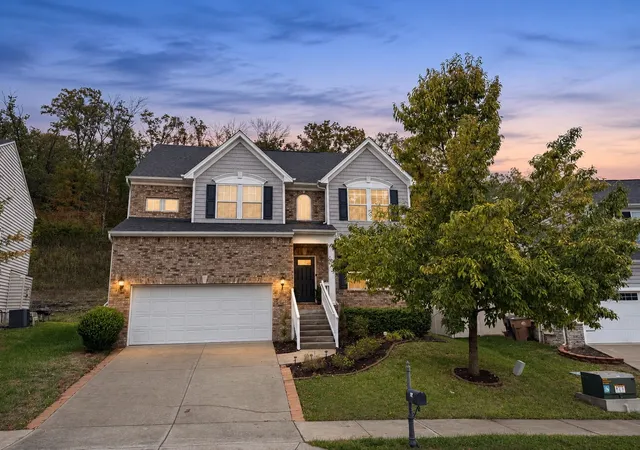
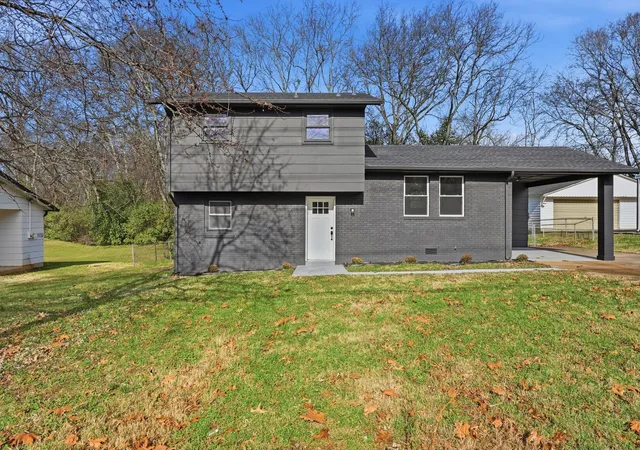
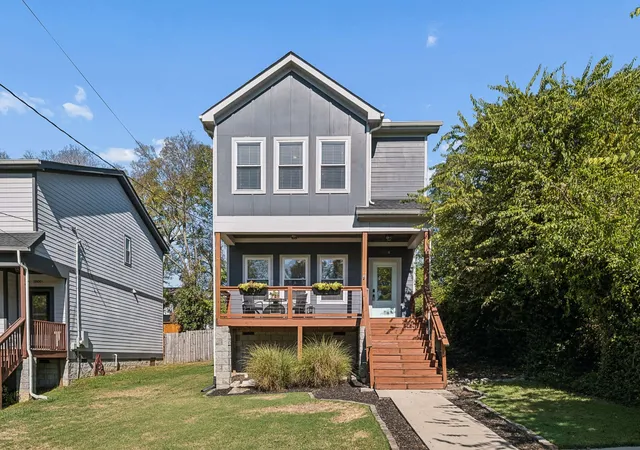
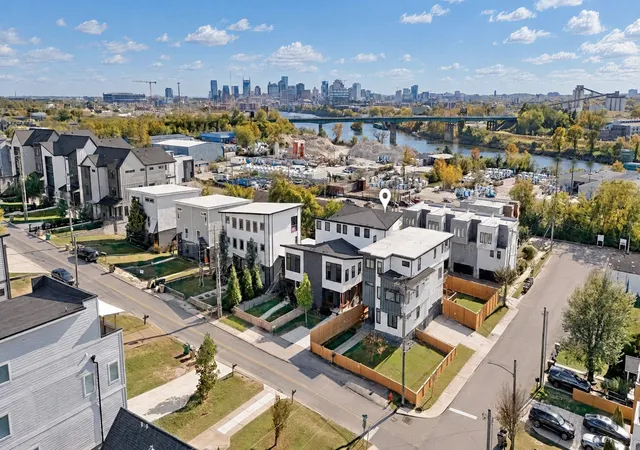
Find Homes by Property Features in Nashville, TN
Nearby New Homes For Sale

Based on information from Realtracs® through Nov 02, 2026, 02:15PM. Data courtesy of Realtracs® MLS as distributed by MLS GRID. Some IDX listings have been excluded from this website. All data is obtained from various sources and may not have been verified by the broker or MLS GRID. Supplied Open House Information is subject to change without notice. All information should be independently reviewed and verified for accuracy. Properties may or may not be listed by the office/agent presenting the information. IDX information is provided exclusively for consumers’ personal, noncommercial use. It may not be used for any purpose other than to identify prospective properties consumers may be interested in purchasing. The data is deemed reliable but is not guaranteed by MLS GRID. The use of the MLS GRID Data may be subject to an end-user license agreement prescribed by Realtracs® MLS. © 2026 RealTracs Solutions. All Rights Reserved. Angela Fowler Real Estate, LLC | 423.320.4620 | afowler@catt.com Mailing Address: 452 Kailors Cove Cir, Ringgold, GA 30736
 Advertising Broker: Angela Fowler | Angela Fowler Real Estate, LLC.
