- Overview
- Description
- Property Details
- Location
- Facts & Features
- Getting Around
- Nearby Homes
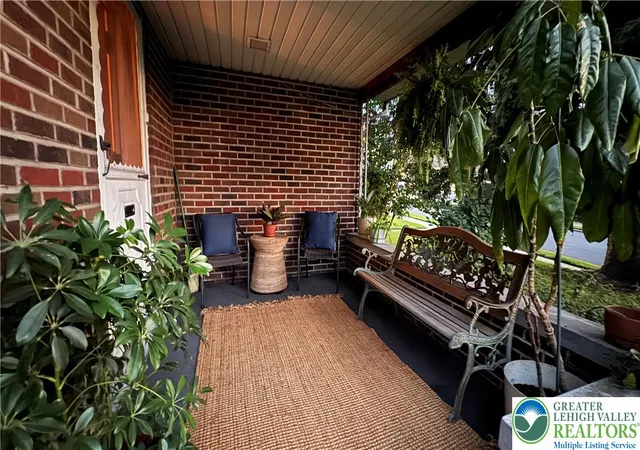

Street View
$335,000
Monthly Est:$1,667
 3 Beds
 2 Baths
1 full bath + 1 half bath
 1,875sqft
639 N Graham St, Allentown, PA 18109
$335,000
$1,667/moEst:
Get Pre-Approved
Single Family Residence
Built in 1948
$-- HOA
15,840 sqft lot
$179/sq.ft
Description
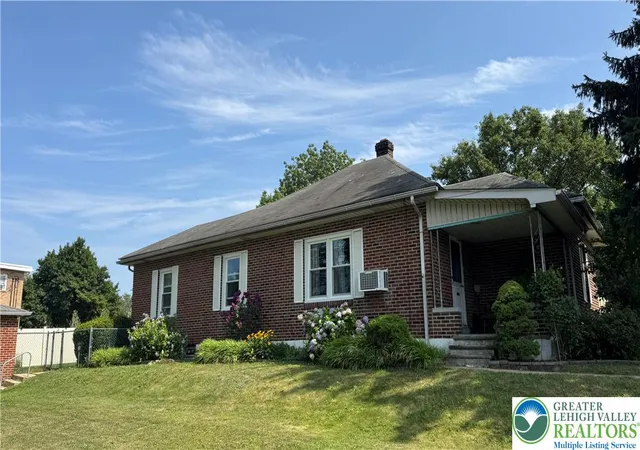
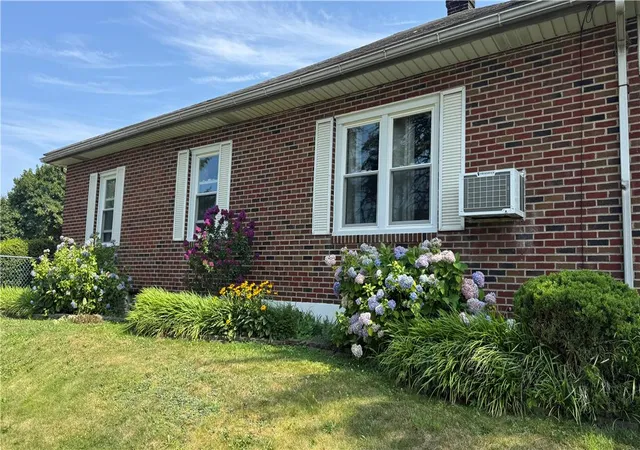
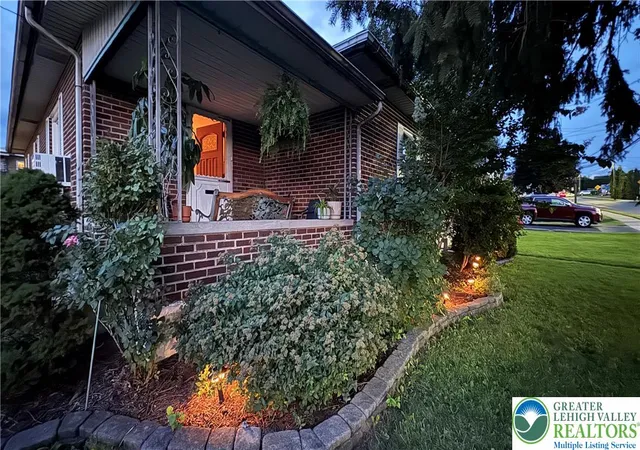
Showings start on Friday, September 25, 2026. Discover timeless charm and comfortable living at this sturdy, owner-built brick colonial at 639 N. Graham Street in Allentown, (also on Zillow as 639-649 N. Graham Street) which has been pre-inspected by CDA Inspections for added peace of mind. The main level features rich hardwood flooring throughout the naturally lit living room, a dining area with classic built-in cabinetry, and a well-appointed kitchen equipped with modern stainless steel appliances and new windows throughout the whole home. The home offers peaceful bedrooms with ample natural light, plus a large finished attic with warm wood floors ideal for a workspace or game room. Additional highlights include a full bathroom with classic tile surround, a partially finished basement with a half bath and walk-in shower, front and back covered porches, and a fenced in almost half acre lot connected to a two-car detached brick garage. Cash or Conventional Loan.
- Houzeo last checked: 12 hours ago
- Listing updated: October 4, 2026 at 8:57 pm
- Listing Provided by: Nicole A. Muraro (435) 640-2796 | IronValley RE of Lehigh Valley (610) 766-7200
- Source: Greater Lehigh Valley MLS-PA | MLS#: 784800

Property Details
Status
Pending
Type
Single Family Residence
No. of Stories
1
County
City
Neighborhood
Year Built
1948
HOA Fees
-
Finished Area
1,875 sqft
Lot Size
15,840 sqft lot
Basement Area
- sqft
MLS Name
Greater Lehigh Valley MLS
MLS Number
784800
MLS Status
Pending
Days on Market
17

Continue Your Journey in App
Find your dream home, receive real-time updates, and many more!
Download App
Continue Your Journey in App
Find your dream home, receive real-time updates, and many more!
Location
Facts & Features
Rooms
Bedrooms & bathrooms
Bedrooms: 3
Bathrooms: 2
HalfBath
Level: Basement
Area: 120.00 Square Feet
Dimensions: 10.00 x 12.00
Recreation
Level: Basement
Area: 703.00 Square Feet
Dimensions: 37.00 x 19.00
Other
Level: First
Area: 225.00 Square Feet
Dimensions: 15.00 x 15.00
FullBath
Level: First
Area: 56.00 Square Feet
Dimensions: 8.00 x 7.00
Bedroom
Level: First
Area: 108.00 Square Feet
Dimensions: 12.00 x 9.00
Bedroom
Level: First
Area: 132.00 Square Feet
Dimensions: 12.00 x 11.00
Bedroom
Level: First
Area: 154.00 Square Feet
Dimensions: 14.00 x 11.00
BreakfastRoomNook
Level: First
Area: 72.00 Square Feet
Dimensions: 9.00 x 8.00
Laundry
Level: First
Area: 20.00 Square Feet
Dimensions: 5.00 x 4.00
Kitchen
Level: First
Area: 120.00 Square Feet
Dimensions: 15.00 x 8.00
LivingRoom
Level: First
Area: 266.00 Square Feet
Dimensions: 19.00 x 14.00
Interior
Cooling
Attic Fan, Ceiling Fans, Wall Units
Window Features
Replacement Windows, Screens
Appliances
Electric Cooktop, Electric Dryer, Electric Oven, Electric Range, Refrigerator, Washer
Interior Features
Attic, Breakfast Area, Cedar Closets, Dining Area, Separate Formal Dining Room, Eat In Kitchen, Game Room, Family Room Main Level, Storage
Flooring
Ceramic Tile, Engineered Hardwood, Laminate, Resilient, Vinyl
Exterior Features
Awnings, Fence, Porch, Patio
Sewer
Public Sewer
Heating
Baseboard, Oil
Construction
Year Built
Year Built: 1948
Home type
Single Family Residence
Property Condition
Unknown
Foundation Details
Basement
Construction Materials
Aluminum Siding, Asphalt, Brick, Block, Concrete
Roof
Asphalt, Fiberglass
Architectural Style
Colonial, Ranch
Utilities & Energy
Electric
Amps100, Circuit Breakers
Laundry Features
Electric Dryer Hookup, Lower Level
Utilities
Cable Available
Fireplace Features
Insert, Living Room
Security Features
Security System, Smoke Detectors
Basement
Exterior Entry, Full, Concrete, Partially Finished, Sump Pump, Walk Out Access, Rec Family Area
Parking Features
Driveway, Detached, Garage, Off Street, On Street, Garage Door Opener
Water Source
Public
Other Features
Lot Features
Corner Lot, Flat, Sloped
Patio And Porch Features
Covered, Patio, Porch
Community Features
Curbs, Sidewalks
Subdivision Name
Bachman Terrace
Price History
| Date | Event | Price |
|---|---|---|
10/04/2026 Source: | Pending | $335,000 $179/sqft |
09/22/2026 Source: | Coming Soon | $335,000 $179/sqft |
09/22/2026 Source: | Listed for Sale | $335,000 $179/sqft |

Nearby Homes




Find Homes by Property Features in Allentown, PA


Based on information from the Greater Lehigh Valley Realtors, Inc. (GLVR) from the Multiple Listing Service through Oct 09, 2026, 02:30PM. MLS Listing Information has not been verified and is not guaranteed by MLS. Information is provided exclusively for consumers’ personal, non-commercial use, it may not be used for any purpose other than to identify prospective properties consumers may be interested in purchasing. The data is deemed reliable but is not guaranteed to be accurate by the MLS. This website may not include listings or property addresses of sellers who have directed their listing brokers to withhold their listing or their property address from display on the Internet. The data relating to real estate for sale on this website comes in part from the IDX program of the GLVR MLS. Real estate listings held by brokerage firms other than Sell Your Home Services.com include the name of the listing broker. © 2026 Greater Lehigh Valley REALTORS® Multiple Listing Service - All Rights Reserved.
 Advertising Broker: Daniel Demers | Sell Your Home Services