- Overview
- Description
- Property Details
- Location
- Facts & Features
- Getting Around
- Nearby Homes

Street View
$1,700,000
Monthly Est:$8,462
 3 Beds
 4 Baths
4 full baths
 3,784sqft
639 S Arch Rock Dr, Sevierville, TN 37876
$1,700,000
$8,462/moEst:
Get Pre-Approved
Single Family Residence
Built in 2007
$-- HOA
1 acre lot
$449/sq.ft
Description
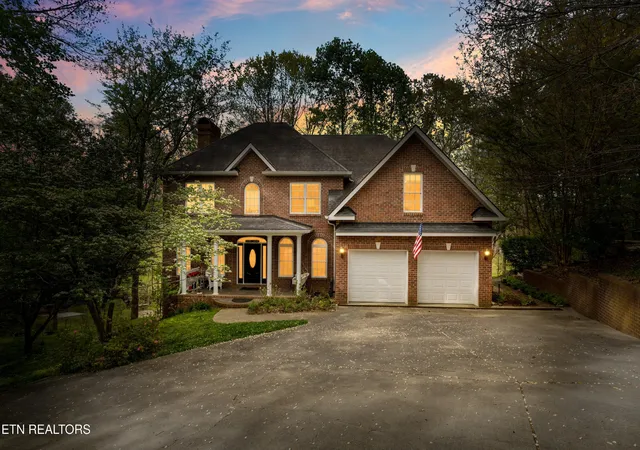
Riverfront Elegance in a Private Park-Like Setting... Ideally positioned just minutes from downtown Sevierville, premier shopping, medical facilities, and convenient access to Pigeon Forge and Gatlinburg, this exceptional estate offers the rare combination of refined living and natural serenity. Nestled on a wooded homesite with approximately 270 feet along the East Prong of the Little Pigeon River, the property is a true retreat--where the sounds of flowing water and surrounding nature create an unmatched sense of peace and privacy. While it feels worlds away from the hustle and bustle, you're still only approximately 15 minutes from Sevier County High School, Sevier County Junior High, and Walters State Community College, making everyday conveniences surprisingly close.
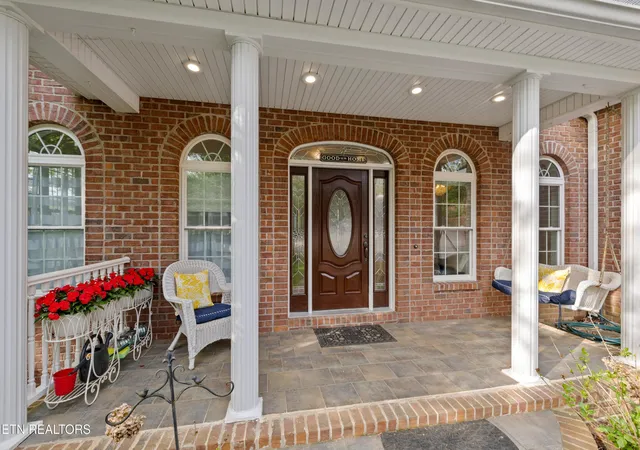
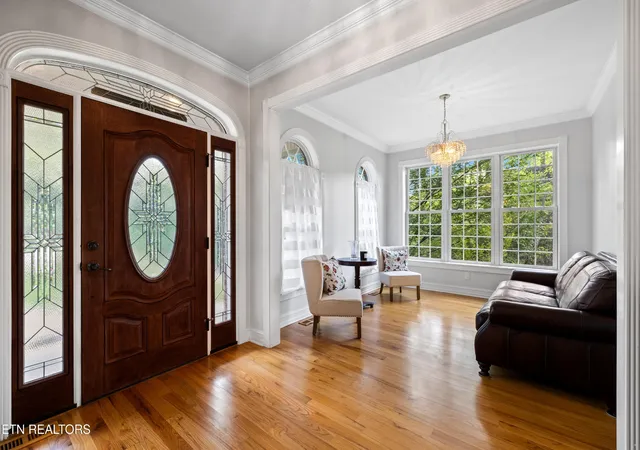
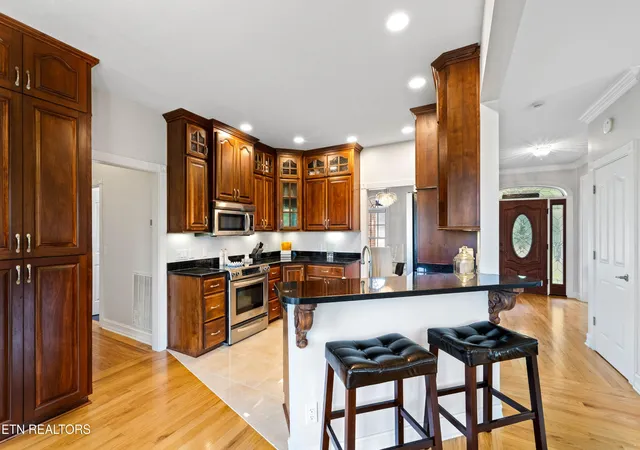
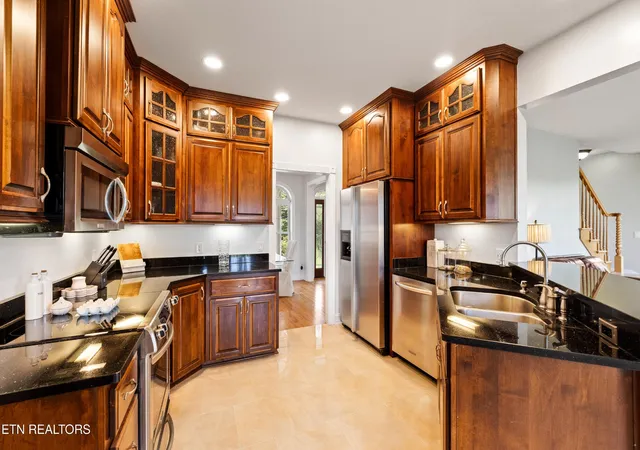
This stately, fully brick residence showcases timeless craftsmanship and thoughtful design throughout. Rich red oak hardwood flooring, crown molding, and abundant natural light complement the home's elegant yet inviting interiors. The main level features a beautifully appointed kitchen with cherry cabinetry, granite countertops, marble tile flooring, and premium KitchenAid stainless appliances. Formal and casual living spaces are enhanced by arched windows and a striking masonry stacked stone fireplace, creating a warm and sophisticated atmosphere. A flexible office or guest suite with full bath adds convenience and versatility.
Upstairs, the private primary suite offers a luxurious retreat with tray ceilings, a spacious walk-in closet, and a spa-inspired bath complete with a whirlpool tub, tiled walk-in shower, and designer double vanity. Additional bedrooms, a large bonus room, and an expansive second-level family room provide exceptional flexibility for everyday living.
The fully finished, 100% dry basement extends the home's versatility with a full secondary kitchen, dining area, living/game room, office space, full bath, and an additional masonry fireplace.
- Houzeo last checked: 1 minute ago
- Listing updated: September 11, 2026 at 3:34 pm
- Listing Provided by: Cassie Clabough (865) 405-6348 DRE #336110, Randy Hobbs (865) 973-7546 DRE #328845 | Wallace (865) 342-4200
- Source: Nashville (RealTracs Mid) MLS-TN as distributed by MLS GRID | MLS#: 3311875

Property Details
Status
Active
Type
Single Family Residence
No. of Stories
-
County
City
Neighborhood
--
Year Built
2007
HOA Fees
-
Finished Area
3,784 sqft
Lot Size
1 acre lot
Basement Area
- sqft
MLS Name
Nashville (RealTracs Mid) MLS
MLS Number
3311875
MLS Status
Active
Days on Market
94

Continue Your Journey in App
Find your dream home, receive real-time updates, and many more!
Continue Your Journey in App
Find your dream home, receive real-time updates, and many more!
Location
Facts & Features
Rooms
Bedrooms & bathrooms
Bedrooms: 3
Bathrooms: 4
Interior
Appliances
Dishwasher, Dryer, Microwave, Range, Refrigerator, Washer
Flooring
Wood, Tile
Sewer
Septic Tank
Cooling
Central Air, Ceiling Fan(s)
Exterior Features
Balcony
Interior Features
Central Vacuum, Walk In Closet(s), Pantry, Ceiling Fan(s)
Heating
Central, Electric, Propane
Construction
Year Built
Year Built: 2007
Home type
Single Family Residence
Construction Materials
Other, Brick
Architectural Style
Traditional
Utilities & Energy
Utilities
Electricity Available, Water Available
Water Source
Public
Laundry Features
Washer Hookup, Electric Dryer Hookup
Basement
Finished, Exterior Entry
Parking Features
Garage Door Opener, Attached
Other Features
Patio And Porch Features
Deck, Patio, Porch, Covered
Subdivision Name
James C Allen Estate
Lot Features
Other, Wooded
Price History
| Date | Event | Price |
|---|---|---|
07/10/2026 Source: | Price Decreased | $1,700,000 -10.53% $449/sqft |
05/07/2026 Source: | Price Increased | $1,900,000 +11.76% $502/sqft |
04/01/2026 Source: | Listed for Sale | $1,700,000 -12.82% $449/sqft |
12/17/2025 Source: | Price Increased | $1,950,000 +14.71% $515/sqft |
12/17/2025 Source: | Off Market | $1,700,000 $449/sqft |

Nearby Homes











Find Homes by Property Features in Sevierville, TN
Nearby New Homes For Sale

Based on information from Realtracs® through Oct 31, 2026, 11:01PM. Data courtesy of Realtracs® MLS as distributed by MLS GRID. Some IDX listings have been excluded from this website. All data is obtained from various sources and may not have been verified by the broker or MLS GRID. Supplied Open House Information is subject to change without notice. All information should be independently reviewed and verified for accuracy. Properties may or may not be listed by the office/agent presenting the information. IDX information is provided exclusively for consumers’ personal, noncommercial use. It may not be used for any purpose other than to identify prospective properties consumers may be interested in purchasing. The data is deemed reliable but is not guaranteed by MLS GRID. The use of the MLS GRID Data may be subject to an end-user license agreement prescribed by Realtracs® MLS. © 2026 RealTracs Solutions. All Rights Reserved. Angela Fowler Real Estate, LLC | 423.320.4620 | afowler@catt.com Mailing Address: 452 Kailors Cove Cir, Ringgold, GA 30736
 Advertising Broker: Angela Fowler | Angela Fowler Real Estate, LLC.
