- Overview
- Description
- Property Details
- Location
- HOA Management
- Facts & Features
- Getting Around
- Nearby Homes

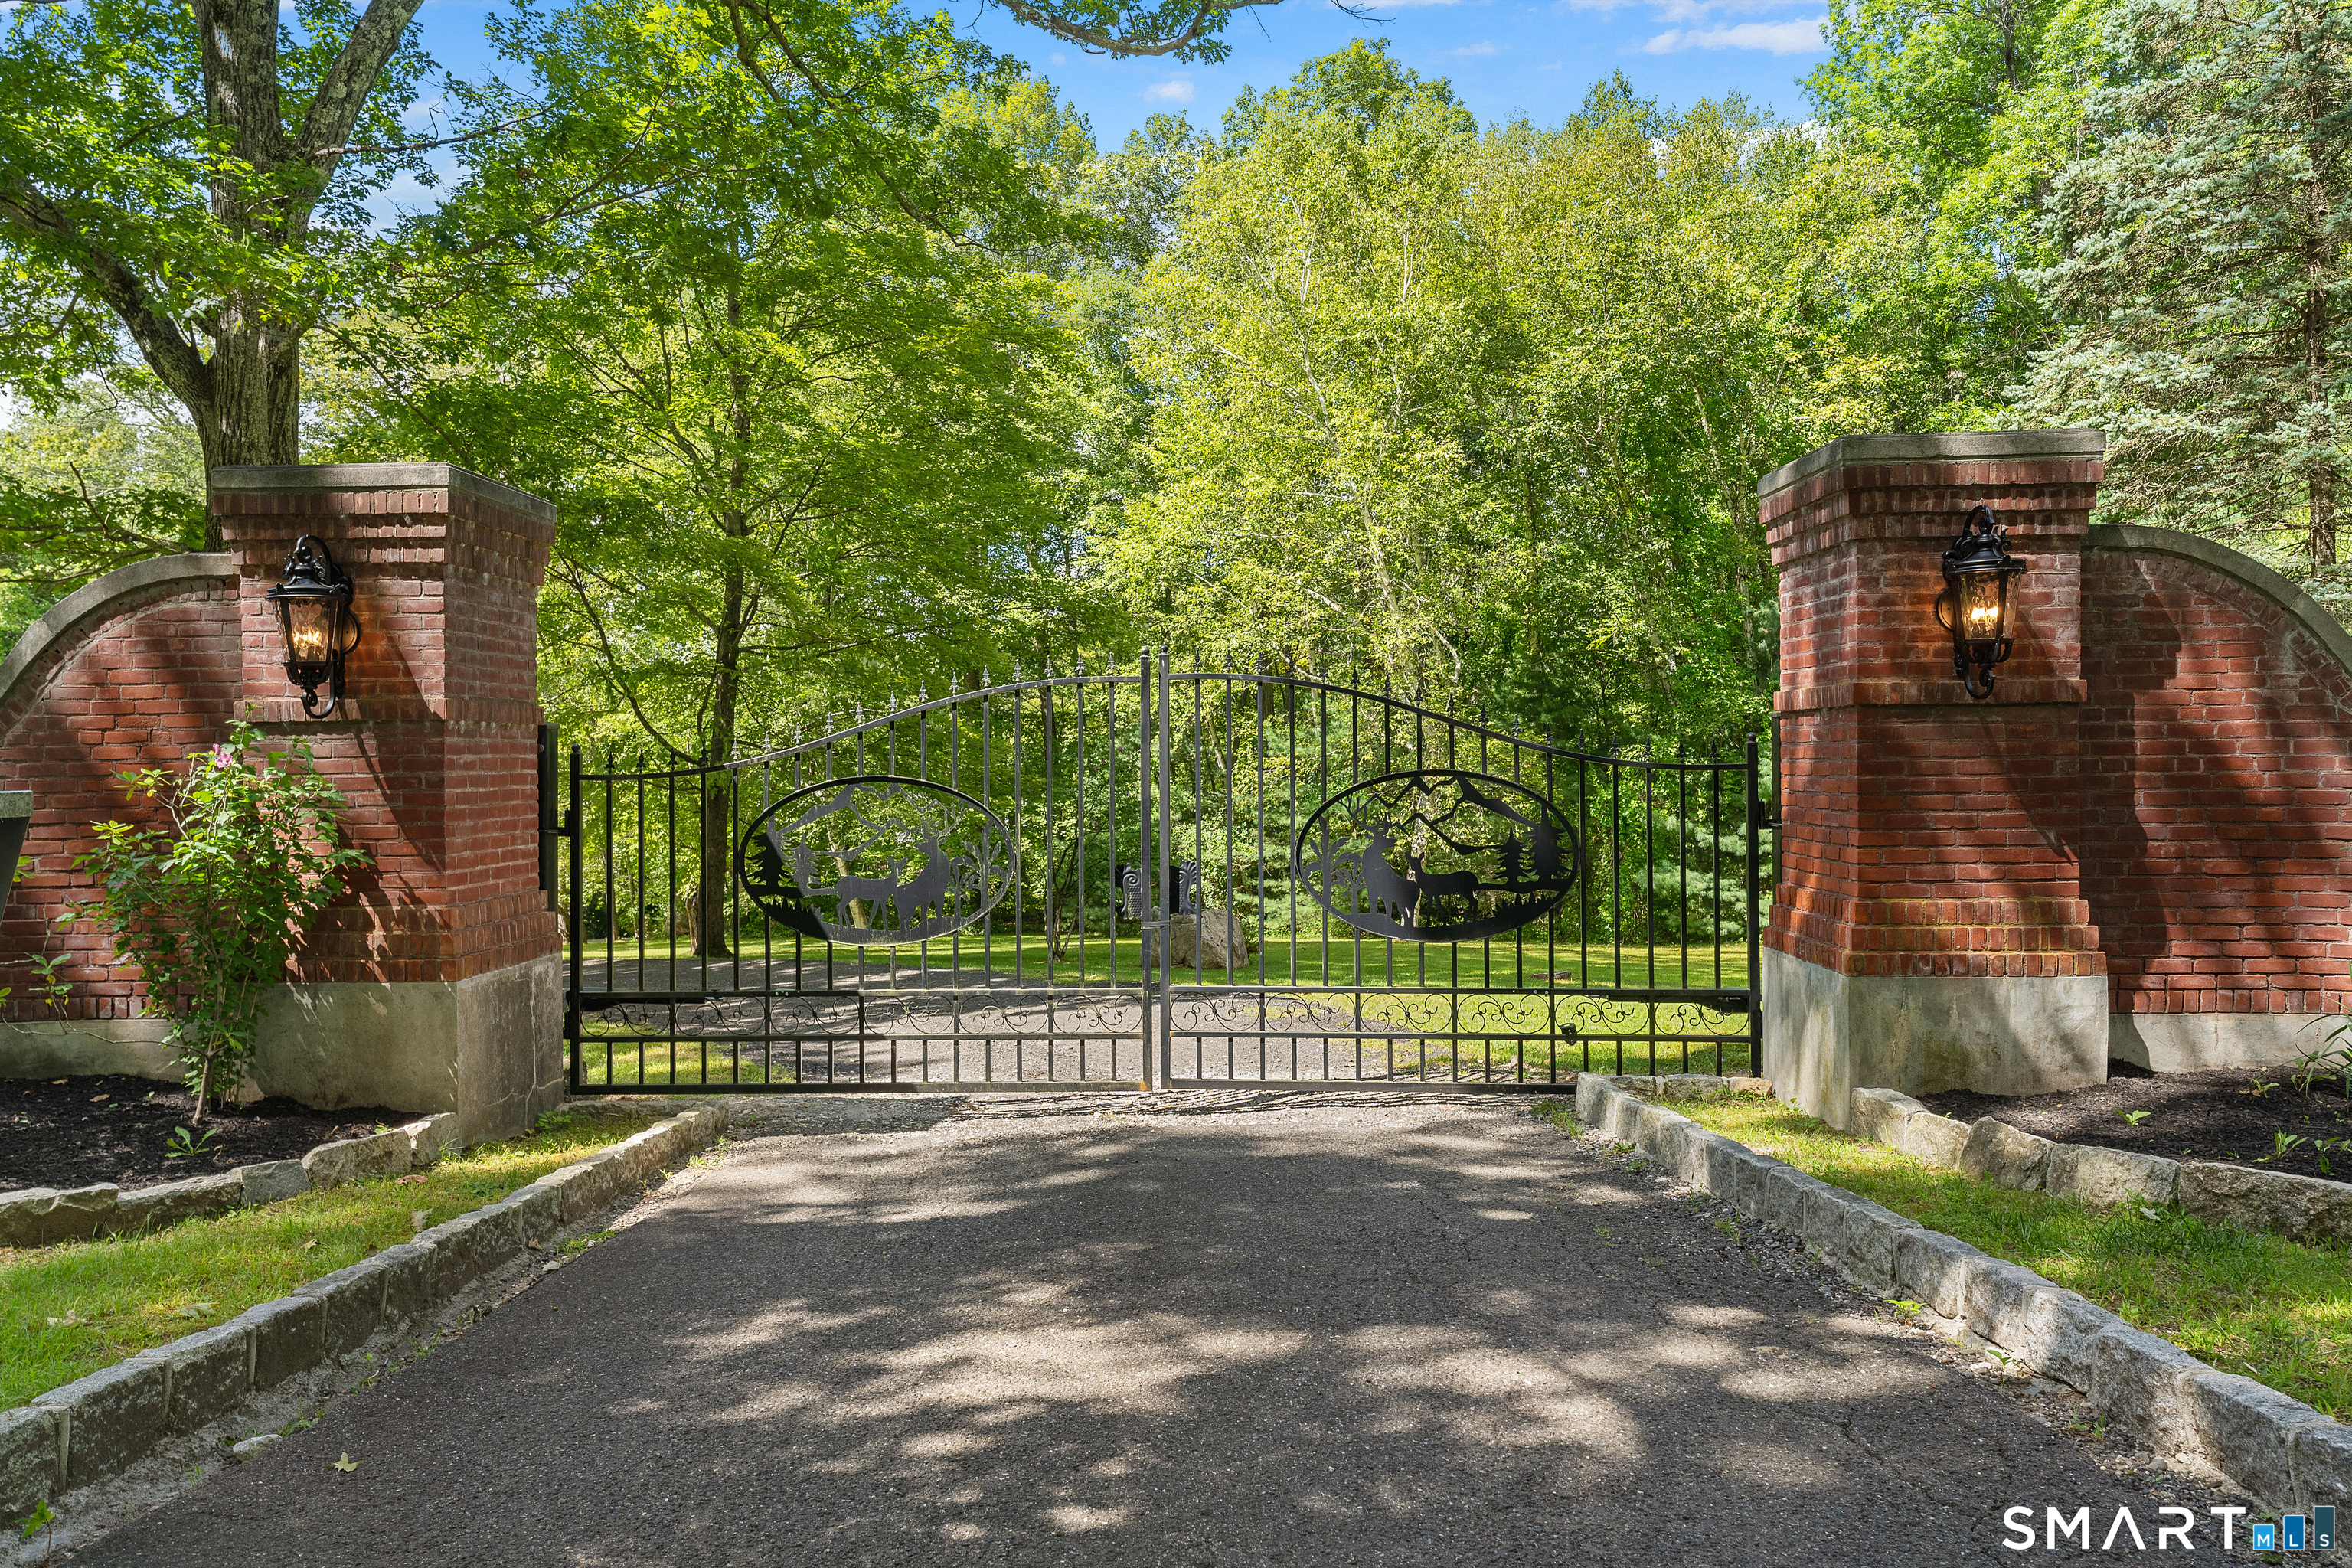

Street View
$8,250,000
Monthly Est:$41,063
 6 Beds
 9 Baths
7 full baths + 2 half baths
 8,457sqft
64-64 Big Bear Hl Rd, New Milford, CT 06776
$8,250,000
$41,063/moEst:
Get Pre-Approved
Single Family Residence
Built in 1938
$-- HOA
30.07 acres lot
$976/sq.ft
Description
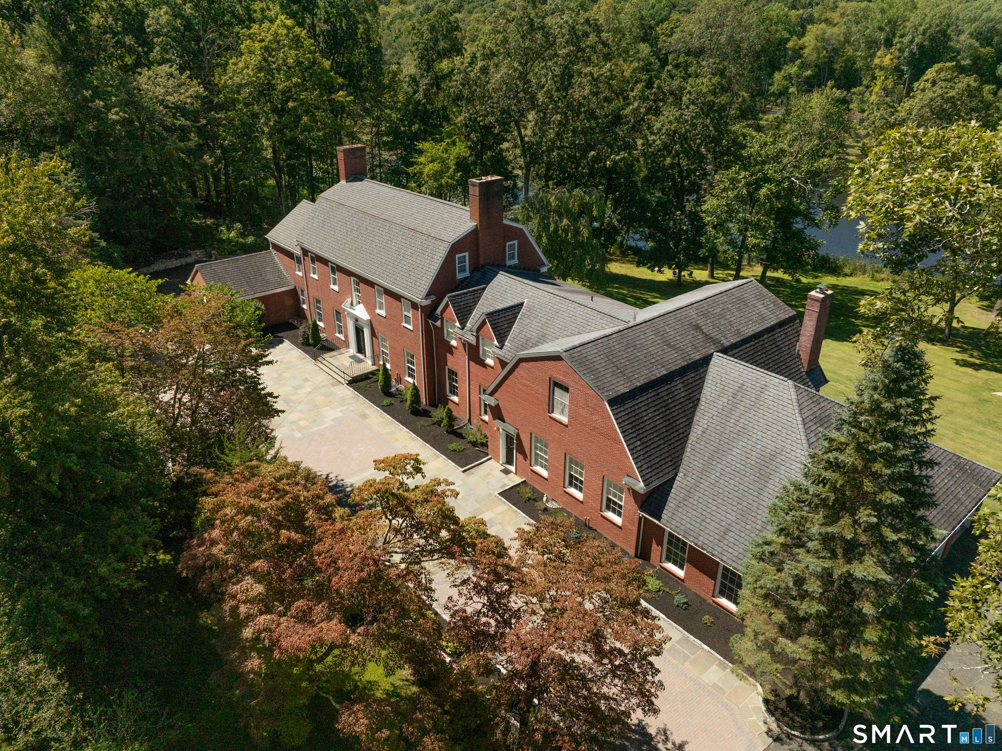
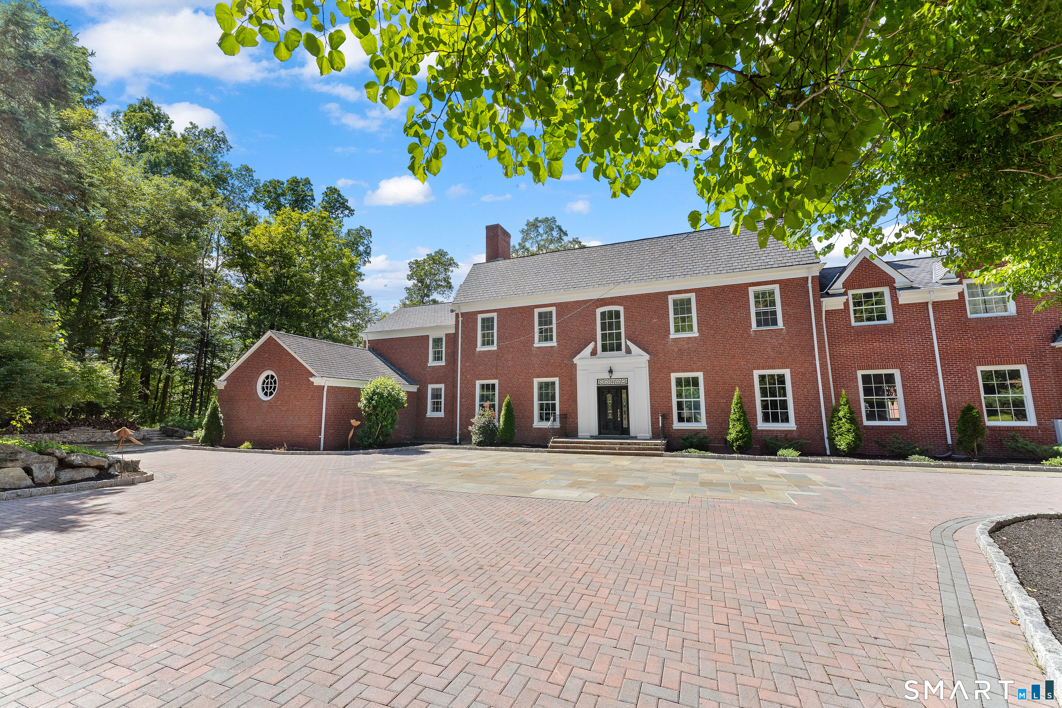
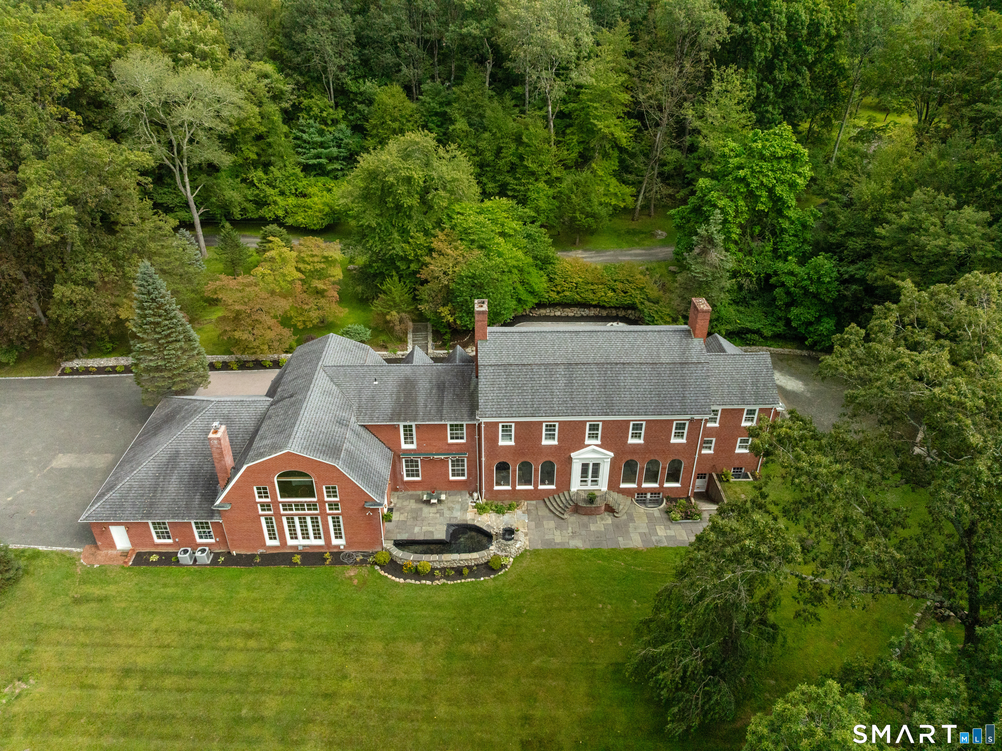
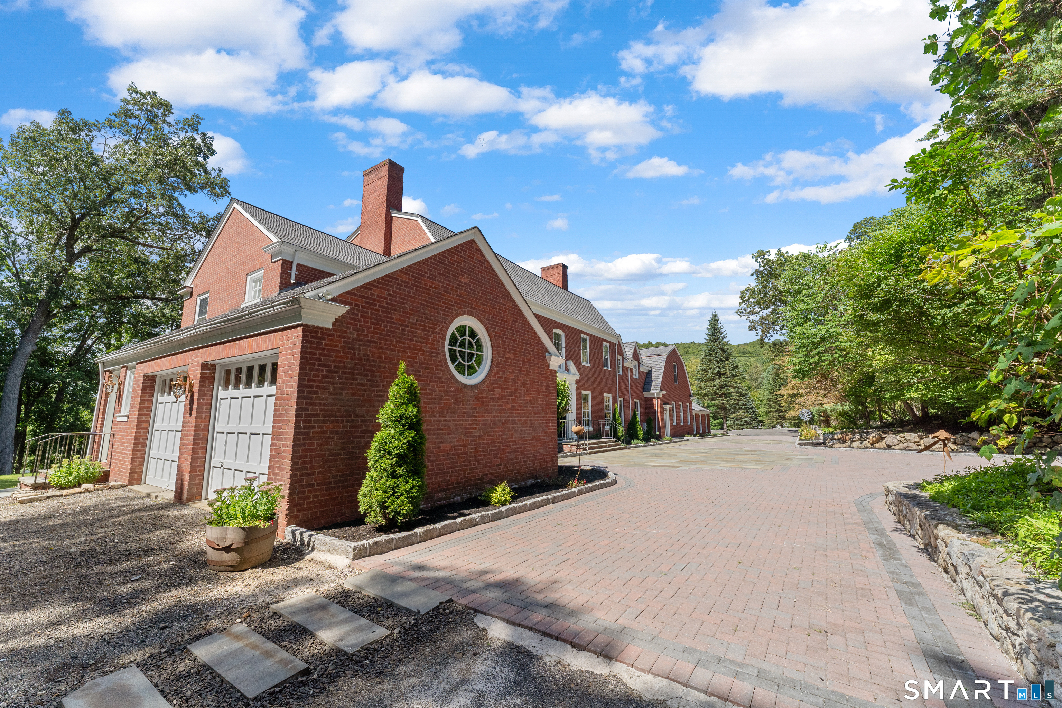
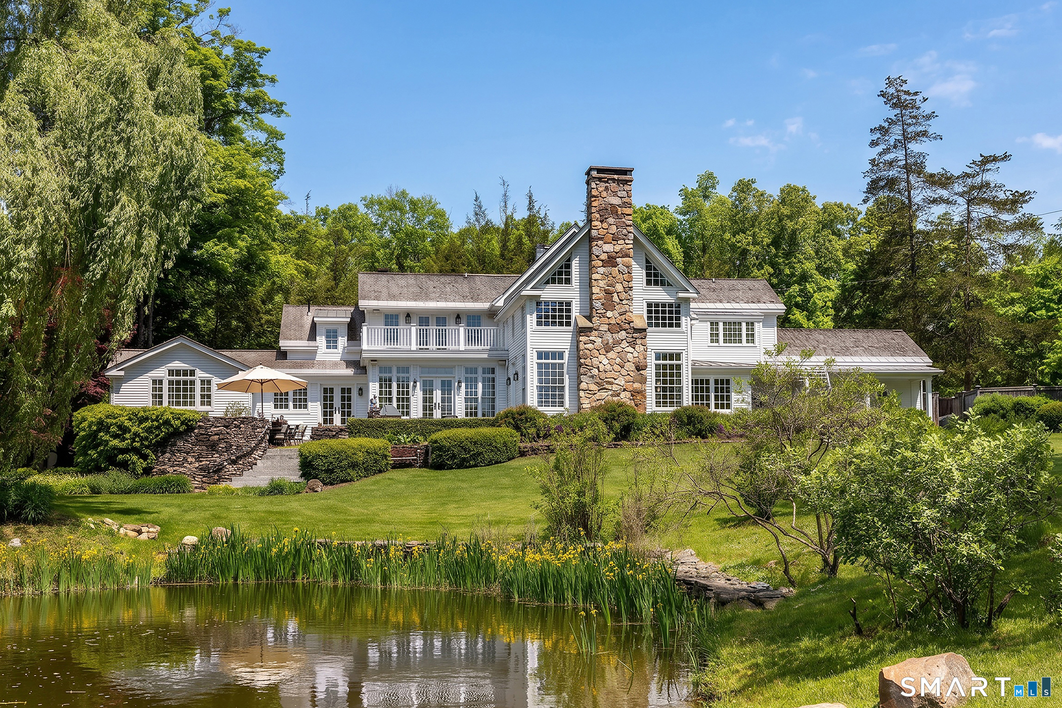
A Legacy Estate Where Natural Beauty and Serenity Meet Sophisticated Living. Discover an extraordinary private retreat where nature's magic meets world-class refinement. Once owned by mineral magnate Ferdinand Julius Fohs and later donated to establish a camp for underprivileged NYC youth, this 100-acre sanctuary with 15-acre private lake and over 23,000 sq ft of living space has been extensively renovated to create today's remarkable haven. This estate features multiple residences designed for multi-generational living while preserving privacy-from the grand 8,500 sq ft Georgian Manor to charming guest houses and authentic lakeside lodges. In addition to the spectacular and unrivaled outdoor property that could serve as your own National Park, the stately all-brick Georgian Manor commands breathtaking lake views from nearly every room. It's heart is a nearly 1,000-square-foot kitchen featuring two Sub-Zero refrigerators, five-burner AGA range, four additional wall ovens, and a stunning multi-tiered marble island beneath soaring 20-foot ceilings and a wall of glass overlooking the water-designed for both everyday luxury and spectacular entertaining. Among the manor's other exceptional qualities include, 5 ensuite bedrooms, soaring ceilings, hardwood floors throughout, custom built living room and library with richly appointed wood surround, 2 elevators, 3 wood burning fireplaces and 12 garages encircling the premises. Resort style pool overlooks the lake
- Houzeo last checked: 12 hours ago
- Listing updated: October 2, 2026 at 2:48 pm
- Listing Provided by: Pat Lahoud | William Pitt Sotheby's Int'l
- Source: SMART MLS-CT | MLS#: 24211127

Property Details
Status
Active
Type
Single Family Residence
No. of Stories
-
County
City
Neighborhood
--
Year Built
1938
HOA Fees
-
Finished Area
8,457 sqft
Lot Size
30.07 acres lot
Basement Area
- sqft
MLS Name
SMART MLS
MLS Number
24211127
MLS Status
Active
Days on Market
1

Continue Your Journey in App
Find your dream home, receive real-time updates, and many more!
Download App
Continue Your Journey in App
Find your dream home, receive real-time updates, and many more!
Location
HOA Management
0
HOA Fees
$-/
Disclaimer: Amenities are based on third-party information and may vary; buyers must independently verify all amenities, as information is deemed reliable but not guaranteed.
Facts & Features
Rooms
Bedrooms & bathrooms
Bedrooms: 6
Bathrooms: 9
Interior
Heating
Oil
Sewer
Septic
Appliances
Oven/range, Wall Oven, Microwave, Range Hood, Refrigerator, Dishwasher, Washer, Dryer
Cooling
Central Air
Exterior Features
Terrace, Guest House, Hot Tub, French Doors, Patio, Shed, Awnings, Garden Area, Stone Wall
Construction
Year Built
Year Built: 1938
Home type
Single Family Residence
Foundation Details
Concrete
Roof
Asphalt Shingle
Architectural Style
Georgian Colonial
Utilities & Energy
Basement
Full
Parking Features
Attached Garage, Detached Garage
Pool Features
Gunite, Heated, Spa, In Ground Pool
Laundry Features
Lower Level, Upper Level
Water Source
Private Well
Other Features
Subdivision Name
Merryall
Lot Features
Secluded, Treed, Cleared, Professionally Landscaped, Water View
Price History
| Date | Event | Price |
|---|---|---|
10/02/2026 Source: | Listed for Sale | $8,250,000 $976/sqft |

Nearby Homes
Find Homes by Property Features in New Milford, CT


Based on information provided to and compiled by the SMART MLS, Inc. through Oct 02, 2026, 09:00AM. IDX information is provided exclusively for consumers’ personal, non-commercial use. It may not be used for any purpose other than to identify prospective properties consumers may be interested in purchasing. The data is deemed reliable but is not guaranteed accurate by the MLS. ©2026 SMART MLS, Inc. All Rights Reserved.
 Advertising Broker: Derek Greene | The Greene Realty Group