- Overview
- Description
- Property Details
- Location
- HOA Management
- Facts & Features
- Getting Around
- Nearby Homes


$489,500
Monthly Est:$2,436
 4 Beds
 3 Baths
2 full baths + 1 half bath
 2,280sqft
64 Blandwood Dr, Cartersville, GA 30120
$489,500
$2,436/moEst:
Get Pre-Approved
Single Family Residence
Built in 2017
$-- HOA
30,056.4 sqft lot
$215/sq.ft
Description
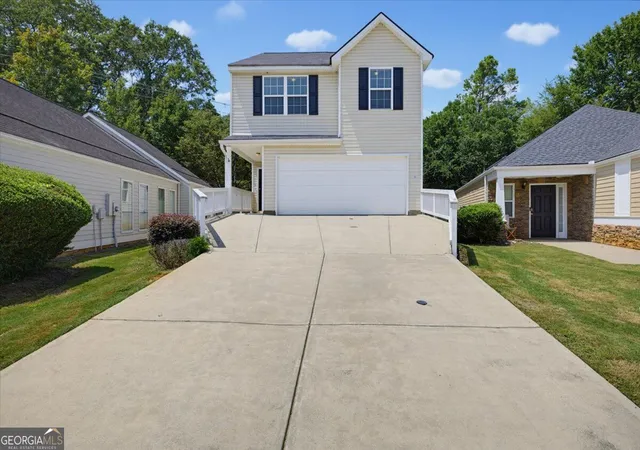
Peaceful surroundings meet comfortable, move-in-ready living at 64 Blandwood Drive. Offered at $499,500, this impressive 4-bedroom, 2.5-bath home provides the privacy and breathing room of a country setting while keeping Cartersville's shopping, dining, and everyday conveniences within easy reach. Inside, natural light and an open floor plan create a warm, welcoming atmosphere. The roomy eat-in kitchen makes entertaining easy, while the main-level primary suite, practical mudroom, and laundry area add convenience to daily life. Step outside to enjoy the new deck and fenced backyard-perfect for morning coffee, weekend cookouts, gardening, pets, or simply unwinding. The partially finished terrace level adds valuable flexibility for an office, recreation room, guest area, home gym, or additional storage. Offering space, privacy, flexibility, and a convenient location, 64 Blandwood Drive is ready to welcome its next owner. Schedule your private showing and experience everything this Cartersville home has to offer.
- Houzeo last checked: 13 minutes ago
- Listing updated: October 3, 2026 at 5:07 am
- Listing Provided by: | BHGRE Metro Brokers (404) 843-2500
- Source: Georgia MLS-GA | MLS#: 10806567

Property Details
Status
Active
Type
Single Family Residence
No. of Stories
-
County
City
Neighborhood
--
Year Built
2017
HOA Fees
-
Finished Area
2,280 sqft
Lot Size
30,056.4 sqft lot
Basement Area
- sqft
MLS Name
Georgia MLS
MLS Number
10806567
MLS Status
Active
Days on Market
86
Cumulative Days on Market
79

Continue Your Journey in App
Find your dream home, receive real-time updates, and many more!
Download App
Continue Your Journey in App
Find your dream home, receive real-time updates, and many more!
Location
HOA Management
N/A
HOA Fees
$300/
Amenities
 Amenities and services may be covered by one or multiple associations and service providers.
 Insurance
Disclaimer: Amenities are based on third-party information and may vary; buyers must independently verify all amenities, as information is deemed reliable but not guaranteed.
Facts & Features
Rooms
Bedrooms & bathrooms
Bedrooms: 4
Bathrooms: 3
Interior
Appliances
Dishwasher, Ice Maker, Microwave, Refrigerator, Stainless Steel Appliance(s)
Sewer
Septic Tank
Flooring
Carpet, Tile
Cooling
Ceiling Fan(s), Central Air, Electric
Heating
Central, Electric, Heat Pump
Interior Features
Master On Main Level, Split Foyer, Entrance Foyer
Construction
Year Built
Year Built: 2017
Home type
Single Family Residence
Construction Materials
Block, Brick, Stone, Wood Siding
Property Condition
Resale
Architectural Style
Cape Cod, Traditional
Foundation Details
Slab
Roof
Composition
Utilities & Energy
Utilities
Cable Available, High Speed Internet, Propane
Electric
220 Volts
Laundry Features
Mud Room
Basement
Partial
Water Source
Public
Parking Features
Garage, Attached, Garage Door Opener
Other Features
Subdivision Name
Griffin Manor
Patio And Porch Features
Deck
Vegetation
Partially Wooded
Lot Features
Cul De Sac, Level, Sloped
Community Features
None
Price History
| Date | Event | Price |
|---|---|---|
09/30/2026 Source: | Price Decreased | $489,500 -2.00% $215/sqft |
07/16/2026 Source: | Listed for Sale | $499,500 $219/sqft |
07/16/2026 Source: | Price Increased | $499,500 +18.93% $219/sqft |
01/24/2022 Source: | Price Increased | $420,000 +48.36% $184/sqft |
01/12/2018 Source: | Sold | $283,100 $124/sqft |


Nearby Homes




Find Homes by Property Features in Cartersville, GA
Nearby New Homes For Sale


Information Deemed Reliable But Not Guaranteed. © 2026 Georgia Multiple Listing Service. All Rights Reserved.
 Advertising Broker: Fred McGill | Simple Showing, Inc