- Overview
- Description
- Property Details
- Location
- Facts & Features
- Getting Around
- Nearby Homes

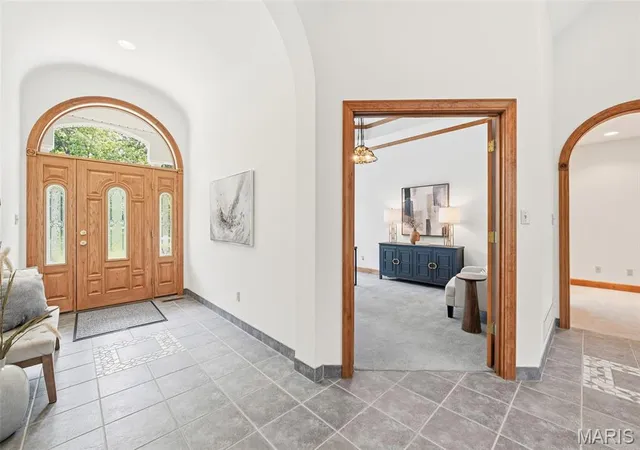


$925,000
Monthly Est:$4,604
 3 Beds
 3 Baths
2 full baths + 1 half bath
 3,205sqft
64 Dumont Ct, Foristell, MO 63348
$925,000
$4,604/moEst:
Get Pre-Approved
Single Family Residence
Built in 2002
$-- HOA
18 acres lot
$289/sq.ft
Description
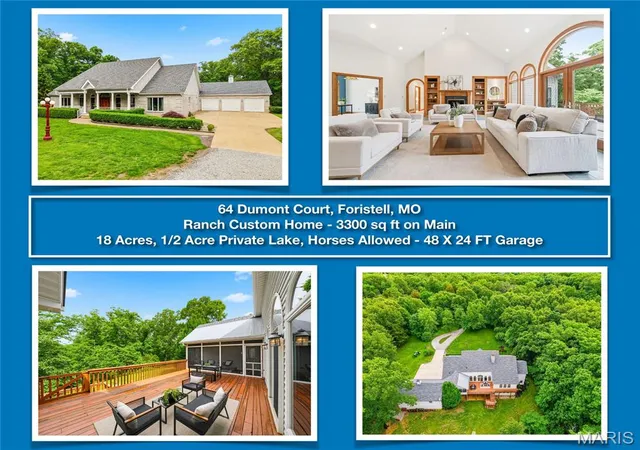
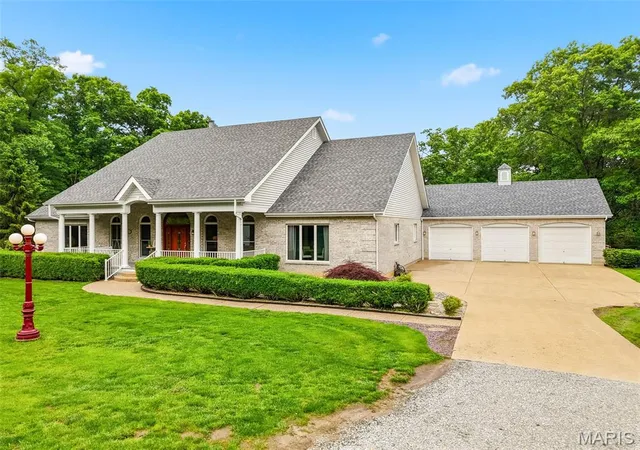
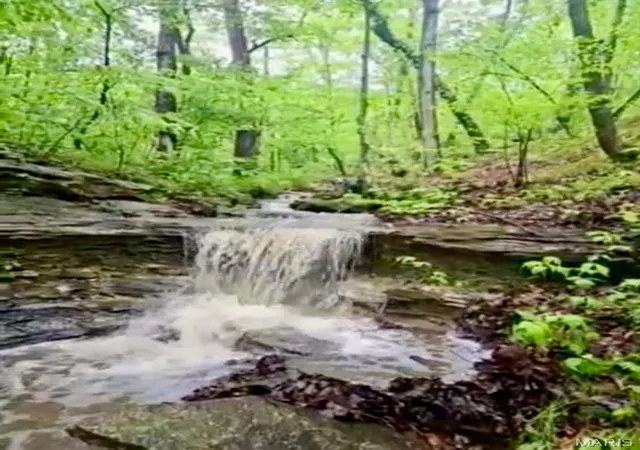
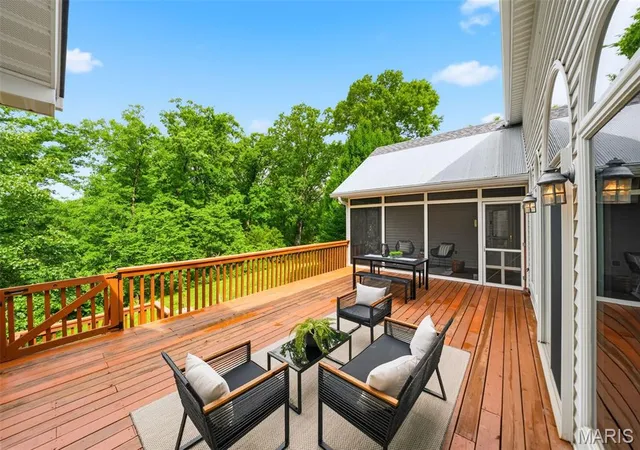
OPEN HOUSE SUNDAY, Sept 20th from 4 - 6 pm. CUSTOM BUILT RANCH, @3,205 sq ft, HUGE 3+ Car Garage 48 ft x 24 ft, 11 ft Ceilings to Add Lift, 8 ft Doors, Great Fishing PRIVATE 1/2 Acre LAKE, FABULOUS 18 ACRES big enough to divide and put another home overlooking the lake! Huge Lower level to Expand to 4 or 5 Bedrooms. 64 Dumont, Foristell, MO. Large Primary Bedroom with space for reading, working or nursery. 2nd Bedroom on Main is Big Enough for Multi-Family, Add'l 3rd Sleeping Room/Office also on the Main Floor. Massive Main Floor Laundry. WALK OUT LOWER LEVEL with 9 Ft Pour offers maximum square feet Future Living Space that is Ready for your Finishing Touches for Multi-generational Living with Private Entrance and 4th and 5th Bedrooms with Above Ground Windows. High-End Construction includes 6 Inch Walls, New Roof, 3 Hot Water Heaters, Screened in Porch, Expansive Deck, Concrete Entry Ramp for Easy Access, Self Sustainable Living with Geothermal heating and cooling, private septic and well, and additional option for wood-burning back-up heat. Extremely Low Cost Electric due to Geothermal Heat and Cooling. Enjoy Natural Waterfall when it Rains at the Dry-Creek. Just seven minutes to Highway 70! Close to hospitals, shopping, parks, and schools! St Charles County Top Rated North Point High School, North Point Middle School and Wabash Elementary. Private Property Tours of the Property and Lake Are Available for Qualified Buyers and Agents!
- Houzeo last checked: 7 minutes ago
- Listing updated: September 30, 2026 at 1:59 am
- Listing Provided by: Angela Wadsworth (314) 614-5080 | RE/MAX EDGE (636) 300-3030
- Source: MARIS MLS-MO | MLS#: MIS26032287

Property Details
Status
Active
Type
Single Family Residence
No. of Stories
-
County
City
Neighborhood
--
Year Built
2002
HOA Fees
-
Finished Area
3,205 sqft
Lot Size
18 acres lot
Basement Area
- sqft
MLS Name
MARIS MLS
MLS Number
MIS26032287
MLS Status
Active
Days on Market
138
Cumulative Days on Market
129

Continue Your Journey in App
Find your dream home, receive real-time updates, and many more!
Download App
Continue Your Journey in App
Find your dream home, receive real-time updates, and many more!
Location
Facts & Features
Rooms
Bedrooms & bathrooms
Bedrooms: 3
Bathrooms: 3
Family Room
Level: Main
Area: 575.00 Square Feet
Dimensions: 25x23
Primary Bedroom
Level: Main
Area: 360.00 Square Feet
Dimensions: 20x18
Primary Bathroom
Level: Main
Area: 195.00 Square Feet
Dimensions: 15x13
Bedroom 2
Level: Main
Area: 210.00 Square Feet
Dimensions: 15x14
Bedroom 3
Level: Main
Area: 210.00 Square Feet
Dimensions: 15x14
Laundry
Level: Main
Area: 144.00 Square Feet
Dimensions: 18x8
Dining Room
Level: Main
Area: 195.00 Square Feet
Dimensions: 15x13
Kitchen
Level: Main
Area: 588.00 Square Feet
Dimensions: 28x21
Basement
Level: Lower
Area: 3360.00 Square Feet
Dimensions: 80x42
Interior
Flooring
Carpet, Ceramic Tile
Interior Features
Bookcases, Breakfast Room, Built In Features, Ceiling Fan(s), Coffered Ceiling(s), Crown Molding, Custom Cabinetry, Double Vanity, Eat In Kitchen, Entrance Foyer, High Ceilings, Kitchen Island, Separate Dining, Solid Surface Countertop(s), Special Millwork, Storage, Tray Ceiling(s), Vaulted Ceiling(s), Walk In Closet(s), Walk In Pantry, Whirlpool, Wired For Sound
Sewer
Septic Tank
Exterior Features
Entry Steps/stairs, Lighting, Private Entrance, Private Yard, Rain Gutters, Ramp Entry, Storage
Appliances
Stainless Steel Appliance(s)
Heating
Geothermal
Window Features
Double Pane Windows, Insulated Windows, Screens, Tilt In Windows
Cooling
Ceiling Fan(s), Exhaust Fan, Geothermal
Construction
Year Built
Year Built: 2002
Home type
Single Family Residence
Architectural Style
Ranch
Foundation Details
Concrete Perimeter
Roof
Composition
Construction Materials
Brick, Vinyl Siding
Utilities & Energy
Utilities
Cable Connected, Electricity Connected, Sewer Connected, Water Connected
Basement
9 Ft + Pour, Concrete, Egress Window, Roughed In Bath, Unfinished, Walk Out Access
Water Source
Well
Electric
Single Phase
Laundry Features
Laundry Room, Main Level, See Remarks
Parking Features
Additional Parking, Attached, Concrete, Driveway, Garage, Garage Door Opener, Garage Faces Front, Golf Cart Garage, Lighted, Oversized, Storage
Fireplace Features
Wood Burning
Other Features
Disclosures
See Seller's Disclosure
Patio And Porch Features
Composite, Covered, Deck, Enclosed, Front Porch, Patio, Rear Porch, Screened
Lot Features
Back Yard, Front Yard, Landscaped, Natural Foliage, Private, Rectangular Lot, Scattered Woods, Views
Subdivision Name
None
Price History
| Date | Event | Price |
|---|---|---|
05/24/2026 Source: | Listed for Sale | $925,000 $289/sqft |

Nearby Homes
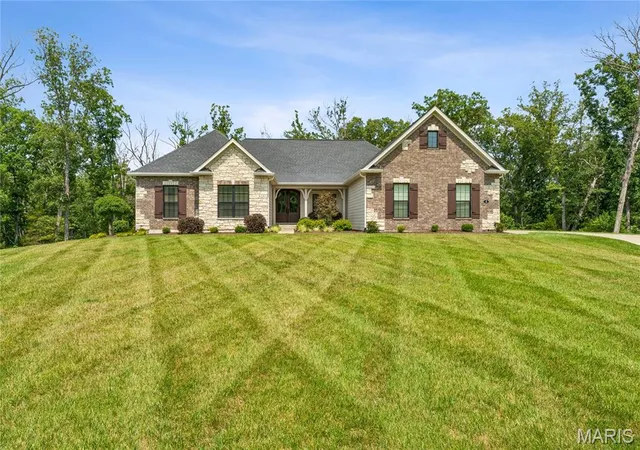


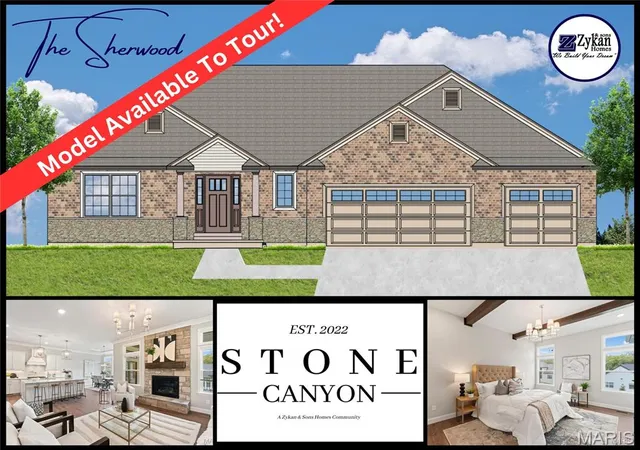

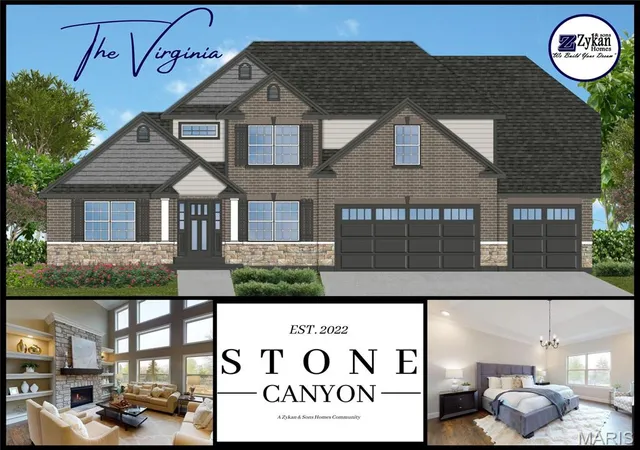
Find Homes by Property Features in Foristell, MO
Nearby New Homes For Sale


Based on information from Mid America Regional Information Systems, Inc. through Oct 09, 2026, 09:16AM. All data is obtained from various sources and may not have been verified by broker or MLS GRID. Supplied Open House Information is
subject to change without notice. All information should be independently reviewed and verified for accuracy. Properties may or may not be listed by the office/agent presenting the information. Some IDX listings have been excluded from this website.
Properties displayed may be listed or sold by various participants in the MLS. Property data presented reflect information otherwise available from public records. The REALTOR® providing this information may not have represented the buyer or seller
in some or all of the transactions.
IDX information is provided exclusively for consumers’ personal noncommercial use, that it may not be used for any purpose other than to identify prospective properties consumers may be interested in purchasing, that the data is deemed reliable but is not guaranteed by MLS GRID, and that the use of the MLS GRID Data may be subject to an end user license agreement prescribed by the Member Participant’s applicable MLS if any and as amended from time to time. © 2026 Mid America Regional Information Systems, Inc. All Rights Reserved.
 Advertising Broker: Nicholas Huscroft | Chosen Realty