- Overview
- Description
- Property Details
- Location
- HOA Management
- Facts & Features
- Getting Around
- Nearby Homes



$860,000
Monthly Est:$4,281
 3 Beds
 3 Baths
2 full baths + 1 half bath
 3,333sqft
64 Pinewild Dr, Pinehurst, NC 28374
$860,000
$4,281/moEst:
Get Pre-Approved
Single Family Residence
Built in 1991
$121.67/mo HOA
0.9 acre lot
$258/sq.ft
Description
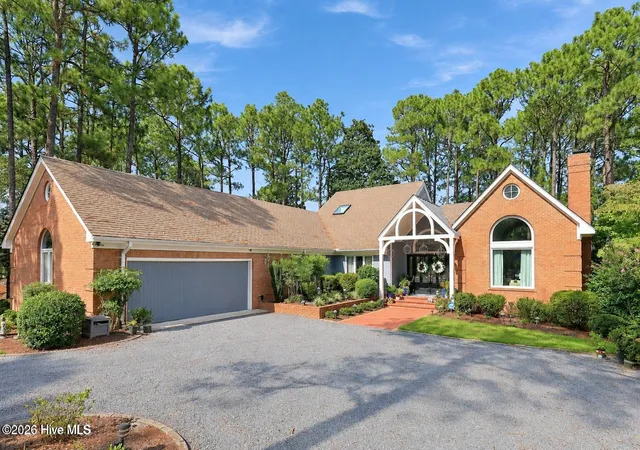
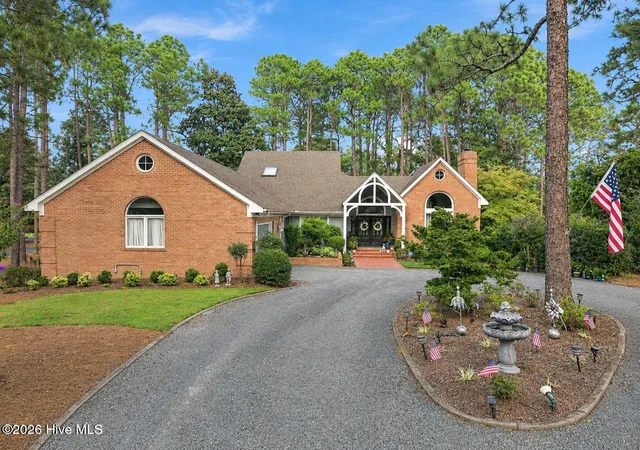
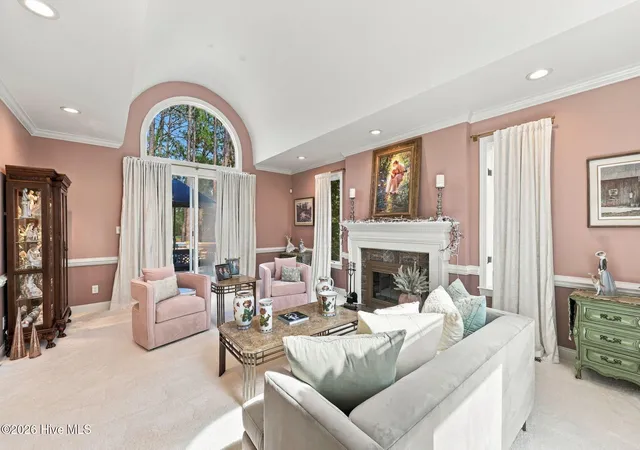
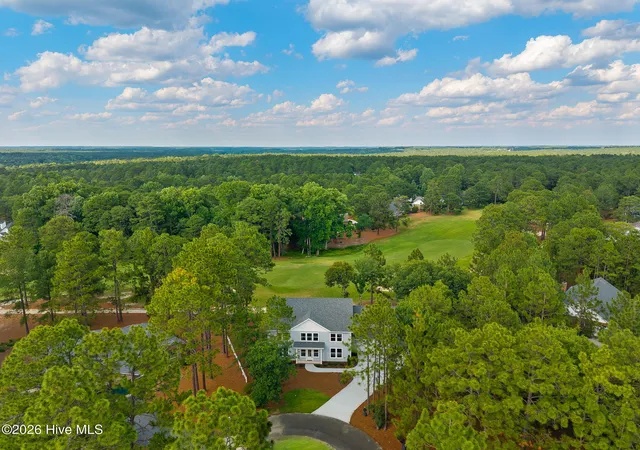
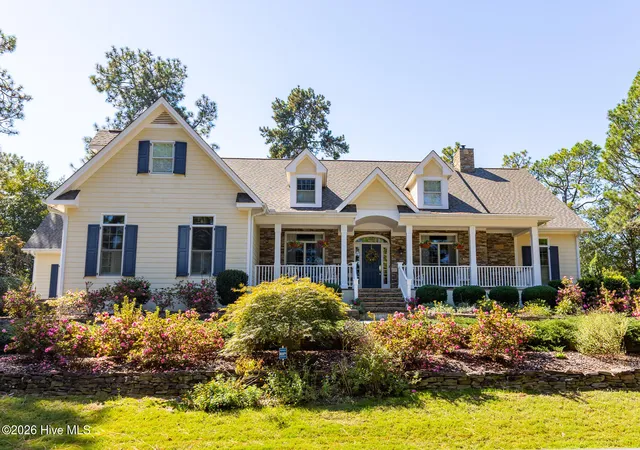
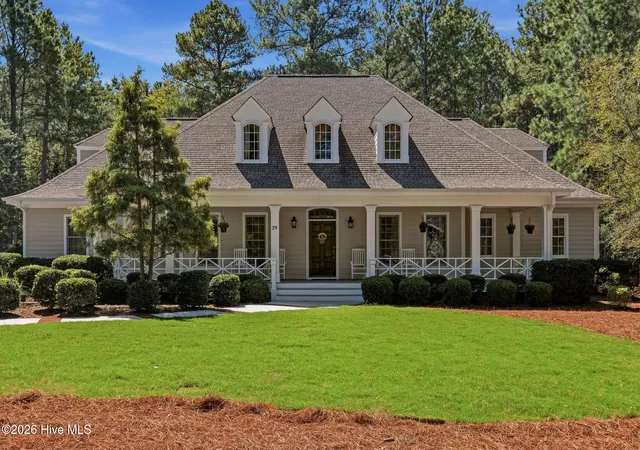
Behind the gates of Pinewild, this all-brick home brings together comfortable luxury, single-level living, and an exceptional location within the community. Set on nearly an acre along the golf course, it offers over 3,000 square feet with 3 bedrooms, 2.5 baths, and a floor plan that feels spacious without being overwhelming.
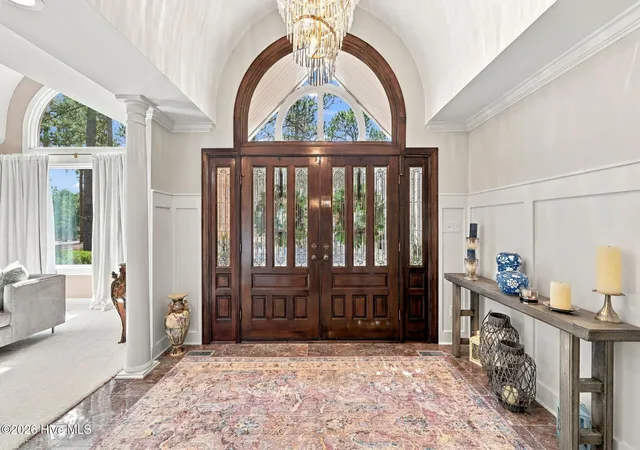
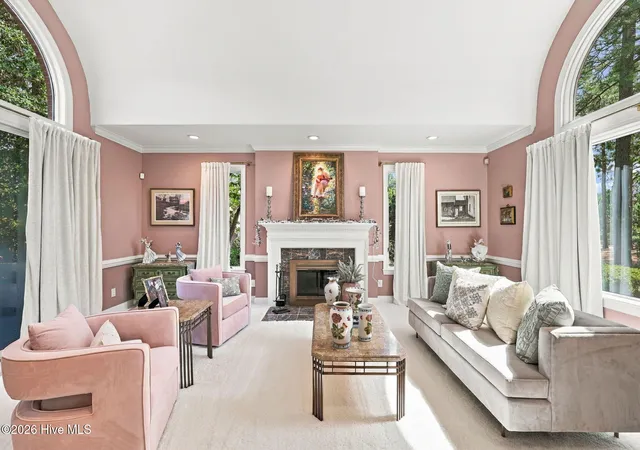
Formal living and dining rooms provide beautiful spaces for entertaining, while the casual living area, Carolina room, and private office with built-ins make the home equally comfortable for everyday life. Arched windows and a wood-burning fireplace add warmth and character.
The kitchen is the heart of the home, featuring navy cabinetry, granite countertops, lighted glass-front cabinets, an island, skylights, breakfast nook, and serving bar. Radiant-heated tile flooring is rare in a kitchen and unforgettable once you have experienced it, making it one of the home's most distinctive features. The adjoining living area opens to an expansive rear deck with room to dine, grill, and gather beneath the longleaf pines while enjoying views of the 13th fairway of Pinewild's Magnolia Course.
The primary suite includes walk-in and cedar closets, dual vanities, a jetted tub, and glass-block shower. Radiant-heated tile flooring adds another unexpected touch of luxury to the primary bath. Two additional bedrooms share a full bath in their own wing, providing added privacy.
Located near the heart of Pinewild, the home is close enough to walk or take the golf cart to the clubhouse, restaurant, pool, and courts. The back gate also puts the Village of Pinehurst within an easy golf-cart ride. Optional club membership offers golf, dining, swimming, racquet sports, and social activities, with an $18 million clubhouse and athletic transformation underway.
A circular drive and spacious side-entry two-car garage with room for golf-cart storage complete a home that is refined, inviting, and ready to be enjoyed, with Southern Pines and Fort Bragg also within easy reach.
- Houzeo last checked: 1 minute ago
- Listing updated: October 8, 2026 at 6:35 am
- Listing Provided by: Kati Horvath (910) 992-6033 DRE #285932 | LPT Realty (877) 366-2213
- Source: Hive MLS-NC | MLS#: 100604533

Property Details
Status
Active
Type
Single Family Residence
No. of Stories
1
County
City
Neighborhood
--
Year Built
1991
HOA Fees
$121.67/mo
Finished Area
3,333 sqft
Lot Size
0.9 acre lot
Basement Area
- sqft
MLS Name
Hive MLS
MLS Number
100604533
MLS Status
Active
Days on Market
48

Continue Your Journey in App
Find your dream home, receive real-time updates, and many more!
Continue Your Journey in App
Find your dream home, receive real-time updates, and many more!
Location
HOA Management
Pinewild Owners Association
HOA Fees
$1,460/ Annually
Amenities
 Amenities and services may be covered by one or multiple associations and service providers.
 Pool
Disclaimer: Amenities are based on third-party information and may vary; buyers must independently verify all amenities, as information is deemed reliable but not guaranteed.
Facts & Features
Rooms
Bedrooms & bathrooms
Bedrooms: 3
Bathrooms: 3
Living Room
Level: Main
Area: Square Feet
Dimensions: 330.00
Den
Level: Main
Area: Square Feet
Dimensions: 120.00
Kitchen
Level: Main
Area: Square Feet
Dimensions: 180.00
Laundry
Level: Main
Area: Square Feet
Dimensions: 112.00
Family Room
Level: Main
Area: Square Feet
Dimensions: 240.00
Other
Level: Main
Area: Square Feet
Dimensions: 130.00
Other
Level: Main
Area: Square Feet
Dimensions: 728.00
Dining Room
Level: Main
Area: Square Feet
Dimensions: 168.00
Interior
Heating
Fireplace(s), Electric, Heat Pump
Appliances
Electric Cooktop, Built In Microwave, Washer, Refrigerator, Dryer, Dishwasher
Interior Features
Master Downstairs, Walk In Closet(s), Whirlpool, Walk In Shower, Wet Bar, Walk In Closet(s)
Cooling
Central Air
Window Features
Skylight(s)
Construction
Year Built
Year Built: 1991
Home type
Single Family Residence
Roof
Architectural Shingle
Foundation Details
Crawl Space
Construction Materials
Brick, Wood Frame
Utilities & Energy
Water Source
Public
Laundry Features
Dryer Hookup, Washer Hookup, Laundry Room
Association Amenities
Community Pool
Utilities
Cable Available, Sewer Connected, Water Connected
Parking Features
Garage Faces Side, Circular Driveway, Golf Cart Parking, Gravel
Other Features
Subdivision Name
Pinewild Cc
Lot Features
On Golf Course, Corner Lot
Patio And Porch Features
Deck
Price History
| Date | Event | Price |
|---|---|---|
07/21/2025 Source: #100520269 | Listed for Sale | $850,000 $255/sqft |
07/21/2025 Source: | Off Market | $850,000 +123.68% $255/sqft |
11/27/2019 Source: #197017 | Price Decreased | $380,000 -2.56% $114/sqft |
11/27/2019 Source: #197017 | Sold | $390,000 $117/sqft |

Nearby Homes

Find Homes by Property Features in Pinehurst, NC
Nearby New Homes For Sale

Based on information from the Hive MLS, through Nov 06, 2026, 04:15AM. This website may not include listings or property addresses of sellers who have directed their listing brokers to withhold their listing or their property address from display on the Internet. The data relating to real estate on this web site comes in part from the Internet Data Exchange program of Hive MLS, and is updated as of Nov 06, 2026, 04:15AM. All information is deemed reliable but not guaranteed and should be independently verified. All properties are subject to prior sale, change, or withdrawal. Neither listing broker(s) nor Chosen Realty LLC nor Houzeo shall be responsible for any typographical errors, misinformation, or misprints, and shall be held totally harmless from any damages arising from reliance upon these data. IDX information is provided exclusively for personal, non-commercial use, and may not be used for any purpose other than to identify prospective properties consumers may be interested in purchasing. © 2026 Hive MLS. All Rights Reserved.
 Advertising Broker: Nicholas Huscroft | Chosen Realty
