- Overview
- Description
- Property Details
- Location
- HOA Management
- Facts & Features
- Getting Around
- Nearby Homes


$325,000
Monthly Est:$1,618
 3 Beds
 3 Baths
2 full baths + 1 half bath
 1,877sqft
6404 Talbot Ct, Fort Wayne, IN 46815
$325,000
$1,618/moEst:
Get Pre-Approved
Condominium
Built in 1997
$-- HOA
-- sqft lot
$173/sq.ft
Description
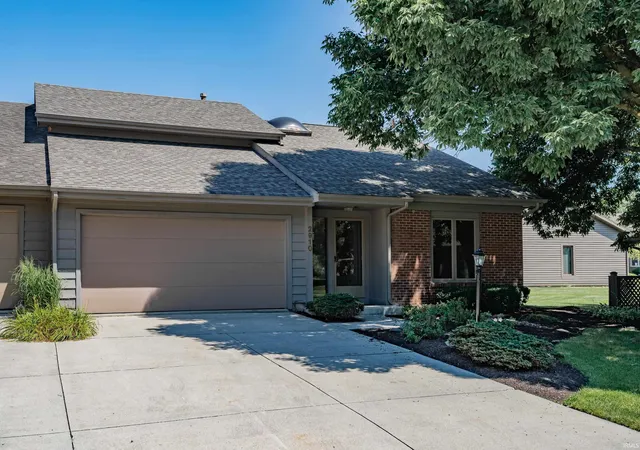
Fabulous, Well-maintained One-Owner, Custom Built Villa in Georgetowne Place Villas with some Hardwood Flooring, Granite Kitchen counters, 3 Bedrooms along with 2 1/2 Baths with lots of storage and a Show-Stopper Year-around Sunroom with Cathedral Ceiling and trapezoid windows in the gable and 2 other window walls all with blinds. The primary bedroom features a Boxed-out double window along with His and Hers Closets. The Bath offers His and Hers Vanities, Ceramic Tile Flooring and a 5' Shower with door. There is a Built-in China Cabinet made to match the kitchen cabinets as well as a bookcase/cabinet unit in the living room and a Permanent Stairs to Fully Floored Attic. All the appliances stay, too! Custom Built by Star Builders with 6" Walls that are foamed and batted for low utility costs and mostly Pella windows with slim shades in the home proper. Lovely generously sized Patio. Be sure not to miss the permanent stairway to the well-designed attic storage spaces! Laundry sink in the garage and in the laundry room. Floor drains in the Garage. Beautifully Landscaped. Roof 2023, HVAC 2017. Clean and Move in ready!
- Houzeo last checked: 12 hours ago (October 23, 2026 at 8:47 pm)
- Listing updated: October 22, 2026 at 4:15 pm
- Listing Provided by: Jennifer Jenson (818) 715-9408 | RE/MAX Results
- Source: Indiana Regional MLS-IN | MLS#: 202641929

Property Details
Status
Active
Type
Condominium
No. of Stories
-
County
--
City
Neighborhood
--
Year Built
1997
HOA Fees
-
Finished Area
1,877 sqft
Lot Size
-- sqft lot
Basement Area
- sqft
MLS Name
Indiana Regional MLS
MLS Number
202641929
MLS Status
Active
Days on Market
15

Continue Your Journey in App
Find your dream home, receive real-time updates, and many more!
Download App
Continue Your Journey in App
Find your dream home, receive real-time updates, and many more!
Location
HOA Management
N/A
HOA Fees
$345/
Disclaimer: Amenities are based on third-party information and may vary; buyers must independently verify all amenities, as information is deemed reliable but not guaranteed.
Facts & Features
Rooms
Bedrooms & bathrooms
Bedrooms: 3
Bathrooms: 3
Interior
Heating
Natural Gas, Forced Air
Flooring
Carpet, Laminate
Sewer
City
Cooling
Central Air
Interior Features
1st Bdrm En Suite, Storage, Attic Walk Up, Cathedral Ceiling(s), Laminate Counters, Disposal, Entrance Foyer, Garage Door Opener, Landscaped, Range/oven Hook Up Elec, Tub/shower Combination, Main Level Bedroom Suite
Appliances
Dishwasher, Microwave, Refrigerator, Washer, Window Treatments, Dryer Electric, Electric Range
Construction
Year Built
Year Built: 1997
Home type
Condominium
Roof
Dimensional Shingles
Architectural Style
Traditional
Construction Materials
Brick, Vinyl Siding
Utilities & Energy
Fireplace Features
Great Room, Gas Log
Water Source
City
Association Amenities
None
Basement
None
Parking Features
Concrete
Other Features
Subdivision Name
Georgetowne Place
Lot Features
Level
Price History
| Date | Event | Price |
|---|---|---|
10/08/2026 Source: | Coming Soon | $325,000 $173/sqft |

Nearby Homes

Find Homes by Property Features in Fort Wayne, IN


IDX information is provided exclusively for consumer's personal, non-commercial use and may not be used for any purpose other than to identify prospective properties that consumers may be interested in purchasing. Data is deemed reliable but is not guaranteed accurate by the MLS.
 Advertising Broker: Jonah Hartsburg | Hoosier Hub Realty
