- Overview
- Description
- Property Details
- Location
- HOA Management
- Facts & Features
- Getting Around
- Nearby Homes



$259,900
Monthly Est:$1,294
 3 Beds
 2 Baths
2 full baths
 1,854sqft
2910 Cutter Cvs, Fort Wayne, IN 46815
$259,900
$1,294/moEst:
Get Pre-Approved
Condominium
Built in 1985
$-- HOA
-- sqft lot
$140/sq.ft
Description
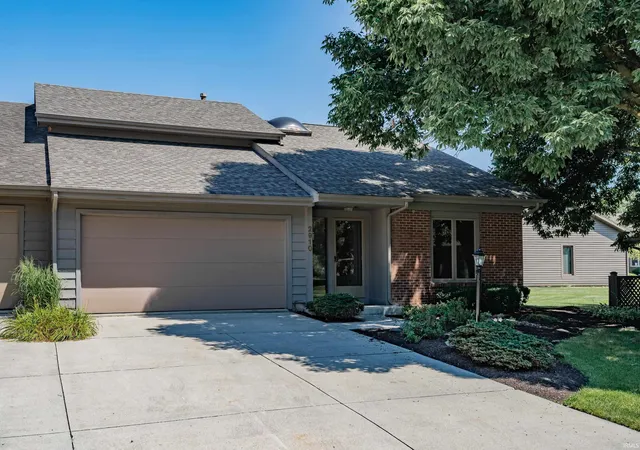
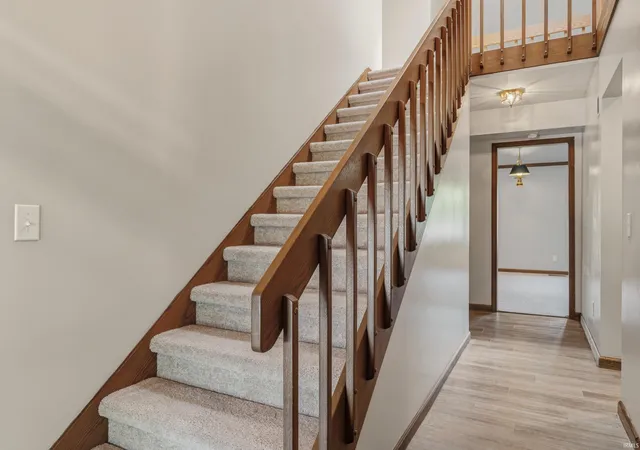
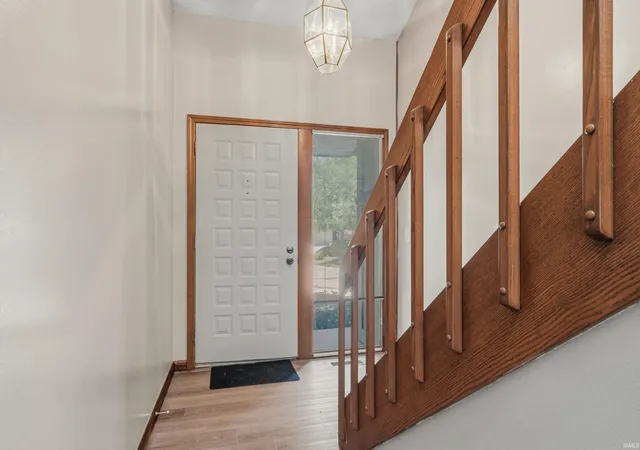
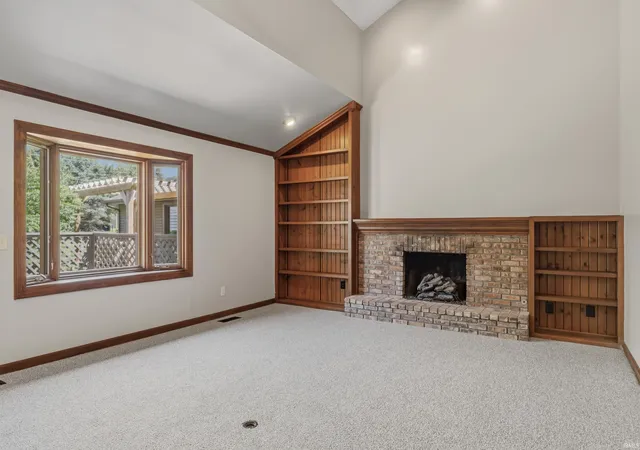
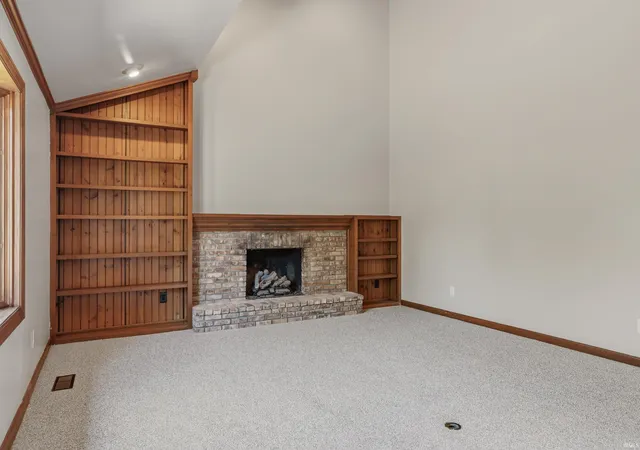
Come enjoy this 3 bedroom condo with many updates. As you enter the foyer the natural light comes in through the skylight before heading into the large living room with Cathedral ceiling, built in bookshelves and gas log fireplace along with bay window. The nook and kitchen area has new flooring along with new cabinets and new lighting. There is also a larger pantry closet. The property offers a master suite on the first and 2nd floor, with a 3rd bedroom upstairs as well. 3rd bedroom has storage access as well. Property has NEW; flooring, paint, kitchen cabinets, farm house kitchen sink, electrical, faucets, power washed roof, landscaping and the list goes on. Upstairs offers a lofted area with the 2nd and 3rd bedroom along with double sinks and shower/tub combo. There is a back patio along with a built in gas grill. Landscape has been updated in the front and back. The garage also offers a permanent screen system to enjoy with the garage door open. Stop by today!
- Houzeo last checked: 1 hour ago (October 9, 2026 at 12:00 pm)
- Listing updated: September 10, 2026 at 1:31 pm
- Listing Provided by: Samuel Slater (260) 402-3329 | F.C. Tucker Fort Wayne
- Source: Indiana Regional MLS-IN | MLS#: 202632237

Property Details
Status
Active
Type
Condominium
No. of Stories
-
County
--
City
Neighborhood
--
Year Built
1985
HOA Fees
-
Finished Area
1,854 sqft
Lot Size
-- sqft lot
Basement Area
- sqft
MLS Name
Indiana Regional MLS
MLS Number
202632237
MLS Status
Active
Days on Market
62

Continue Your Journey in App
Find your dream home, receive real-time updates, and many more!
Download App
Continue Your Journey in App
Find your dream home, receive real-time updates, and many more!
Location
HOA Management
N/A
HOA Fees
$700/
Amenities
 Amenities and services may be covered by one or multiple associations and service providers.
 Pool
Pool
Disclaimer: Amenities are based on third-party information and may vary; buyers must independently verify all amenities, as information is deemed reliable but not guaranteed.
Facts & Features
Rooms
Bedrooms & bathrooms
Bedrooms: 3
Bathrooms: 2
Interior
Cooling
Central Air
Heating
Natural Gas, Forced Air
Interior Features
Cable Available, Cable Ready, Cathedral Ceiling(s), Ceiling Fan(s), Vaulted Ceiling(s), Closet(s) Walk In, Eat In Kitchen, Entrance Foyer, Jet/garden Tub, Kitchen Island, Landscaped, Open Floorplan, Tub/shower Combination, Main Level Bedroom Suite, Great Room, Main Floor Laundry, Jack & Jill Bath
Sewer
City
Flooring
Carpet, Laminate, Tile
Appliances
Dishwasher, Microwave, Washer, Electric Oven, Electric Range, Gas Water Heater
Construction
Year Built
Year Built: 1985
Home type
Condominium
Roof
Asphalt, Shingle
Construction Materials
Wood Siding
Architectural Style
Traditional
Utilities & Energy
Parking Features
Concrete
Water Source
City
Association Amenities
Pool
Basement
Slab
Fireplace Features
Great Room
Other Features
Subdivision Name
Lakes Of Buckingham
Lot Features
Level
Price History
| Date | Event | Price |
|---|---|---|
09/09/2026 Source: | Price Decreased | $259,900 -1.89% $140/sqft |
08/30/2026 Source: | Price Decreased | $264,900 -1.85% $143/sqft |
08/06/2026 Source: | Price Increased | $269,900 +3.85% $146/sqft |

Nearby Homes


Find Homes by Property Features in Fort Wayne, IN


IDX information is provided exclusively for consumer's personal, non-commercial use and may not be used for any purpose other than to identify prospective properties that consumers may be interested in purchasing. Data is deemed reliable but is not guaranteed accurate by the MLS.
 Advertising Broker: Jonah Hartsburg | Hoosier Hub Realty