- Overview
- Description
- Property Details
- Location
- HOA Management
- Facts & Features
- Getting Around
- Nearby Homes




$379,900
Monthly Est:$1,891
 3 Beds
 3 Baths
2 full baths + 1 half bath
 2,761sqft
6502 Langley Pass, Fort Wayne, IN 46815
$379,900
$1,891/moEst:
Get Pre-Approved
Condominium
Built in 1997
$-- HOA
6,954 sqft lot
$138/sq.ft
Description
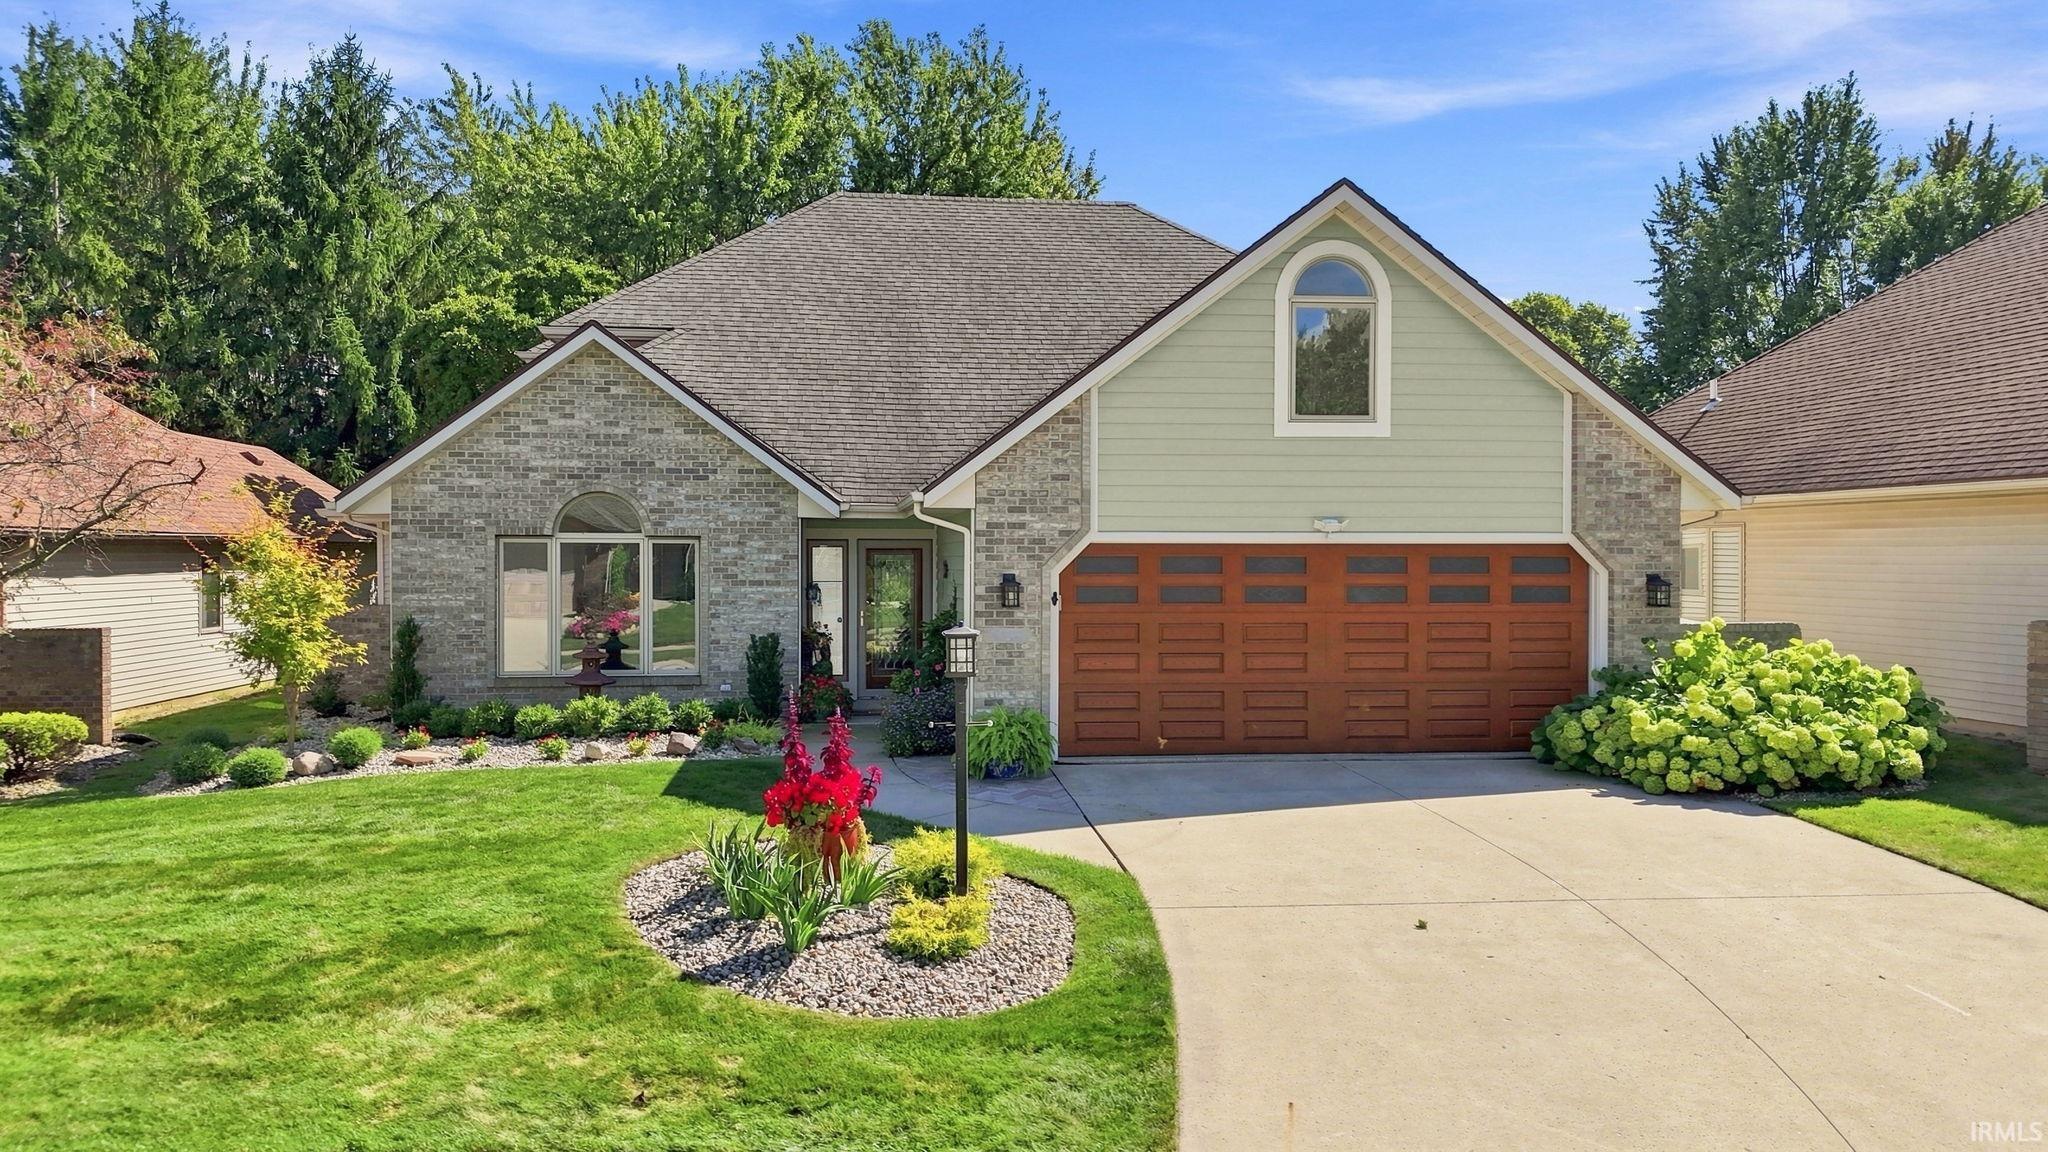
AMAZING QUALITY and CRAFTSMANSHIP at bargain pricing is what you'll get in this custom-built two-owner home. Originally built by STAR Homes, this home features elegant upgrades, built-ins, and organizers. Thoughtfully designed with comfort, convenience, and versatility in mind, this home offers generous living spaces and a layout that adapts beautifully to a variety of lifestyles. There's space on the main floor for a deluxe master suite and comfortable everyday living, while the second level provides additional room for guests, hobbies, or personal interests. A beautiful, large, enclosed porch with a patio provides extra space and natural outdoor views, ideal for morning coffee or evening cocktails. The kitchen has all built-in appliances, a wonderful island, granite countertops, a built-in plan desk, and plenty of storage. The great room is open, includes a beautiful lofted space with a catwalk, and a fireplace with high-efficiency gas logs. The master suite is spacious, with a window bench seat, an 8x8 walk-in closet, and a dual-sink vanity bath with a jetted garden tub and a separate shower. There's a separate office or formal dining space in the front of the home and a large half bath with laundry room between the garage and kitchen. The second level has two additional large bedrooms with walk-in closets, dual vanities with recessed sinks, and a tub/shower combination setup. There's also a large bonus room over the garage that could serve as an exercise room, hobby space, recreation area, or potentially a 4th bedroom if that was a must-have. The roof is 3 and the HVAC 4 years old, all countertops are granite, all bedrooms have walk-in closets with space-saver organizers, all decorative columns are made of wood versus plastic, and a couple pocket doors offer space savings as well. If you appreciate quality craftsmanship, generous living spaces, and the convenience of low-maintenance living, give this one a visit — you won't be disappointed.
- Houzeo last checked: 12 hours ago (October 23, 2026 at 8:47 pm)
- Listing updated: October 22, 2026 at 5:58 pm
- Listing Provided by: Nicholas Krauter (260) 557-5559 | Schrader RE and Auction/Fort W
- Source: Indiana Regional MLS-IN | MLS#: 202643513

Property Details
Status
Active
Type
Condominium
No. of Stories
-
County
--
City
Neighborhood
--
Year Built
1997
HOA Fees
-
Finished Area
2,761 sqft
Lot Size
6,954 sqft lot
Basement Area
- sqft
MLS Name
Indiana Regional MLS
MLS Number
202643513
MLS Status
Active
Days on Market
3

Continue Your Journey in App
Find your dream home, receive real-time updates, and many more!
Download App
Continue Your Journey in App
Find your dream home, receive real-time updates, and many more!
Location
HOA Management
N/A
HOA Fees
$345/
Amenities
 Amenities and services may be covered by one or multiple associations and service providers.
 Walk path
Disclaimer: Amenities are based on third-party information and may vary; buyers must independently verify all amenities, as information is deemed reliable but not guaranteed.
Facts & Features
Rooms
Bedrooms & bathrooms
Bedrooms: 3
Bathrooms: 3
Interior
Interior Features
Alarm System Security, Built In Desk, Cathedral Ceiling(s), Tray Ceiling(s), Ceiling Fan(s), Closet(s) Walk In, Stone Counters, Disposal, Entrance Foyer, Garage Door Opener, Kitchen Island, Landscaped, Open Floorplan, Patio Open, Stand Up Shower, Tub/shower Combination, Main Level Bedroom Suite, Main Floor Laundry
Heating
Forced Air
Appliances
Dishwasher, Microwave, Refrigerator, Washer, Window Treatments, Dryer Electric, Electric Oven, Electric Range, Gas Water Heater
Cooling
Central Air
Sewer
City
Flooring
Carpet, Tile
Construction
Year Built
Year Built: 1997
Home type
Condominium
Construction Materials
Brick, Vinyl Siding, Wood Siding
Roof
Asphalt, Shingle
Utilities & Energy
Basement
Slab
Association Amenities
Sidewalks
Parking Features
Concrete
Water Source
City
Fireplace Features
Family Room
Other Features
Subdivision Name
Georgetowne Place
Lot Features
Level
Nearby Homes


Find Homes by Property Features in Fort Wayne, IN


IDX information is provided exclusively for consumer's personal, non-commercial use and may not be used for any purpose other than to identify prospective properties that consumers may be interested in purchasing. Data is deemed reliable but is not guaranteed accurate by the MLS.
 Advertising Broker: Jonah Hartsburg | Hoosier Hub Realty
