
- Overview
- Description
- Property Details
- Location
- HOA Management
- Facts & Features
- Getting Around
- Nearby Homes

 3D Tour
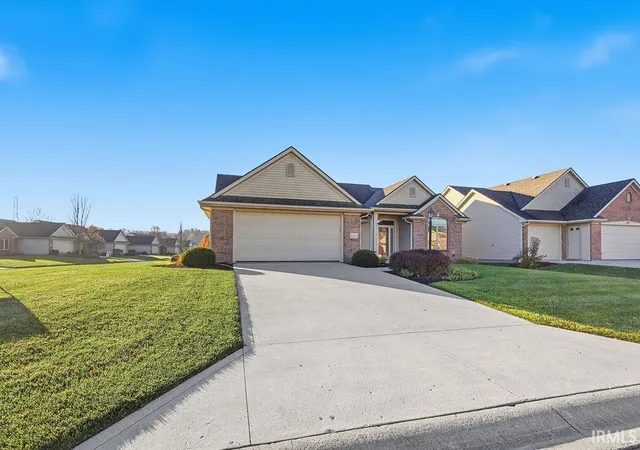
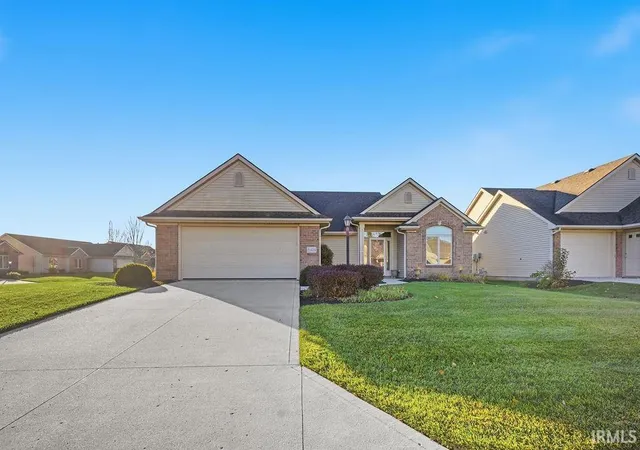
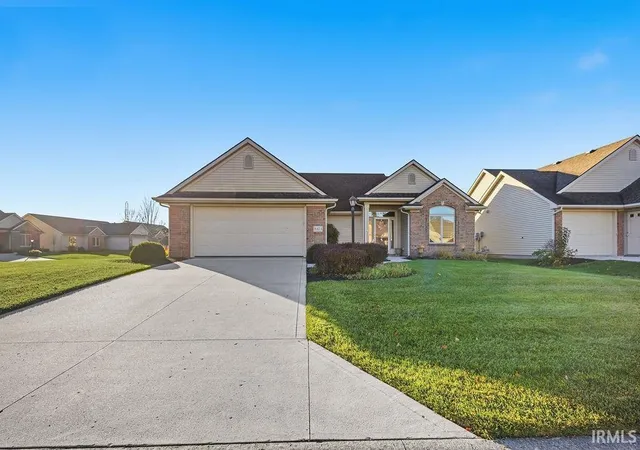
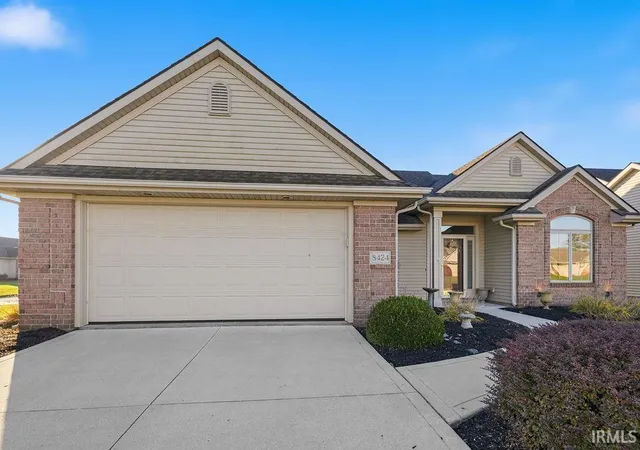

$310,000
Monthly Est:$1,543
 3 Beds

2 full baths
 1,954sqft
8424 Hasta Ct, Fort Wayne, IN 46815
$310,000
$1,543/moEst:
Condominium
Built in 2002
$-- HOA
10,890 sqft lot
$159/sq.ft
Description
THE LARGEST VILLA CURRENTLY AVAILABLE!
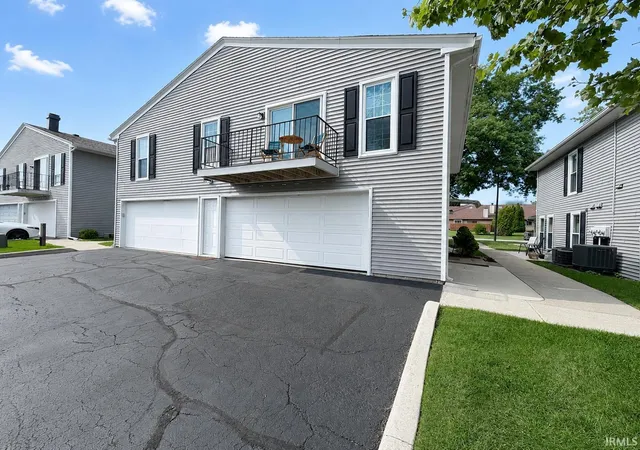
Offering nearly 2,000 square feet of comfortable living space, this spacious home features an appealing split bedroom floor plan and pond views from both the four season room with mini split HVAC system and impressive 17x17 patio. A two-way gas log fireplace adds warmth and ambiance to the living areas making this home ideal for both everyday living and entertaining. The primary suite features a tray ceiling, double sink ensuite bath with soaking tub, walk in shower and a large walk in closet. In addition an oversized garage with a 6x6 storage area and floor drain. New HVAC system in 2022/roof approximately 8 years old. All appliances including washer and dryer remain as is. HOA covers lawn maintenance/mulch/snow removal/exterior wood painting every five years. Annual $275.00 fee covers pond and common ground maintenance.
Property exempt from Seller Disclosure/buyer to execute ADR Addendum/HOA docs in documents and considered to have been delivered/ buyer to verify all information deemed reliable in The Residential Agent Full Detail Report.
- Houzeo last checked: 12 minutes ago (November 21, 2026 at 7:00 am)
- Listing updated: November 20, 2026 at 11:23 pm
- Listing Provided by: Thomas Needham (260) 414-7015 | Needham Moeller & Associates, LLC.
- Source: Indiana Regional MLS-IN | MLS#:

Property Details
Status
Active
Type
Condominium
No. of Stories
-
County
--
City
Neighborhood
--
Year Built
2002
HOA Fees
-
Finished Area
1,954 sqft
Lot Size
10,890 sqft lot
Basement Area
- sqft
MLS Name
Indiana Regional MLS
MLS Number
202647311
MLS Status
Active
Days on Market
2
Continue Your Journey in App
Find your dream home, receive real-time updates, and many more!
Location
HOA Management
N/A
HOA Fees
$550/
Disclaimer: Amenities are based on third-party information and may vary; buyers must independently verify all amenities, as information is deemed reliable but not guaranteed.
Facts & Features
Rooms
Bedrooms & bathrooms
Bedrooms: 3
Bathrooms: 2
Interior
Flooring
Carpet, Tile
Cooling
Central Air
Heating
Natural Gas, Forced Air
Interior Features
1st Bdrm En Suite, Attic Pull Down Stairs, Storage, Tray Ceiling(s), Ceiling Fan(s), Closet(s) Walk In, Disposal, Dryer Hook Up Electric, Garage Door Opener, Garden Tub, Patio Open, Split Br Floor Plan, Twin Sink Vanity, Stand Up Shower, Formal Dining Room, Great Room, Washer Hook Up
Appliances
Dishwasher, Microwave, Refrigerator, Washer, Window Treatments, Electric Cooktop, Dryer Electric, Electric Oven, Electric Range, Gas Water Heater
Sewer
City
Construction
Year Built
Year Built: 2002
Home type
Condominium
Architectural Style
Traditional
Construction Materials
Brick, Cedar, Vinyl Siding
Utilities & Energy
Basement
Slab
Fireplace Features
Dining Room, Great Room, Gas Log
Water Source
City
Other Features
Subdivision Name
Kensington Downs East
Lot Features
Corner Lot, Water View

Find Homes by Property Features in Fort Wayne, IN


IDX information is provided exclusively for consumer's personal, non-commercial use and may not be used for any purpose other than to identify prospective properties that consumers may be interested in purchasing. Data is deemed reliable but is not guaranteed accurate by the MLS.
 Advertising Broker: Jonah Hartsburg | Hoosier Hub Realty