- Overview
- Description
- Property Details
- Location
- HOA Management
- Facts & Features
- Getting Around
- Nearby Homes




$299,000
Monthly Est:$1,488
 2 Beds
 2 Baths
2 full baths
 1,552sqft
8411 Hasta Ct, Fort Wayne, IN 46815
$299,000
$1,488/moEst:
Get Pre-Approved
Condominium
Built in 1998
$-- HOA
10,665 sqft lot
$193/sq.ft
Description
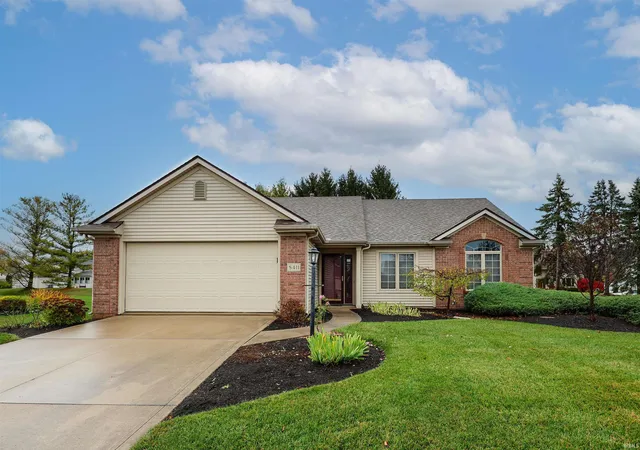
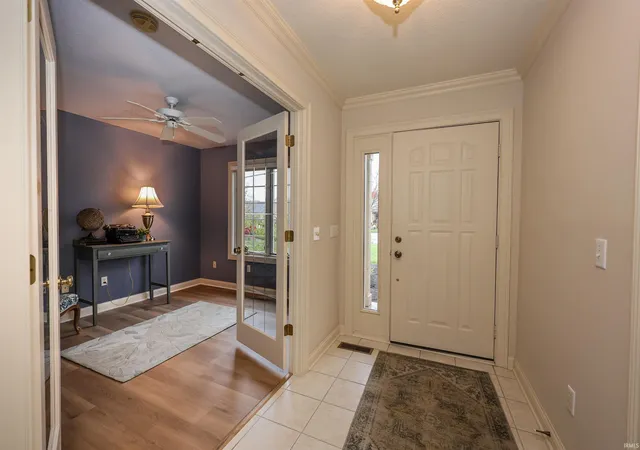
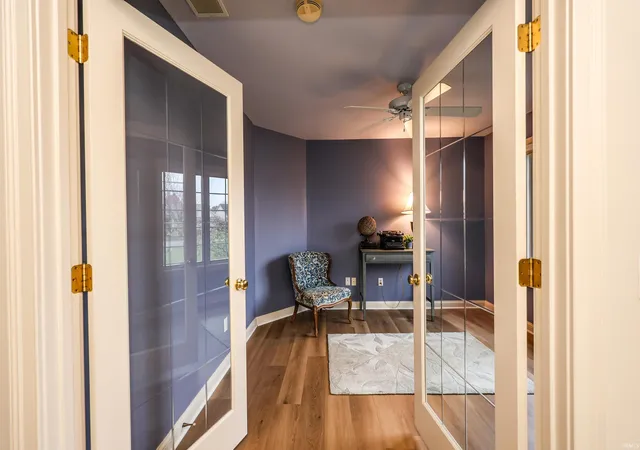
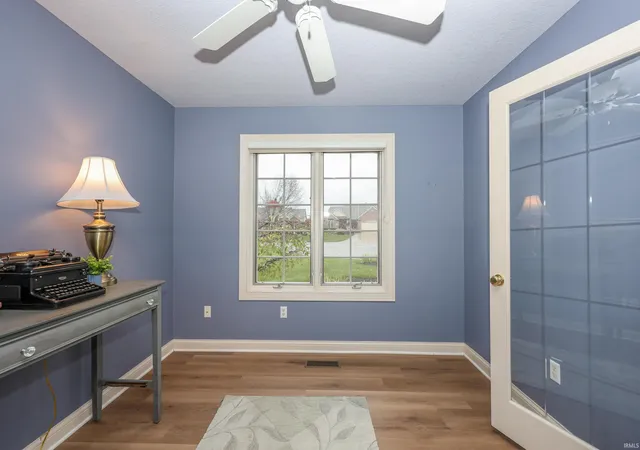
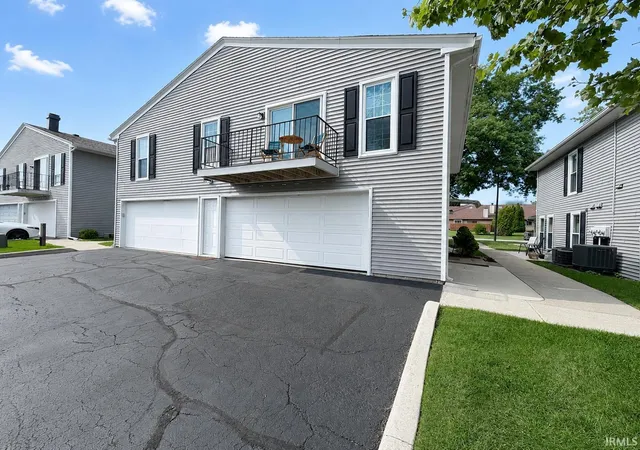
Discover a peaceful retreat in Kensington Downs East Villas! Welcome to 8411 Hasta Ct, a former model home showcasing quality construction, beautiful wood trim, crown molding, and NEW carpet and luxury vinyl plank flooring. This inviting 2-bedroom villa with a den/office combines spacious living with an amazingly secluded setting.
The spacious main living area features a vented gas-log fireplace and flows beautifully into the kitchen and dining area, creating a welcoming space for everyday living and entertaining. The fabulous 12 x 14 three-season room features a cathedral ceiling and ceiling fan—a wonderful spot for morning coffee or unwinding while overlooking the backyard. Surrounded by bushes and trees, this private outdoor setting feels like your own peaceful escape.
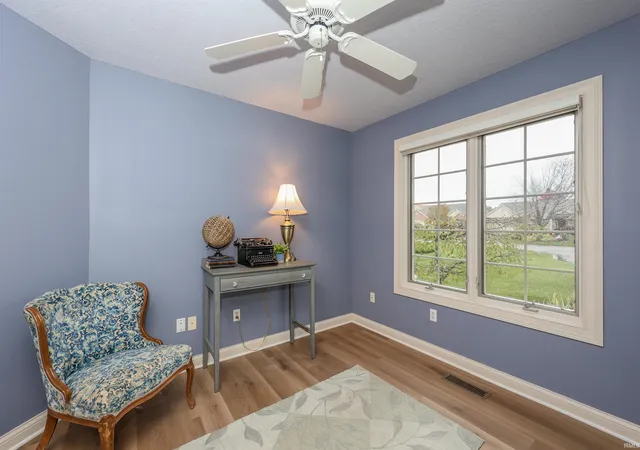
The generous primary suite includes a bathroom with a soaking tub, separate shower, and a huge walk-in closet. The guest bedroom features a cathedral ceiling and ceiling fan, with a full guest bath nearby. A separate den offers flexible space for an office, hobbies, or a reading retreat.
Additional highlights include garage plumbing hookups and a floor drain, an HVAC system just 7 years old, a gas water heater just 4 years old, and a roof replaced in 2014. Enjoy walking trails connecting to Kreager Park, along with convenient access to shopping, restaurants, and I-469.
The HOA handles exterior maintenance, lawn mowing, irrigation, landscape trimming, mulching, snow removal, and power washing, giving you more time to enjoy your surroundings. Beautiful details, exceptional privacy, and the ease of villa living—come experience everything this special home has to offer!
- Houzeo last checked: 10 minutes ago (November 8, 2026 at 5:00 am)
- Listing updated: November 6, 2026 at 7:36 pm
- Listing Provided by: Michelle Wyatt (260) 341-9897 | Wyatt Group Realtors
- Source: Indiana Regional MLS-IN | MLS#: 202645566

Property Details
Status
Active
Type
Condominium
No. of Stories
-
County
--
City
Neighborhood
--
Year Built
1998
HOA Fees
-
Finished Area
1,552 sqft
Lot Size
10,665 sqft lot
Basement Area
- sqft
MLS Name
Indiana Regional MLS
MLS Number
202645566
MLS Status
Active
Days on Market
2

Continue Your Journey in App
Find your dream home, receive real-time updates, and many more!
Continue Your Journey in App
Find your dream home, receive real-time updates, and many more!
Location
HOA Management
N/A
HOA Fees
$550/
Amenities
 Amenities and services may be covered by one or multiple associations and service providers.
 Walk path
Disclaimer: Amenities are based on third-party information and may vary; buyers must independently verify all amenities, as information is deemed reliable but not guaranteed.
Facts & Features
Rooms
Bedrooms & bathrooms
Bedrooms: 2
Bathrooms: 2
Interior
Cooling
Central Air
Flooring
Concrete, Tile, Vinyl
Interior Features
1st Bdrm En Suite, Breakfast Bar, Ceiling Fan(s), Closet(s) Walk In, Laminate Counters, Disposal, Dryer Hook Up Electric, Dryer Hook Up Gas, Dryer Hook Up Gas/elec, Entrance Foyer, Garage Door Opener, Jet/garden Tub, Irrigation System, Landscaped, Near Walking Trail, Patio Open, Porch Covered, Range/oven Hk Up Gas/elec, Twin Sink Vanity, Stand Up Shower, Tub/shower Combination, Main Level Bedroom Suite, Great Room, Main Floor Laundry
Appliances
Dishwasher, Microwave, Refrigerator, Washer, Dryer Electric, Electric Range, Gas Water Heater
Heating
Natural Gas, Forced Air
Sewer
City
Construction
Year Built
Year Built: 1998
Home type
Condominium
Architectural Style
Traditional
Construction Materials
Vinyl Siding, Wood Siding
Roof
Asphalt, Shingle
Foundation Details
Concrete Perimeter
Utilities & Energy
Association Amenities
Sidewalks
Fireplace Features
Great Room, Gas Log
Water Source
City
Basement
Slab
Other Features
Subdivision Name
Kensington Downs East
Lot Features
Level
Nearby Homes

Find Homes by Property Features in Fort Wayne, IN


IDX information is provided exclusively for consumer's personal, non-commercial use and may not be used for any purpose other than to identify prospective properties that consumers may be interested in purchasing. Data is deemed reliable but is not guaranteed accurate by the MLS.
 Advertising Broker: Jonah Hartsburg | Hoosier Hub Realty
