- Overview
- Description
- Property Details
- Location
- Facts & Features
- Getting Around
- Nearby Homes



$449,900
Monthly Est:$2,239
 3 Beds
 2 Baths
2 full baths
 2,018sqft
6406 Forestwood Dr E, Lakeland, FL 33811
$449,900
$2,239/moEst:
Get Pre-Approved
Single Family Residence
Built in 2005
$-- HOA
1.03 acres lot
$223/sq.ft
Description
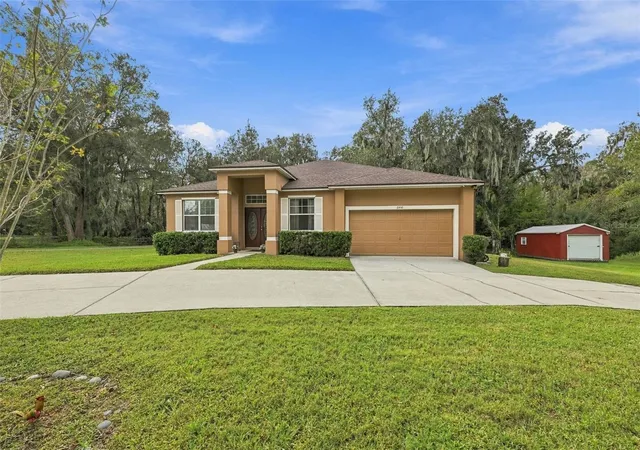
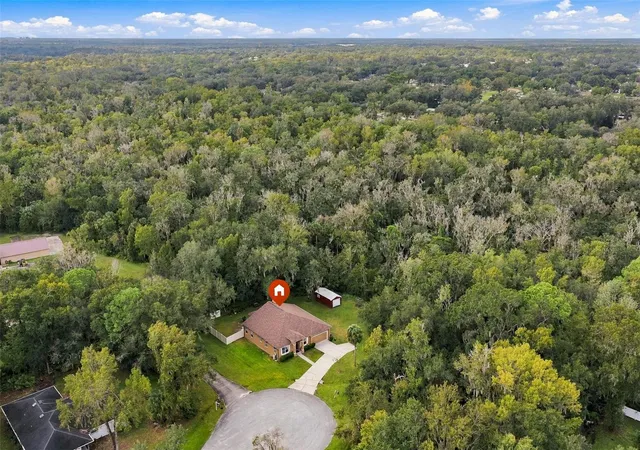
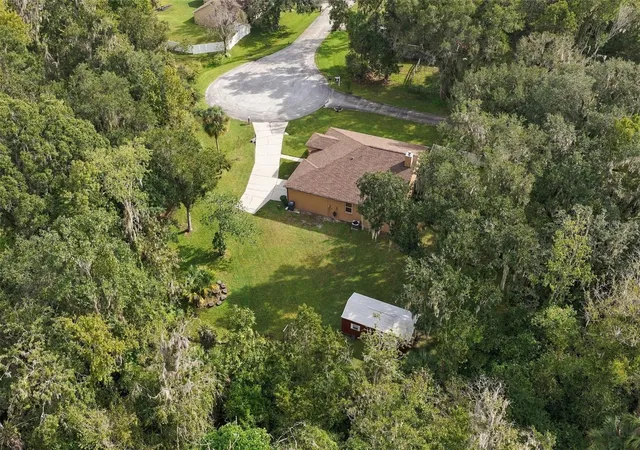
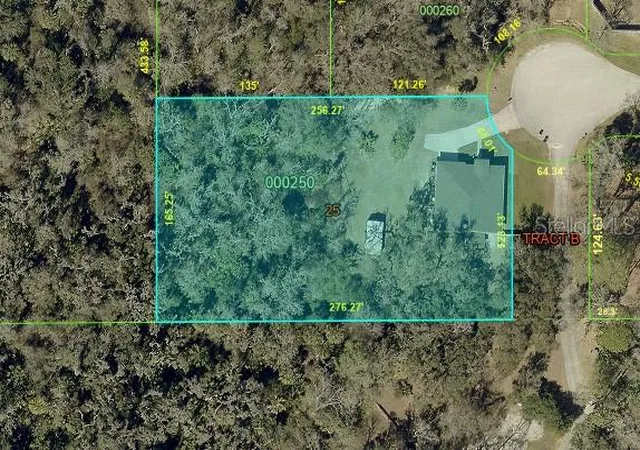
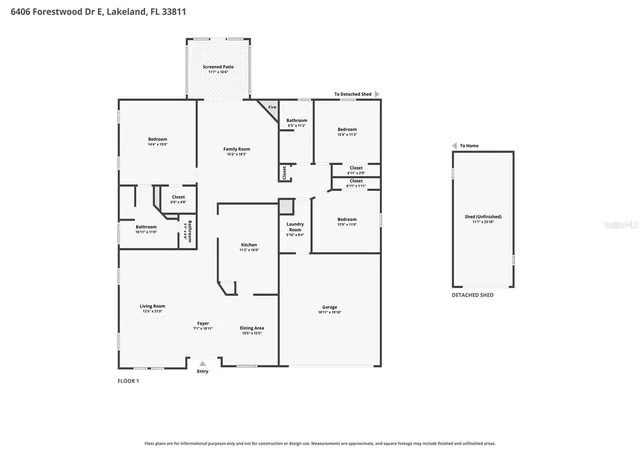
1.03 ACRE! CUL-DE-SAC! NOT A FLOOD ZONE! NO HOA! 12'x24' SHED with electricity! This is the TREASURE that buyers are LOOKING FOR! One story BLOCK home on a wooded 1+acre lot, CLEAN with major UPDATES completed! ROOF- 2022, Water Heater- 2022, HVAC-2022, ALL Kitchen Appliances- 2023, Water Softener-2023! Enjoy the beautiful FL nature and scenery of YOUR wooded lot that offers PRIVACY, a natural buffer between homes & can never be disturbed by big builders! Double door glass-paned entry opens to showcase the open floorplan, the light-colored LVP and fresh + neutral paint throughout! The spacious kitchen is 11'x16' & loaded with cabinetry & countertop space ++ 2023 stainless steel FRIDGE-DISHWASHER-RANGE-MICROWAVE, filtered Reverse Osmosis (with ULTRA 6) water, a closet pantry and a breakfast bar! Cozy family room off the kitchen overlooks the backyard and screened lanai + features a fireplace that has been maintained and ready for the Fall and Winter! NO carpet in this home + HVAC has UV lighting for excellent air quality! Buyers looking to tinker can enjoy the 12'x24' nearly-new SHED that is equipped with electricity, a fan and a roll-up door! The EXTRA long driveway leads to the garage featuring additional hanging storage baskets (<600lbs each), MyQ smart opener + epoxy flooring! ADT alarm system installed includes glass break, motion sensors & attic fire detection! Buyers looking for a home that is READY for move in, a home that is loved and maintained, without the hassle of HOAs, big builders, CDDs and wants PRIVACY- this is the ONE for you! GET KEYS BEFORE THE END OF 2026 to take ADVANTAGE of 2027 HOMESTEAD TAX EXEMPTION! Ask for the LIST of FEATURES! Check out the FLOOR PLAN!
- Houzeo last checked: 6 minutes ago
- Listing updated: November 16, 2026 at 7:13 pm
- Listing Provided by: Amy Camasso (702) 521-1819 | CENTURY 21 BEGGINS ENTERPRISES (813) 658-2121
- Source: Stellar MLS-FL as distributed by MLS GRID | MLS#: TB8565446

Property Details
Status
Pending
Type
Single Family Residence
No. of Stories
-
County
City
Neighborhood
--
Year Built
2005
HOA Fees
-
Finished Area
2,018 sqft
Lot Size
1.03 acres lot
Basement Area
- sqft
MLS Name
Stellar MLS
MLS Number
TB8565446
MLS Status
Pending
Days on Market
10
Cumulative Days on Market
10

Continue Your Journey in App
Find your dream home, receive real-time updates, and many more!
Continue Your Journey in App
Find your dream home, receive real-time updates, and many more!
Location
Facts & Features
Rooms
Bedrooms & bathrooms
Bedrooms: 3
Bathrooms: 2
Kitchen
Level: First
Area: 176.00 Square Feet
Dimensions: 11x16
Dining Room
Level: First
Area: 143.00 Square Feet
Dimensions: 11x13
Living Room
Level: First
Area: 273.00 Square Feet
Dimensions: 13x21
Family Room
Level: First
Area: 270.00 Square Feet
Dimensions: 15x18
Primary Bedroom
Level: First
Area: 210.00 Square Feet
Dimensions: 14x15
Primary Bathroom
Level: First
Bedroom 2
Level: First
Area: 143.00 Square Feet
Dimensions: 13x11
Bedroom 3
Level: First
Area: 132.00 Square Feet
Dimensions: 12x11
Bathroom 2
Level: First
Balcony/Porch/Lanai
Level: First
Area: 132.00 Square Feet
Dimensions: 12x11
Workshop
Level: First
Area: 264.00 Square Feet
Dimensions: 11x24
Interior
Exterior Features
Rain Gutters, Storage
Appliances
Dishwasher, Disposal, Electric Water Heater, Exhaust Fan, Microwave, Range, Refrigerator, Water Filtration System, Water Softener
Sewer
Aerobic Septic
Window Features
Blinds, Double Pane Windows
Heating
Central, Electric
Flooring
Luxury Vinyl, Travertine
Cooling
Central Air
Interior Features
Ceiling Fans(s), In Wall Pest System, Primary Bedroom Main Floor, Split Bedroom, Stone Counters, Thermostat, Walk In Closet(s)
Construction
Year Built
Year Built: 2005
Home type
Single Family Residence
Roof
Shingle
Foundation Details
Slab
Construction Materials
Block, Stucco
Utilities & Energy
Utilities
Underground Utilities
Water Source
Public
Security Features
Security System Owned, Smoke Detector(s)
Parking Features
Driveway, Garage Door Opener
Fireplace Features
Family Room, Wood Burning
Laundry Features
Inside
Other Features
Subdivision Name
Forestwood Sub
Patio And Porch Features
Covered, Rear Porch, Screened
Lot Features
Cul De Sac, Landscaped, Street Dead End, Paved
Price History
| Date | Event | Price |
|---|---|---|
11/16/2026 Source: | Pending | $449,900 $223/sqft |
11/06/2026 Source: | Listed for Sale | $449,900 +11.09% $223/sqft |
07/17/2023 Source: | Sold | $405,000 $201/sqft |

Nearby Homes
Find Homes by Property Features in Lakeland, FL
Nearby New Homes For Sale

Based on information from Stellar MLS® through Nov 17, 2026, 12:30AM as submitted to and distributed by MLS GRID. All data is obtained from various sources and may not have been verified by the broker or MLS GRID. Supplied Open House Information is subject to change without notice. All information should be independently reviewed and verified for accuracy. Properties may or may not be listed by the office/agent presenting the information. IDX information is provided exclusively for consumers’ personal non-commercial use. It may not be used for any purpose other than to identify prospective properties consumers may be interested in purchasing. The data is deemed reliable but is not guaranteed by MLS GRID. The use of the MLS GRID Data may be subject to an end-user license agreement prescribed by the Member Participant’s applicable MLS, if any, and as amended from time to time. © 2026 Stellar MLS. All Rights Reserved.
 Advertising Broker: Fred McGill | Simple Showing, Inc
