- Overview
- Description
- Property Details
- Location
- Facts & Features
- Getting Around
- Nearby Homes

Street View
$3,500,000
Monthly Est:$17,421
 7 Beds
 9 Baths
7 full baths + 2 half baths
 7,391sqft
641 Brook Holw Rd, Nashville, TN 37205
$3,500,000
$17,421/moEst:
Get Pre-Approved
Single Family Residence
Built in 2025
$-- HOA
1.03 acres lot
$474/sq.ft
Description
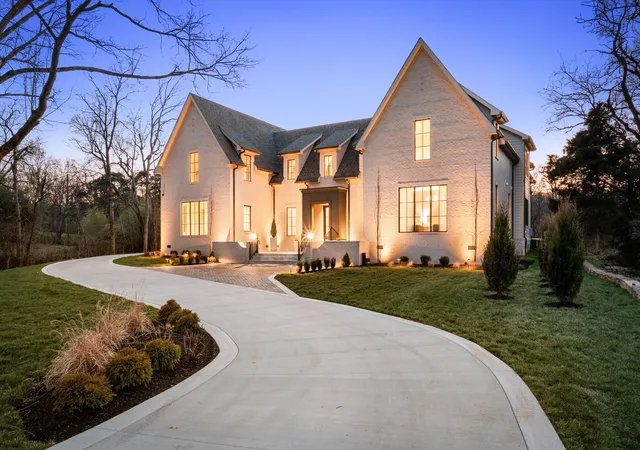
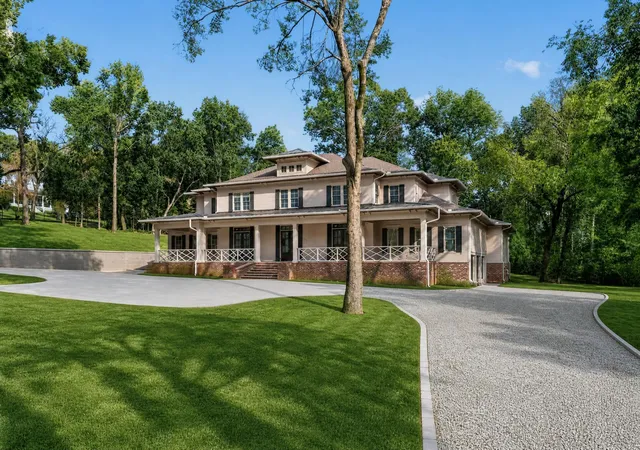
Gorgeous 7-bedroom luxury residence blends timeless architecture with modern function. A statement home designed for elevated living.
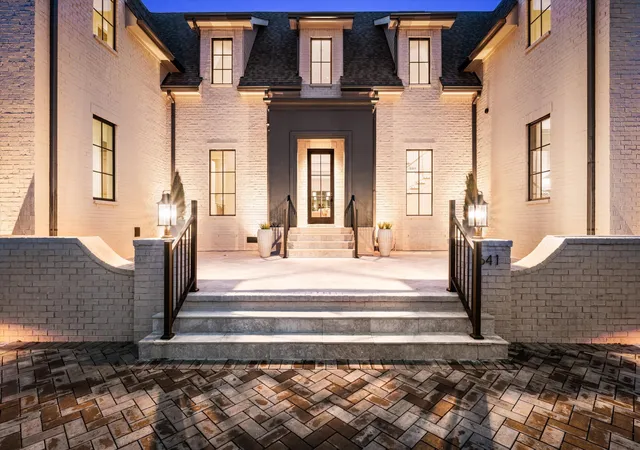
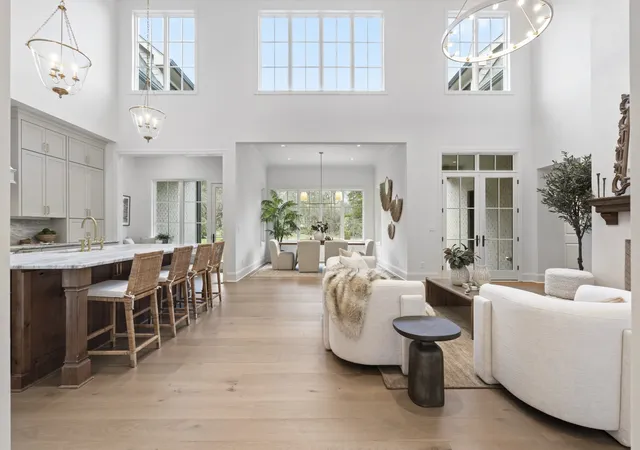
Set back from the street, the property offers commanding curb appeal and refined comfort throughout. The grand entry features soaring ceilings, detailed millwork, and abundant natural light that highlights every custom finish.
Elegant living spaces balance function and flexibility, including a private office and versatile flex room ideal for a library, media lounge, or gym. One guest room can easily transition into a formal dining room for entertaining versatility.
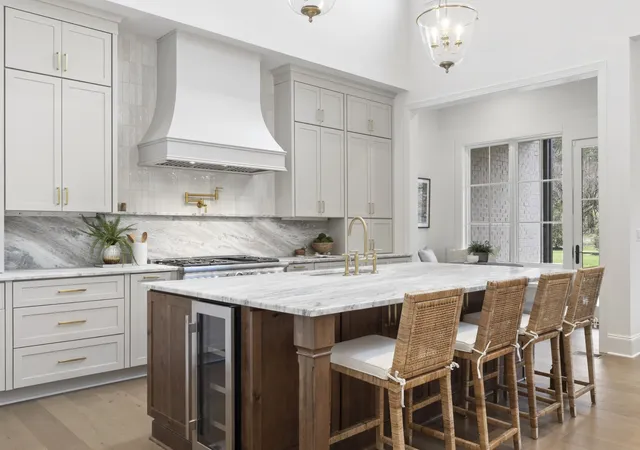
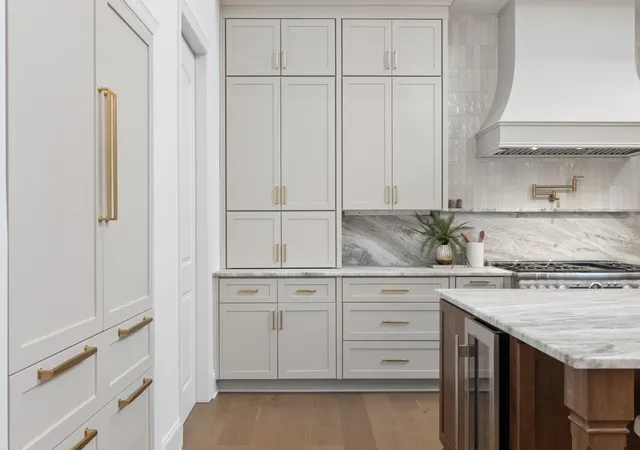
The gourmet kitchen is equipped with custom-paneled appliances, an oversized island, and striking Fantasy Brown marble countertops. All countertops throughout the home are marble, with the exception of quartz in the laundry rooms for durability. Every vanity is custom-built, including a one-of-a-kind marble vanity in the powder bath imported from Turkey. Designer stone accents and a floating Tuscany vanity add architectural detail.
The entire home is fully wired for audio and video, including built-in speakers concealed behind drywall in the living room and kitchen for a seamless entertainment experience.
Two laundry rooms offer efficiency and convenience. Every closet has been professionally designed and installed by California Closets, maximizing organization and storage.
The private backyard provides both serenity and opportunity, with an easy-build lot ready for a custom pool design. A three-car garage includes generous storage and space for a potential fourth bay.
Clean lines, natural stone textures, and layered lighting complete a home that delivers sophistication, flexibility, and thoughtful design at every turn.
- Houzeo last checked: 0 minutes ago
- Listing updated: August 22, 2026 at 2:36 am
- Listing Provided by: FranWolfe (615) 351-5106 DRE #316050 | Compass RE (615) 475-5616
- Source: Nashville (RealTracs Mid) MLS-TN | MLS#: 3262709

Property Details
Status
Active Under Contract
Type
Single Family Residence
No. of Stories
2
County
City
Neighborhood
Year Built
2025
HOA Fees
-
Finished Area
7,391 sqft
Lot Size
1.03 acres lot
Basement Area
- sqft
MLS Name
Nashville (RealTracs Mid) MLS
MLS Number
3262709
MLS Status
Under Contract - Showing
Days on Market
92

Continue Your Journey in App
Find your dream home, receive real-time updates, and many more!
Download App
Continue Your Journey in App
Find your dream home, receive real-time updates, and many more!
Location
Facts & Features
Rooms
Bedrooms & bathrooms
Bedrooms: 7
Bathrooms: 9
Interior
Sewer
Public Sewer
Interior Features
Entrance Foyer, Extra Closets, High Ceilings, Open Floorplan, Walk In Closet(s), Kitchen Island
Heating
Central, Natural Gas
Flooring
Wood, Tile
Appliances
Built In Electric Oven, Built In Gas Range, Dishwasher, Disposal, Energy Star Qualified Appliances, Ice Maker, Microwave, Refrigerator
Cooling
Central Air, Electric
Construction
Year Built
Year Built: 2025
Home type
Single Family Residence
Roof
Asphalt
Construction Materials
Brick
Utilities & Energy
Basement
None
Water Source
Public
Utilities
Electricity Available, Natural Gas Available, Water Available
Fireplace Features
Great Room
Parking Features
Garage Door Opener, Garage Faces Side
Other Features
Lot Features
Private
Subdivision Name
West Meade Farms
Patio And Porch Features
Patio, Porch
Price History
| Date | Event | Price |
|---|---|---|
08/22/2026 Source: | Contingent (Active Under Contract) | $3,500,000 $474/sqft |
08/06/2026 Source: | Listing Removed | $3,500,000 $474/sqft |
07/07/2026 Source: | Price Decreased | $3,500,000 -5.02% $474/sqft |
06/26/2026 Source: | Price Decreased | $3,685,000 -2.90% $499/sqft |
05/28/2026 Source: | Price Decreased | $3,795,000 -5.01% $513/sqft |

Show more
Nearby Homes
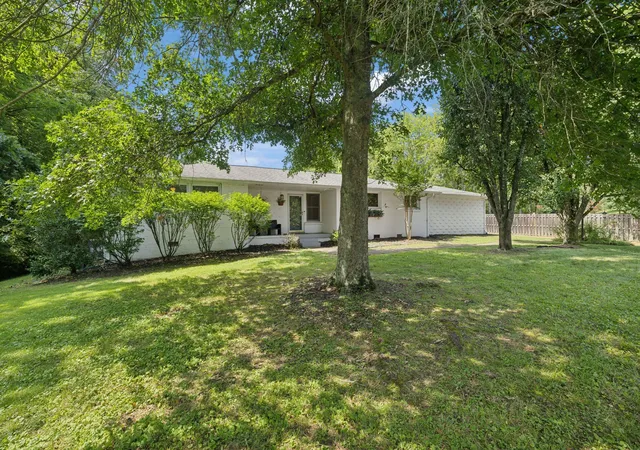
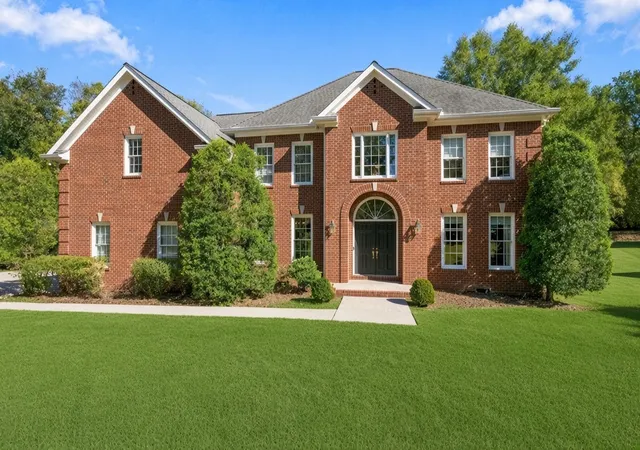
Find Homes by Property Features in Nashville, TN
Nearby New Homes For Sale

Based on information from Realtracs® through Oct 08, 2026, 07:16PM. Data courtesy of Realtracs® MLS as distributed by MLS GRID. Some IDX listings have been excluded from this website. All data is obtained from various sources and may not have been verified by the broker or MLS GRID. Supplied Open House Information is subject to change without notice. All information should be independently reviewed and verified for accuracy. Properties may or may not be listed by the office/agent presenting the information. IDX information is provided exclusively for consumers’ personal, noncommercial use. It may not be used for any purpose other than to identify prospective properties consumers may be interested in purchasing. The data is deemed reliable but is not guaranteed by MLS GRID. The use of the MLS GRID Data may be subject to an end-user license agreement prescribed by Realtracs® MLS. © 2026 RealTracs Solutions. All Rights Reserved. Angela Fowler Real Estate, LLC | 423.320.4620 | afowler@catt.com Mailing Address: 452 Kailors Cove Cir, Ringgold, GA 30736
 Advertising Broker: Angela Fowler | Angela Fowler Real Estate, LLC.