- Overview
- Description
- Property Details
- Location
- HOA Management
- Facts & Features
- Getting Around
- Nearby Homes



$499,999
Monthly Est:$2,489
 4 Beds
 3 Baths
3 full baths
 2,637sqft
6410 Falling Oak Trl, Wesley Chapel, FL 33545
$499,999
$2,489/moEst:
Get Pre-Approved
Single Family Residence
Built in 2017
$9.17/mo HOA
7,541 sqft lot
$190/sq.ft
Description
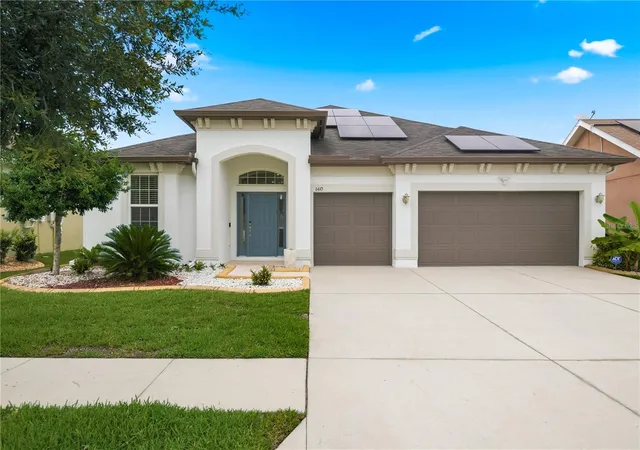
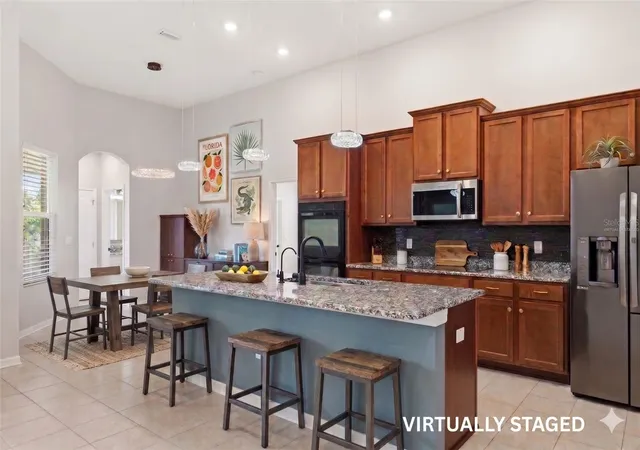
Under contract-accepting backup offers. Virtually Staged. Welcome to this beautiful, immaculate ENERGY EFFICIENT home with FULLY PAID OFF SOLAR PANELS offering “NET ZERO” Electricity costs. This home is the perfect blend of luxury, comfort, and modern efficiency. Featuring 4 spacious bedrooms, 3 full bathrooms, and a versatile den/office. This thoughtfully designed three-way split floor plan provides both privacy and functionality.
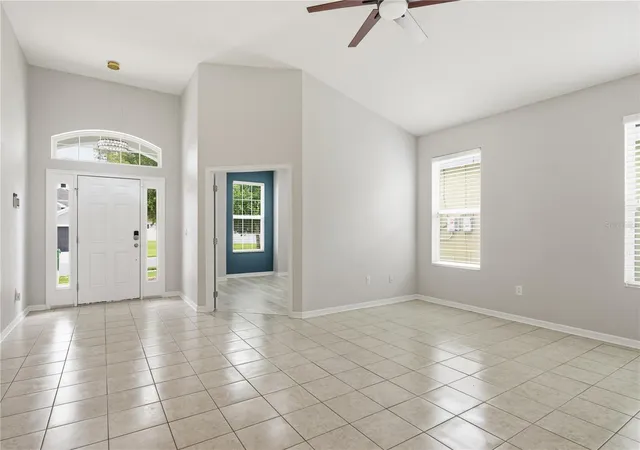
Step inside to discover soaring high ceilings, an open-concept layout, and elegant ceramic tile flooring throughout the home and Luxury vinyl flooring in the bedrooms. The gourmet kitchen is a chef's dream, boasting granite countertops, a cooktop and double oven including a convection oven, Stainless steel appliances, glass tile backsplash, 42-inch cabinetry with crown molding, a walk-in pantry, touchless faucet, breakfast nook, and a separate formal dining room.
The luxurious primary suite features a tray ceiling, an oversized walk-in closet, and a spa-like ensuite bathroom complete with dual vanities with granite countertops, a relaxing garden tub, and a separate tiled walk-in shower. The additional bathrooms each offer single vanities with granite worktops, and walk-in tiled showers.
Additional interior features include a utility room with washer, dryer, and utility sink, water softener (2024), whole-home water filtration system (2024), heated toilet seats, newer light fixtures, smart ceiling fans, smart front door lock, smart garage door openers, wireless driveway alarm, and Blink security cameras positioned around each side of the exterior of the home.
Designed with energy efficiency and peace of mind in addition to the Solar Panels this home includes, a Tesla Powerwall backup battery system, and a tankless water heater installed in 2025. Ethernet and Wireless are available throughout the house and 220-volt outlet in the garage for EV Charging.
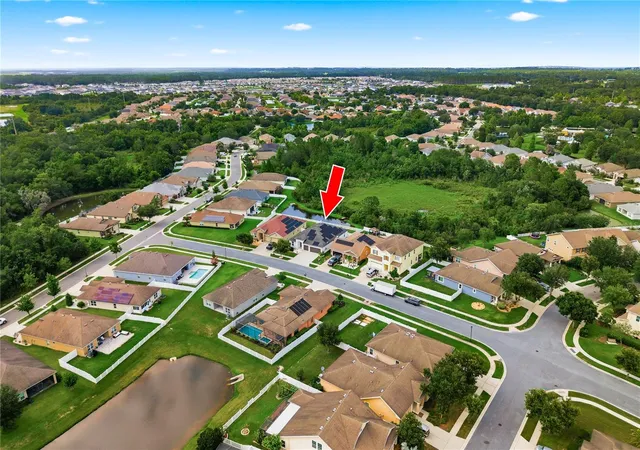
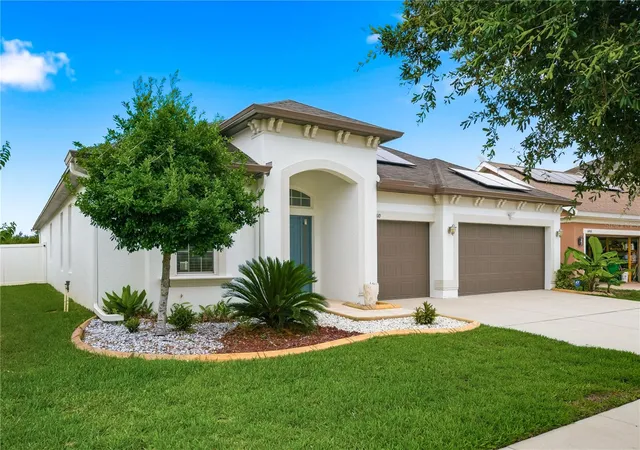
Outside, you'll be impressed by the exceptional curb appeal, mature landscaping, and elegant travertine front walkway. Relax and unwind on the screened lanai with doggie door for your furry babies to enjoy the outdoors, overlooking a tranquil pond with no rear neighbors and fenced backyard providing privacy and beautiful views.
Residents enjoy access to outstanding community amenities including a resort-style pool, basketball courts, playground, barbecue pavilion, and dog park. Conveniently located near shopping including Wiregrass mall, dining, schools, and the popular Epperson and Mirada Lagoons, this exceptional property truly offers the best of Florida living.
Recent upgrades to this home are Tankless Water Heater 2025, Water Softener and water filtration system 2024, HVAC 2023, Fully Paid off Solar Panels 2025 and Blink security cameras on the exterior of the home.
- Houzeo last checked: 9 minutes ago
- Listing updated: October 12, 2026 at 11:32 pm
- Listing Provided by: Whitney Cook (614) 813-6729 , Katherine Congdon | KELLER WILLIAMS REALTY- PALM H (727) 772-0772
- Source: Stellar MLS-FL as distributed by MLS GRID | MLS#: TB8511238

Property Details
Status
Active Under Contract
Type
Single Family Residence
No. of Stories
1
County
City
Neighborhood
--
Year Built
2017
HOA Fees
$9.17/mo
Finished Area
2,637 sqft
Lot Size
7,541 sqft lot
Basement Area
- sqft
MLS Name
Stellar MLS
MLS Number
TB8511238
MLS Status
Pending
Days on Market
152
Cumulative Days on Market
130

Continue Your Journey in App
Find your dream home, receive real-time updates, and many more!
Continue Your Journey in App
Find your dream home, receive real-time updates, and many more!
Location
HOA Management
Chrissie Brown
HOA Fees
$110/ Annually
Amenities
 Amenities and services may be covered by one or multiple associations and service providers.
 Park Playground
 Basket Ball
 Pool
 Recreational Facilities
Disclaimer: Amenities are based on third-party information and may vary; buyers must independently verify all amenities, as information is deemed reliable but not guaranteed.
Facts & Features
Rooms
Bedrooms & bathrooms
Bedrooms: 4
Bathrooms: 3
Kitchen
Level: First
Area: 231.00 Square Feet
Dimensions: 11x21
Living Room
Level: First
Primary Bedroom
Level: First
Area: 156.00 Square Feet
Dimensions: 12x13
Primary Bathroom
Level: First
Area: 160.00 Square Feet
Dimensions: 10x16
Bedroom 2
Level: First
Area: 121.00 Square Feet
Dimensions: 11x11
Bathroom 2
Level: First
Bedroom 3
Level: First
Interior
Sewer
Public Sewer
Appliances
Convection Oven, Cooktop, Dishwasher, Dryer, Electric Water Heater, Microwave, Refrigerator, Tankless Water Heater, Touchless Faucet, Washer, Water Filtration System, Water Softener
Flooring
Ceramic Tile, Luxury Vinyl
Exterior Features
Sidewalk
Heating
Central, Electric
Interior Features
Ceiling Fans(s), Eat In Kitchen, High Ceilings, Open Floorplan, Primary Bedroom Main Floor, Stone Counters, Vaulted Ceiling(s), Walk In Closet(s)
Cooling
Central Air
Construction
Year Built
Year Built: 2017
Home type
Single Family Residence
Construction Materials
Block, Stucco
Foundation Details
Slab
Roof
Shingle
Utilities & Energy
Laundry Features
Laundry Room
Association Amenities
Basketball Court, Park, Pool
Parking Features
Driveway
Water Source
Public
Utilities
Bb/hs Internet Available, Electricity Connected
Other Features
Community Features
Park, Playground, Pool
Subdivision Name
Oak Crk A D Ph 03
Patio And Porch Features
Enclosed, Rear Porch, Screened
Price History
| Date | Event | Price |
|---|---|---|
10/12/2026 Source: | Contingent (Active Under Contract) | $499,999 $190/sqft |
07/20/2026 Source: | Price Decreased | $499,999 -1.96% $190/sqft |
06/25/2026 Source: | Price Increased | $510,000 +2.00% $193/sqft |
06/04/2026 Source: | Listed for Sale | $499,999 -3.85% $190/sqft |
06/04/2026 Source: | Price Increased | $520,000 +7.22% $197/sqft |

Show more
Nearby Homes



Find Homes by Property Features in Wesley Chapel, FL
Nearby New Homes For Sale

Based on information from Stellar MLS® through Nov 04, 2026, 11:45AM as submitted to and distributed by MLS GRID. All data is obtained from various sources and may not have been verified by the broker or MLS GRID. Supplied Open House Information is subject to change without notice. All information should be independently reviewed and verified for accuracy. Properties may or may not be listed by the office/agent presenting the information. IDX information is provided exclusively for consumers’ personal non-commercial use. It may not be used for any purpose other than to identify prospective properties consumers may be interested in purchasing. The data is deemed reliable but is not guaranteed by MLS GRID. The use of the MLS GRID Data may be subject to an end-user license agreement prescribed by the Member Participant’s applicable MLS, if any, and as amended from time to time. © 2026 Stellar MLS. All Rights Reserved.
 Advertising Broker: Fred McGill | Simple Showing, Inc
