- Overview
- Description
- Property Details
- Location
- Facts & Features
- Getting Around
- Nearby Homes

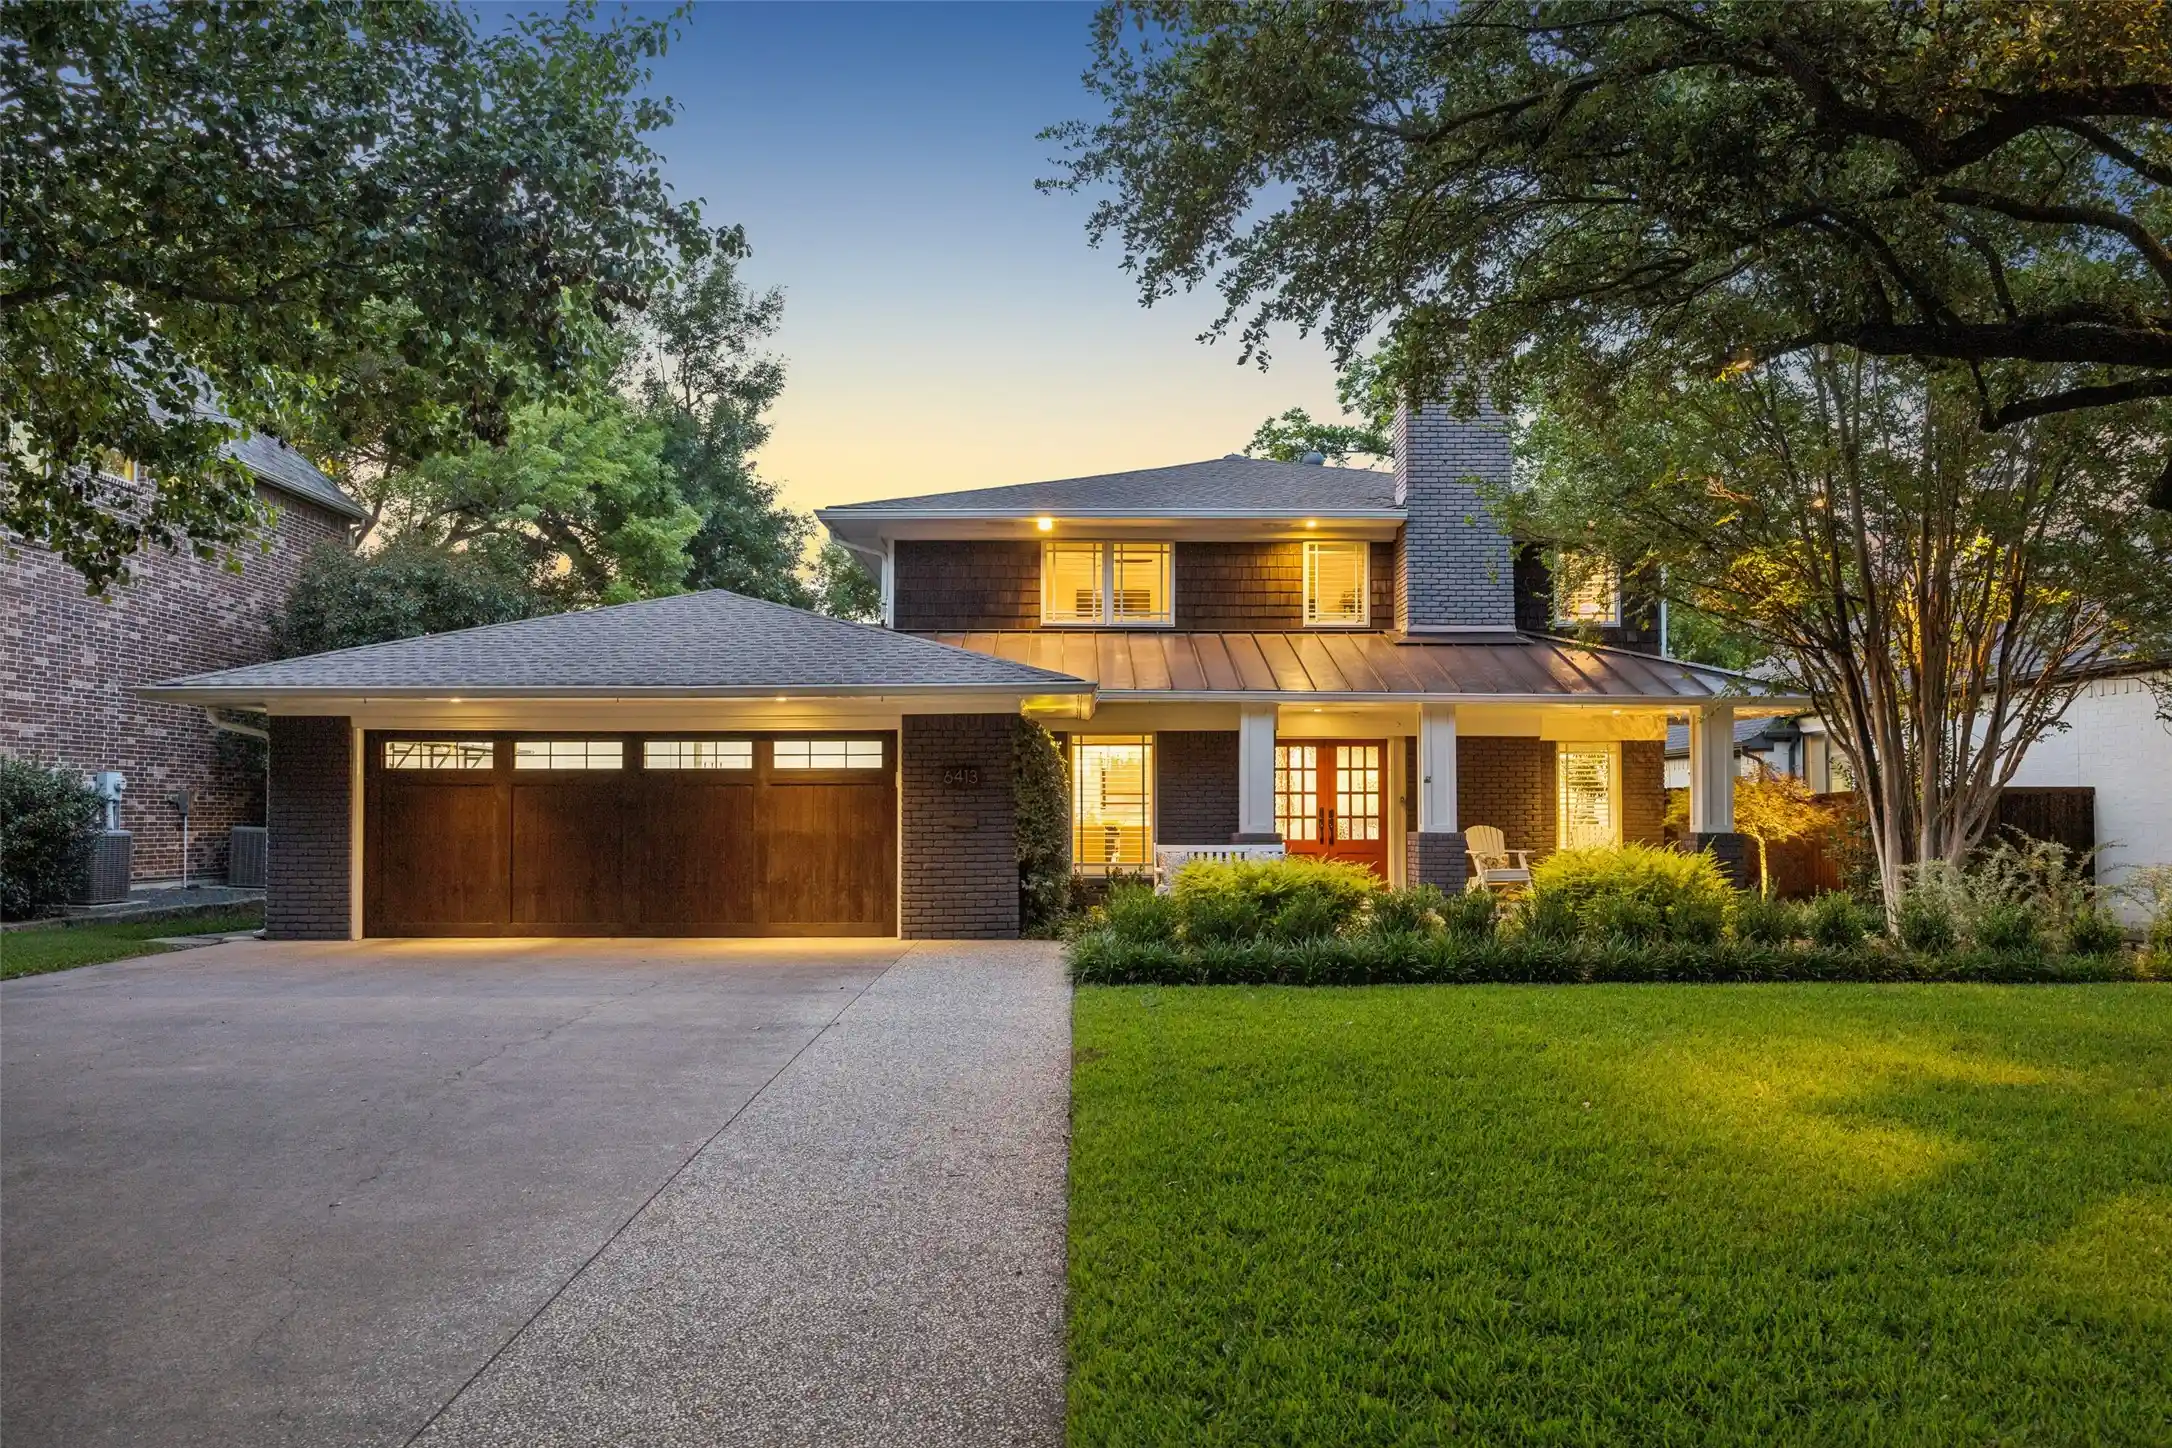


$1,639,000
Monthly Est:$8,158
 4 Beds
 4 Baths
3 full baths + 1 half bath
 3,068sqft
6413 Westlake Ave, Dallas, TX 75214
$1,639,000
$8,158/moEst:
Get Pre-Approved
Single Family Residence
Built in 1972
$-- HOA
0.2 acre lot
$534/sq.ft
Description
Stunning home in the heart of Lakewood, beautifully updated with timeless style and exceptional attention to detail. Meticulously renovated with extensive 2023–24 improvements, this home blends classic charm with sophisticated, high-end finishes that today’s buyers will appreciate at every turn. The showstopping kitchen is truly the heart of the home, featuring an impressive 14-foot island with honed Taj Mahal quartzite countertops, Viking and Bosch appliances, custom vent hood, designer chandelier and pendant lighting, and abundant custom cabinetry. Designed for both everyday living and entertaining, the home offers incredible flexibility with dual primary suites — one downstairs and one upstairs. A versatile secondary living space currently serves as a Mahjong-Game room, but could easily function as a formal dining room, music room, playroom, or home office. Secondary bedrooms are generously sized and comfortably accommodate king-sized beds. The beautifully updated laundry room offers extensive storage plus space for an additional refrigerator. The current owners thoughtfully transformed the front-facing garage with epoxy flooring, base trim, fresh paint, recessed lighting, Gladiator storage system, and EV charging outlet. The backyard is a peaceful retreat with true privacy — a rare find in Lakewood — designed for year-round enjoyment with a fabulous 17x15 screened porch, turfed yard, lush updated landscaping, designer landscape lighting, mosquito mist system, and Marquis Vector spa. Situated on one of the most beloved blocks in Lakewood, this location offers an unmatched lifestyle with the ability to walk to White Rock Lake, Lakewood Elementary, Lakewood Country Club, and Lakewood Shopping Center. Just minutes from downtown Dallas, SMU, Northpark Center, and major highways, this is a rare opportunity to own a truly special home in one of Dallas’ most sought-after neighborhoods. Ask for the extensive list of work current owners have completed since 2023!
- Houzeo last checked: 8 minutes ago
- Listing updated: July 1, 2026 at 2:18 pm
- Listing Provided by: Kim Sinnott | Ebby Halliday, REALTORS (214) 826-0316
- Source: NTREIS MLS-TX | MLS#: 21269902

Property Details
Status
Pending
Type
Single Family Residence
No. of Stories
2
County
City
Neighborhood
--
Year Built
1972
HOA Fees
-
Finished Area
3,068 sqft
Lot Size
0.2 acre lot
Basement Area
- sqft
MLS Name
NTREIS MLS
MLS Number
21269902
MLS Status
Pending
Cumulative Days on Market
40

Continue Your Journey in App
Find your dream home, receive real-time updates, and many more!
Continue Your Journey in App
Find your dream home, receive real-time updates, and many more!
Location
Facts & Features
Rooms
Bedrooms & bathrooms
Bedrooms: 4
Bathrooms: 4
UtilityRoom
Level: First
Area: 162.00 Square Feet
Dimensions: 18 x 9
Bedroom
Level: Second
Area: 180.00 Square Feet
Dimensions: 12 x 15
Bedroom
Level: Second
Area: 180.00 Square Feet
Dimensions: 12 x 15
DiningRoom
Level: First
Area: 108.00 Square Feet
Dimensions: 12 x 9
LivingRoom
Level: First
Area: 180.00 Square Feet
Dimensions: 15 x 12
LivingRoom
Level: First
Area: 285.00 Square Feet
Dimensions: 15 x 19
Kitchen
Level: First
Area: 285.00 Square Feet
Dimensions: 19 x 15
PrimaryBedroom
Level: Second
Area: 252.00 Square Feet
Dimensions: 14 x 18
PrimaryBedroom
Level: First
Area: 304.00 Square Feet
Dimensions: 16 x 19
Interior
Cooling
Central Air, Electric
Flooring
Carpet, Ceramic Tile, Wood
Exterior Features
Lighting, Storage
Heating
Central, Natural Gas
Interior Features
Decorative Designer Lighting Fixtures, Granite Counters, High Speed Internet, Kitchen Island, Open Floorplan, Cable Tv, Walk In Closets, Wired For Sound
Window Features
Shutters
Appliances
Built In Gas Range, Dishwasher, Electric Oven, Disposal, Microwave, Range, Some Commercial Grade, Tankless Water Heater, Vented Exhaust Fan
Sewer
Public Sewer
Construction
Year Built
Year Built: 1972
Home type
Single Family Residence
Foundation Details
Pillar Post Pier, Slab
Construction Materials
Brick
Architectural Style
Craftsman, Detached
Roof
Composition
Utilities & Energy
Fireplace Features
Gas, Gas Log
Utilities
Natural Gas Available, Sewer Available, Separate Meters, Water Available, Cable Available
Pool Features
Heated, None
Parking Features
Additional Parking, Door Single, Driveway, Epoxy Flooring, Electric Vehicle Charging Stations, Garage Faces Front, Garage, Garage Door Opener, Oversized
Security Features
Security System Owned, Security System, Smoke Detectors, Wireless
Water Source
Public
Other Features
Lot Features
Interior Lot, Landscaped, Sprinkler System
Subdivision Name
Cord Rev
Patio And Porch Features
Rear Porch, Front Porch, Screened, Covered, Mosquito System
Community Features
Curbs, Sidewalks
Price History
| Date | Event | Price |
|---|---|---|
07/01/2026 Source: | Pending | $1,639,000 $534/sqft |
06/24/2026 Source: | Contingent (Active Under Contract) | $1,639,000 $534/sqft |
06/09/2026 Source: | Price Decreased | $1,639,000 -3.30% $534/sqft |
05/14/2026 Source: | Listed for Sale | $1,695,000 $552/sqft |
05/14/2026 Source: | Price Increased | $1,695,000 +14.92% $552/sqft |

Show more
Nearby Homes
Find Homes by Property Features in Dallas, TX
Nearby New Homes For Sale

Based on information from the North Texas Real Estate Information Systems, Inc., through Nov 02, 2026, 03:01AM. Information is provided exclusively for consumers’ personal, non-commercial use. It may not be used for any purpose other than to identify prospective properties consumers may be interested in purchasing. Data is deemed reliable but is not guaranteed accurate. This website may not include listings or property addresses of sellers who have directed their listing brokers to withhold their listing or their property address from display on the Internet. ©2026 North Texas Real Estate Information Systems, Inc. All Rights Reserved.
 Advertising Broker: Michelle Brecker | Pathway To Home Realty
