- Overview
- Description
- Property Details
- Location
- Facts & Features
- Getting Around
- Nearby Homes
 No HOA


Street View
$950,000
Monthly Est:$4,728
 3 Beds
 3 Baths
3 full baths
 2,424sqft
6420 Oriole Dr, Nineveh, IN 46164
$950,000
$4,728/moEst:
Get Pre-Approved
Single Family Residence
Built in 1977
$-- HOA
15,899 sqft lot
$392/sq.ft
Description
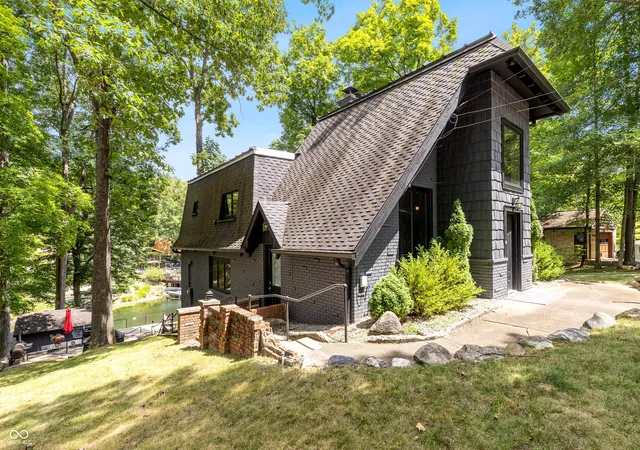
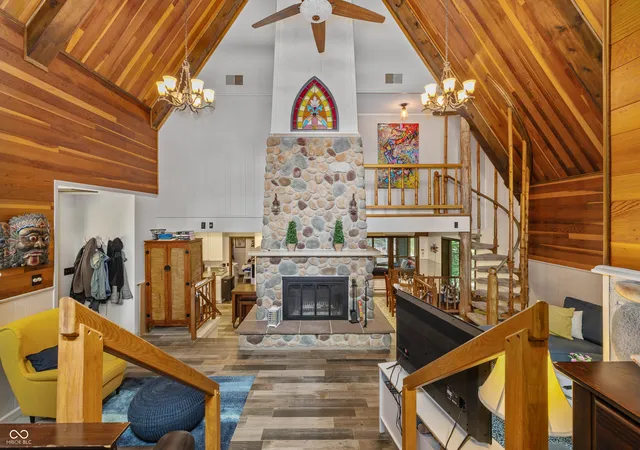
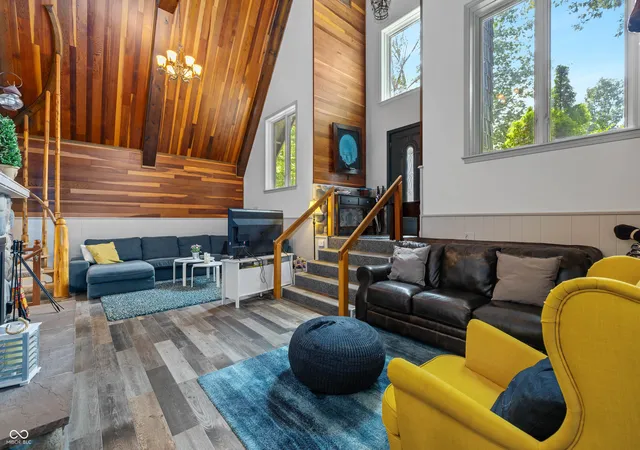
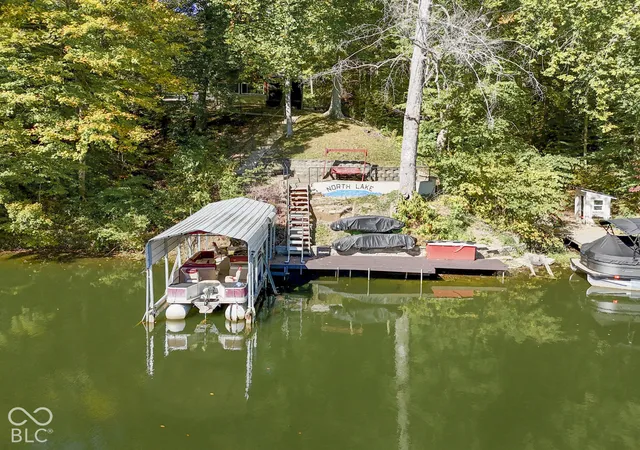
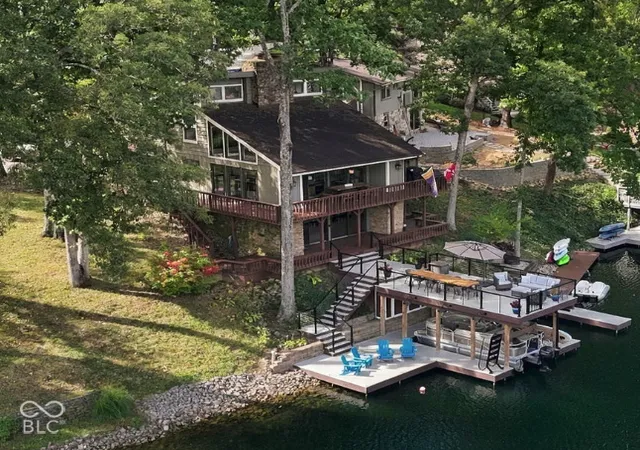
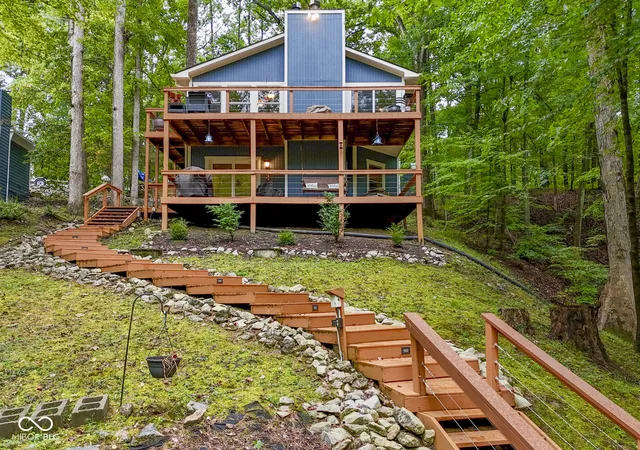
PRICE REDUCED!! MOTIVATED SELLERS!! FULLY FURNISHED!! This 2424 sq. ft. home is loaded with exceptional amenities and thoughtfully designed spaces, this stunning private lake property offers comfort, character, and endless opportunities to entertain. The expansive great room features a vaulted natural wood ceiling, a striking stone masonry wood-burning fireplace, beautiful stained-glass accents, and a dramatic spiral staircase that anchors the space with architectural charm. The fully updated kitchen and dining area showcase a large center island, oversized refrigerator, separate built-in ice machine, and a spacious walk-in pantry - ideal for hosting family and friends. The adjacent laundry area includes premium washer and dryer units, a utility sink, and abundant storage. Upstairs, the natural wood spiral staircase leads to the private primary suite, complete with an oversized shower and dual-sink vanity. Guests will appreciate the additional bedrooms, including one with direct access to a massive second-story screened-in porch overlooking breathtaking lake views. The lower level provides the perfect bunk room or recreation space for your guests. Outdoor living is equally impressive. Relax on the screened porch just off the kitchen, enjoy dinner on the back deck, or unwind by the fire pit in the evenings. The terraced backyard features custom boulder landscaping, adding both beauty and function. For water enthusiasts, this deep lake is one of the clearest bodies of water in all of Indiana. This property includes two separate covered boat slips, a large lakeside garage for storing all your water toys, and an expansive sundeck with ladder and stair access to the water. There is also a covered waterside deck equipped for TV viewing and entertaining. With power conveniently available throughout for audio and TV, this home is fully equipped for both relaxation and recreation. This property truly has it all - lake living at its finest. Make it yours today!
- Houzeo last checked: 1 hour ago
- Listing updated: August 31, 2026 at 9:33 pm
- Listing Provided by: Darren Block | Epique Inc (317) 252-1254
- Source: Metropolitan Indianapolis Board of REALTORS (MIBOR) MLS-IN | MLS#: 22086597

Property Details
Status
Active
Type
Single Family Residence
No. of Stories
-
County
City
Neighborhood
--
Year Built
1977
HOA Fees
-
Finished Area
2,424 sqft
Lot Size
15,899 sqft lot
Basement Area
- sqft
MLS Name
Metropolitan Indianapolis Board of REALTORS (MIBOR) MLS
MLS Number
22086597
MLS Status
Active
Days on Market
222
Cumulative Days on Market
184

Continue Your Journey in App
Find your dream home, receive real-time updates, and many more!
Download App
Continue Your Journey in App
Find your dream home, receive real-time updates, and many more!
Location
Facts & Features
Rooms
Bedrooms & bathrooms
Bedrooms: 3
Bathrooms: 3
Master Bedroom
Level: Upper
Area: 132.00 Square Feet
Dimensions: 12x11
Great Room
Level: Main
Area: 638.00 Square Feet
Dimensions: 29x22
Kitchen
Level: Main
Area: 240.00 Square Feet
Dimensions: 16x15
Laundry
Level: Main
Area: 84.00 Square Feet
Dimensions: 12x7
Dining Room
Level: Main
Area: 224.00 Square Feet
Dimensions: 16x14
Bedroom 2
Level: Upper
Area: 143.00 Square Feet
Dimensions: 13x11
Bedroom 3
Level: Upper
Area: 120.00 Square Feet
Dimensions: 12x10
Foyer
Level: Main
Area: 28.00 Square Feet
Dimensions: 7x4
Interior
Cooling
Ductless, Heat Pump
Window Features
Wood Frames
Exterior Features
Storage, Fire Pit, Storage Shed, Other
Heating
Baseboard, Electric, Heat Pump, Ductless
Interior Features
Breakfast Bar, Cathedral Ceiling(s), Vaulted Ceiling(s), Kitchen Island, Paddle Fan, Hi Speed Internet Availbl, Eat In Kitchen, Wired For Data, Pantry, Smart Thermostat, Wood Work Painted, Wood Work Stained
Appliances
Common Laundry, Dishwasher, Dryer, Disposal, Microwave, Gas Oven, Range Hood, Refrigerator, Ice Maker, Washer, Water Heater, Wine Cooler
Construction
Year Built
Year Built: 1977
Home type
Single Family Residence
Construction Materials
Brick, Cement Siding
Foundation Details
Block, Partial, See Remarks
Architectural Style
Craftsman
Property Condition
Updated/remodeled
Utilities & Energy
Utilities
Cable Available, Electricity Connected, Septic System, Water Connected
Laundry Features
Laundry Room, Main Level, Sink
Electric
100 Amp Service
Parking Features
Gravel
Water Source
Public
Basement
Interior Entry
Fireplace Features
Great Room, Masonry, Outside, Wood Burning
Other Features
Subdivision Name
Sweetwater Lake
Lot Features
Irregular Lot, Not In Subdivision, Mature Trees, Wooded, See Remarks
Patio And Porch Features
Covered, Deck, Patio, Screened
Price History
| Date | Event | Price |
|---|---|---|
08/26/2026 Source: | Price Decreased | $950,000 -4.99% $392/sqft |
08/07/2026 Source: | Price Decreased | $999,900 -4.77% $412/sqft |
07/21/2026 Source: | Price Decreased | $1,050,000 -4.11% $433/sqft |
05/25/2026 Source: | Price Decreased | $1,095,000 -4.78% $452/sqft |
04/29/2026 Source: | Price Decreased | $1,150,000 -4.17% $474/sqft |

Show more
Nearby Homes
Find Homes by Property Features in Nineveh, IN
Nearby New Homes For Sale

Based on information from MIBOR REALTOR® Association through Oct 09, 2026, 12:00PM. The Broker Listing Cooperative® listing service's Listing information is deemed reliable but is not guaranteed accurate by the Broker Listing Cooperative® listing service. All data is obtained from various sources and may not have been verified by broker or Broker Listing Cooperative listing service. Supplied Open House Information is subject to change without notice. All information should be independently reviewed and verified for accuracy. Properties may or may not be listed by the office/agent presenting the information.. All Rights Reserved. © 2026 MIBOR REALTOR® Association.
 Advertising Broker: Jonah Hartsburg | Hoosier Hub Realty