- Overview
- Description
- Property Details
- Location
- Facts & Features
- Getting Around
- Nearby Homes


$899,995
Monthly Est:$4,480
 5 Beds
 4 Baths
3 full baths + 1 half bath
 3,792sqft
6423 Ridgemont Dr, Dallas, TX 75214
$899,995
$4,480/moEst:
Get Pre-Approved
Single Family Residence
Built in 1985
$-- HOA
0.17 acre lot
$237/sq.ft
Description
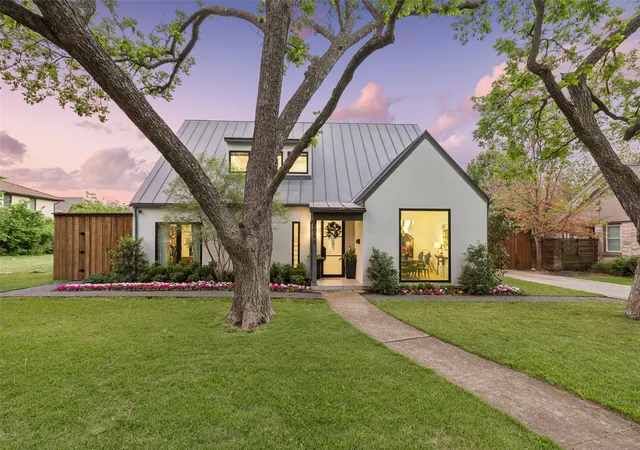
NOT TOO GOOD TO BE TRUE! RIGHT HOME, RIGHT PRICE, RIGHT NEIGHBORHOOD! Here is your new home, a 5 bed, 3.5 bath stunner with a dedicated office, totaling 3792 sq. ft. is not a misprint. Thoughtful upgrades modernize this home while maintaining the appeal of the original architecture. Dual Primary Bedrooms facilitate multi-generational living and family harmony. The well-designed floor plan features a spacious Kitchen-Breakfast Area flowing into the Formal Dining Room. This makes it great for a busy family schedule and hosting social gatherings. The Family Room is perfect for watching the big game or just kicking back in front of the fireplace for a cozy evening with loved ones. The private Courtyard is perfect for entertaining, private gardening, or taking a break from the world. The downstairs Primary Suite is pure luxury featuring a large shower with sauna, soaking tub with chandelier, double sinks, and two large custom closets. Separation from the other two downstairs bedrooms makes this private space perfect for unwinding from that busy day. One of the two bedrooms across the courtyard has an en suite bath. Up the gorgeous stairs is a second Primary Suite large enough to be a Game Room or second living area. It has a private patio, cavernous walk-in closet, and en suite bath shared with the dedicated Office. This third proper bathroom features a soaking tub, separate shower, and double sinks. The bedroom adjoining the upstairs Primary Suite is ideal for a nursery, gym, second office, or anything you choose. If you're new to DFW, check the attached map. Being only a few minutes from SMU, White Rock Lake, upper and lower Greenville, plus easy access to shopping, activities, churches, and quality schools is why so many want to live in this prestigious Northeast Dallas neighborhood. Please verify dimensions and school district information. Don't miss out on this remarkable opportunity!
- Houzeo last checked: 11 minutes ago
- Listing updated: October 10, 2026 at 2:11 am
- Listing Provided by: Rebecca Harrigan (817) 307-4036 | Texas State Realty (817) 860-0123
- Source: NTREIS MLS-TX | MLS#: 21403850

Property Details
Status
Active
Type
Single Family Residence
No. of Stories
-
County
City
Neighborhood
--
Year Built
1985
HOA Fees
-
Finished Area
3,792 sqft
Lot Size
0.17 acre lot
Basement Area
- sqft
MLS Name
NTREIS MLS
MLS Number
21403850
MLS Status
Active

Continue Your Journey in App
Find your dream home, receive real-time updates, and many more!
Download App
Continue Your Journey in App
Find your dream home, receive real-time updates, and many more!
Location
Facts & Features
Rooms
Bedrooms & bathrooms
Bedrooms: 5
Bathrooms: 4
FullBath
Level: Second
Area: 0.00 Square Feet
Dimensions: 0 x 0
BonusRoom
Level: Second
Area: 210.00 Square Feet
Dimensions: 15 x 14
Bedroom
Level: Second
Area: 204.00 Square Feet
Dimensions: 17 x 12
PrimaryBedroom
Level: Second
Area: 255.00 Square Feet
Dimensions: 17 x 15
FullBath
Level: First
Area: 0.00 Square Feet
Dimensions: 0 x 0
Bedroom
Level: First
Area: 143.00 Square Feet
Dimensions: 13 x 11
Bedroom
Level: First
Area: 182.00 Square Feet
Dimensions: 14 x 13
PrimaryBathroom
Level: First
Area: 0.00 Square Feet
Dimensions: 0 x 0
PrimaryBedroom
Level: First
Area: 255.00 Square Feet
Dimensions: 17 x 15
HalfBath
Level: First
Area: 0.00 Square Feet
Dimensions: 0 x 0
DiningRoom
Level: First
Area: 130.00 Square Feet
Dimensions: 13 x 10
Kitchen
Level: First
Area: 209.00 Square Feet
Dimensions: 19 x 11
LivingRoom
Level: First
Area: 300.00 Square Feet
Dimensions: 20 x 15
Interior
Sewer
Public Sewer
Window Features
Window Coverings
Cooling
Central Air, Ceiling Fans, Electric
Exterior Features
Private Yard, Rain Gutters, Uncovered Courtyard
Interior Features
Chandelier, Decorative Designer Lighting Fixtures, Double Vanity, Eat In Kitchen, Multiple Master Suites, Pantry, Paneling Wainscoting, Natural Woodwork, Walk In Closets
Heating
Central, Natural Gas
Appliances
Dishwasher, Electric Oven, Gas Cooktop, Disposal, Gas Oven, Gas Range, Microwave, Refrigerator, Wine Cooler
Flooring
Carpet, Ceramic Tile
Construction
Year Built
Year Built: 1985
Home type
Single Family Residence
Roof
Composition
Property Condition
Resale
Architectural Style
Traditional, Detached
Foundation Details
Slab
Construction Materials
Brick
Utilities & Energy
Security Features
Security System
Parking Features
Alley Access, Door Multi, Driveway, Garage, Garage Door Opener, Kitchen Level, Garage Faces Rear
Pool Features
None
Water Source
Public
Utilities
Sewer Available, Water Available
Fireplace Features
Wood Burning
Laundry Features
Dryer Hookup, Electric Dryer Hookup, Gas Dryer Hookup, Laundry In Utility Room
Other Features
Community Features
Curbs
Lot Features
Landscaped, Level, Subdivision
Subdivision Name
Louann
Price History
| Date | Event | Price |
|---|---|---|
10/09/2026 Source: | Listed for Sale | $800,999 -11.00% $211/sqft |
10/09/2026 Source: | Price Increased | $899,995 +80.36% $237/sqft |
06/09/2020 Source: | Sold | $499,000 -16.56% $132/sqft |
02/28/2020 Source: | Listing Removed | $598,000 $158/sqft |

Nearby Homes




Find Homes by Property Features in Dallas, TX
Nearby New Homes For Sale

Based on information from the North Texas Real Estate Information Systems, Inc., through Oct 10, 2026, 12:15PM. Information is provided exclusively for consumers’ personal, non-commercial use. It may not be used for any purpose other than to identify prospective properties consumers may be interested in purchasing. Data is deemed reliable but is not guaranteed accurate. This website may not include listings or property addresses of sellers who have directed their listing brokers to withhold their listing or their property address from display on the Internet. ©2026 North Texas Real Estate Information Systems, Inc. All Rights Reserved.
 Advertising Broker: Michelle Brecker | Pathway To Home Realty