- Overview
- Description
- Property Details
- Location
- Facts & Features
- Getting Around
- Nearby Homes



$349,000
Monthly Est:$1,737
 3 Beds
 2 Baths
1 full bath + 1 half bath
 1,148sqft
6424 Eldorado Dr, Tampa, FL 33615
$349,000
$1,737/moEst:
Get Pre-Approved
Single Family Residence
Built in 1966
$-- HOA
7,420 sqft lot
$304/sq.ft
Description
Under contract-accepting backup offers. Brand-new roof already installed! This three-bedroom, 1.5-bath solid block Tampa home offers original terrazzo underfoot, a resort-style screened patio out back, and valuable updates throughout.
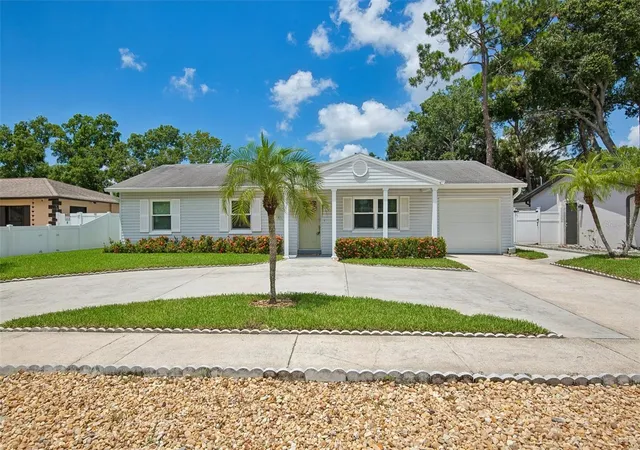
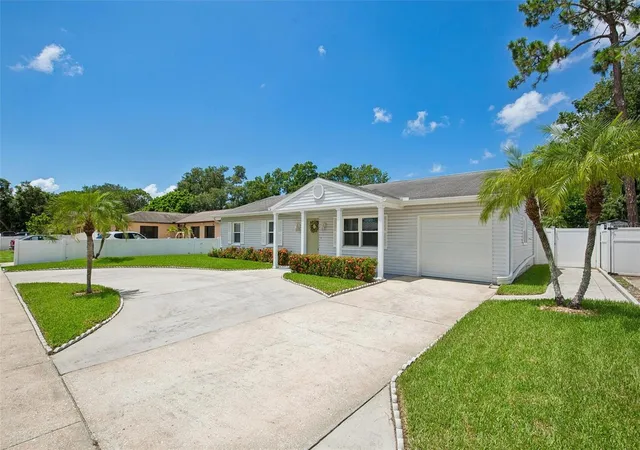
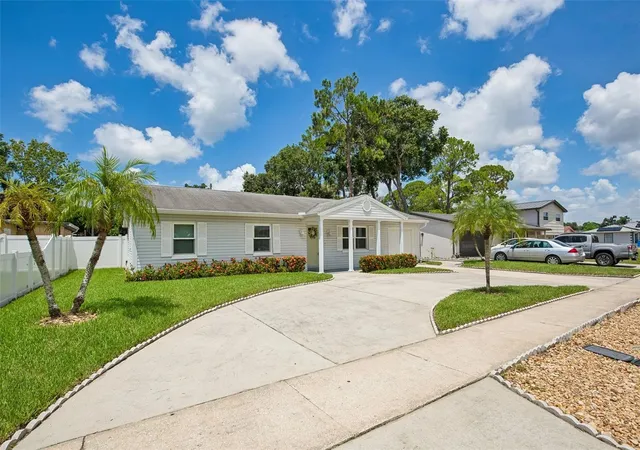
Tucked on a quiet, palm-lined street, this beautifully updated, move-in-ready single-story home sits behind inviting front landscaping, a circular paver-edged driveway, and a covered, column-front porch that make a memorable first impression.
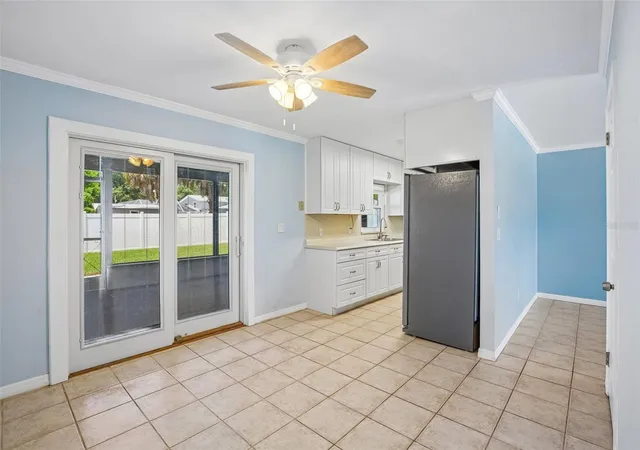
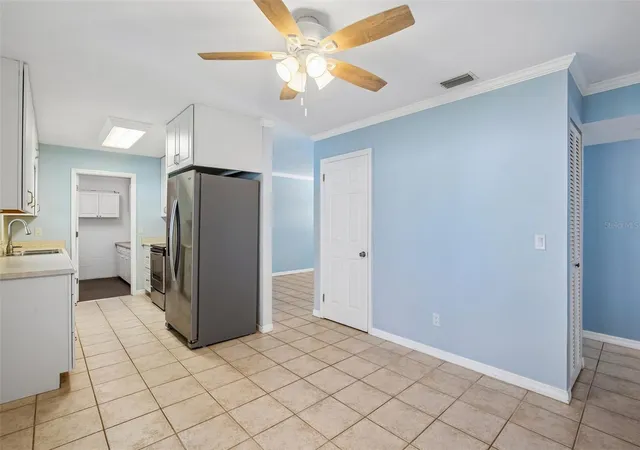
Step inside to neutral finishes, soft coastal blue accents, ceramic tile flooring, abundant natural light, and ceiling fans throughout, all contributing to a bright, comfortable feel. For those who appreciate timeless Florida character, classic terrazzo flooring remains beneath the tile.
The updated kitchen features crisp white shaker cabinetry, stone-look laminate countertops, a coordinating backsplash, and stainless steel appliances, with easy access to the dining area for effortless everyday meals and entertaining.
From the spacious living room, an impact-resistant sliding glass door opens onto an oversized screened and covered patio, where a vaulted ceiling creates a true extension of the living space. Morning coffee, outdoor dining, entertaining, or simply relaxing—this is where Florida’s indoor-outdoor lifestyle truly comes alive.
The home offers three bedrooms, one full bathroom, and an en suite half bath.
Additional highlights include the brand-new roof, impact-resistant windows and a sliding glass door installed in 2014, HVAC replaced in 2019, a garage door installed in 2022, an interior laundry room, an attached garage, and a fully fenced backyard framed by mature palms and low-maintenance PVC fencing.
A generous 40-foot easement runs along the rear property line, creating extra separation and privacy from the neighboring home, with no rear neighbor sharing the fence line.
Minutes from Tampa International Airport, the Westshore business district, International Plaza, the Courtney Campbell Causeway, shopping, dining, and major roadways, this well-maintained Tampa home pairs solid block construction with valuable updates and a comfortable three-bedroom layout. Schedule your private showing today.
- Houzeo last checked: 58 minutes ago
- Listing updated: October 5, 2026 at 3:17 pm
- Listing Provided by: Carmine Petruzziello (516) 838-0038 , Erika Nunez | THE SOMERDAY GROUP PL (813) 400-0132
- Source: Stellar MLS-FL | MLS#: TB8538546

Property Details
Status
Active Under Contract
Type
Single Family Residence
No. of Stories
1
County
City
Neighborhood
--
Year Built
1966
HOA Fees
-
Finished Area
1,148 sqft
Lot Size
7,420 sqft lot
Basement Area
- sqft
MLS Name
Stellar MLS
MLS Number
TB8538546
MLS Status
Pending
Days on Market
54
Cumulative Days on Market
23

Continue Your Journey in App
Find your dream home, receive real-time updates, and many more!
Download App
Continue Your Journey in App
Find your dream home, receive real-time updates, and many more!
Location
Facts & Features
Rooms
Bedrooms & bathrooms
Bedrooms: 3
Bathrooms: 2
Living Room
Level: First
Kitchen
Level: First
Primary Bedroom
Level: First
Bedroom 2
Level: First
Interior
Flooring
Terrazzo, Tile
Heating
Central
Appliances
Dishwasher, Dryer, Electric Water Heater, Microwave, Range, Refrigerator, Washer
Window Features
Blinds
Exterior Features
Awning(s), Sidewalk
Interior Features
Ceiling Fans(s), Kitchen/family Room Combo
Cooling
Central Air
Sewer
Public Sewer
Construction
Year Built
Year Built: 1966
Home type
Single Family Residence
Foundation Details
Slab
Roof
Shingle
Construction Materials
Block, Vinyl Siding
Utilities & Energy
Water Source
Public
Laundry Features
Laundry Room
Utilities
Cable Connected, Electricity Connected
Other Features
Subdivision Name
Townn Country Park Un 16
Price History
| Date | Event | Price |
|---|---|---|
09/09/2026 Source: | Contingent (Active Under Contract) | $349,000 $304/sqft |
08/14/2026 Source: | Listed for Sale | $349,000 $304/sqft |

Nearby Homes
Find Homes by Property Features in Tampa, FL
Nearby New Homes For Sale

Based on information from Stellar MLS® through Oct 08, 2026, 07:30AM as submitted to and distributed by MLS GRID. All data is obtained from various sources and may not have been verified by the broker or MLS GRID. Supplied Open House Information is subject to change without notice. All information should be independently reviewed and verified for accuracy. Properties may or may not be listed by the office/agent presenting the information. IDX information is provided exclusively for consumers’ personal non-commercial use. It may not be used for any purpose other than to identify prospective properties consumers may be interested in purchasing. The data is deemed reliable but is not guaranteed by MLS GRID. The use of the MLS GRID Data may be subject to an end-user license agreement prescribed by the Member Participant’s applicable MLS, if any, and as amended from time to time. © 2026 Stellar MLS. All Rights Reserved.
 Advertising Broker: Fred McGill | Simple Showing, Inc