- Overview
- Description
- Property Details
- Location
- HOA Management
- Facts & Features
- Getting Around
- Nearby Homes



$249,900
Monthly Est:$1,244
 5 Beds
 3 Baths
2 full baths + 1 half bath
 2,092sqft
6427 Monarch Dr, Fort Wayne, IN 46815
$249,900
$1,244/moEst:
Get Pre-Approved
Manufactured On Land
Built in 1970
$-- HOA
11,700 sqft lot
$119/sq.ft
Description
Priced to allow for immediate customization!
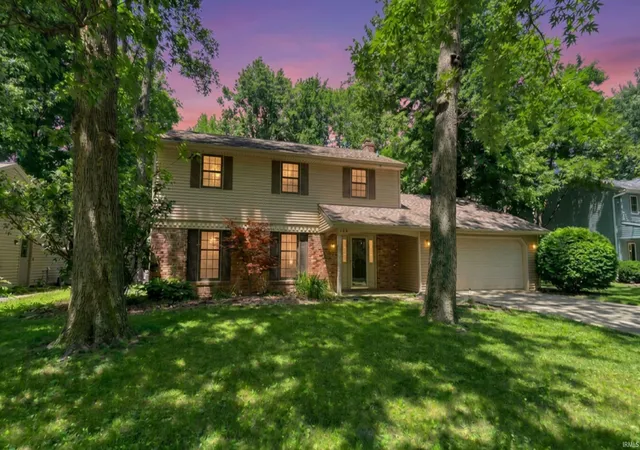
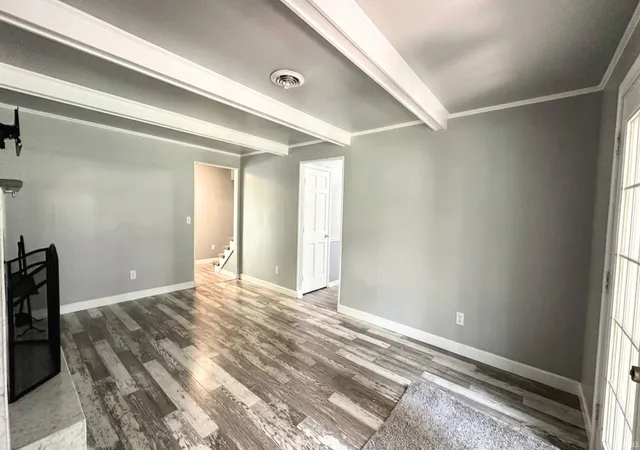
This spacious 5-bedroom home in the heart of the desirable Valley Park Forest, 46815 area, is a massive opportunity for any buyer or investor looking to build instant equity! This home is a 'blank canvas,' perfect for someone ready to execute their vision with new floors, paint, and windows. Bring your contractor and your creative plan.
This property was taken down to the studs and sub-flooring and thoughtfully rebuilt in 2021 due to a fire, giving you the benefit of modern systems, finishes, wiring, and peace of mind without the price tag of new construction!
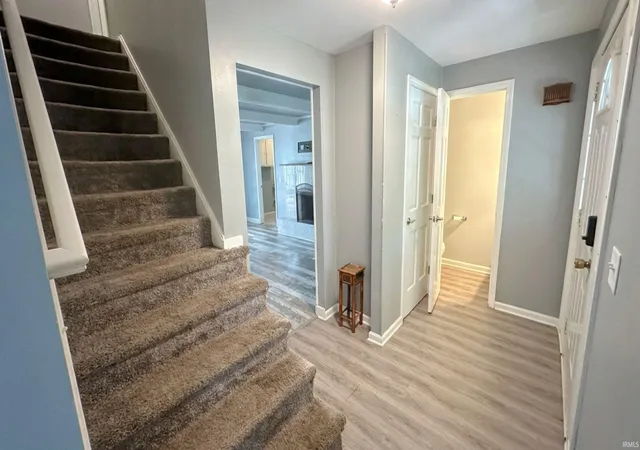
Upstairs, you'll find the master bedroom and bath with additional 3 bedrooms and full bathroom. The main level offers a convenient half bath and extra room perfect for guest-room, office, or playroom! Multiple living rooms provide flexibility for everyday living, entertaining, or working from home. Main floor laundry room!
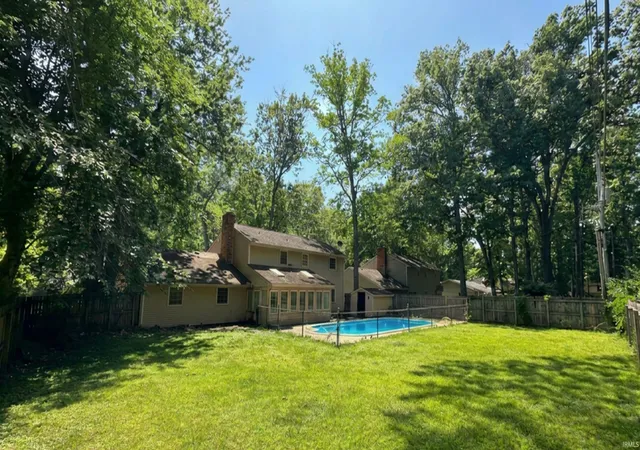
The backyard has a working in-ground pool with all equipment included (pump and sand filter). A full privacy fence, and an additional chain-link safety fence surrounding the pool. The diving board has already been removed, reducing homeowner’s insurance costs, and several trees have been cleared for added safety, usability, and long-term savings. (Pool has not been cleaned/setup for use this season)
- Houzeo last checked: 3 hours ago (October 7, 2026 at 6:00 am)
- Listing updated: July 23, 2026 at 11:16 pm
- Listing Provided by: Heather Gorney (260) 241-0022 | eXp Realty, LLC
- Source: Indiana Regional MLS-IN | MLS#: 202625992

Property Details
Status
Active Under Contract
Type
Manufactured Mobile Home
No. of Stories
-
County
--
City
Neighborhood
--
Year Built
1970
HOA Fees
-
Finished Area
2,092 sqft
Lot Size
11,700 sqft lot
Basement Area
- sqft
MLS Name
Indiana Regional MLS
MLS Number
202625992
MLS Status
Cont-AccptngBackupOffers
Days on Market
98

Continue Your Journey in App
Find your dream home, receive real-time updates, and many more!
Download App
Continue Your Journey in App
Find your dream home, receive real-time updates, and many more!
Location
HOA Management
N/A
HOA Fees
$35/
Amenities
 Amenities and services may be covered by one or multiple associations and service providers.
 Walk path
Disclaimer: Amenities are based on third-party information and may vary; buyers must independently verify all amenities, as information is deemed reliable but not guaranteed.
Facts & Features
Rooms
Bedrooms & bathrooms
Bedrooms: 5
Bathrooms: 3
Interior
Interior Features
Attic Pull Down Stairs, Chair Rail, Closet(s) Walk In, Laminate Counters, Stone Counters, Crown Molding, Eat In Kitchen, Garage Door Opener, Porch Florida, Range/oven Hk Up Gas/elec, Stand Up Shower, Tub/shower Combination, Formal Dining Room, Great Room, Main Floor Laundry
Heating
Forced Air
Flooring
Hardwood, Carpet, Laminate, Vinyl, Stone
Appliances
Dishwasher, Refrigerator, Exhaust Fan, Electric Oven, Pool Equipment, Electric Range, Gas Water Heater
Sewer
City
Cooling
Central Air
Construction
Year Built
Year Built: 1970
Home type
Manufactured On Land
Construction Materials
Aluminum Siding, Brick, Wood Siding
Roof
Shingle
Utilities & Energy
Pool Features
In Ground
Basement
None
Water Source
City
Association Amenities
Sidewalks
Fireplace Features
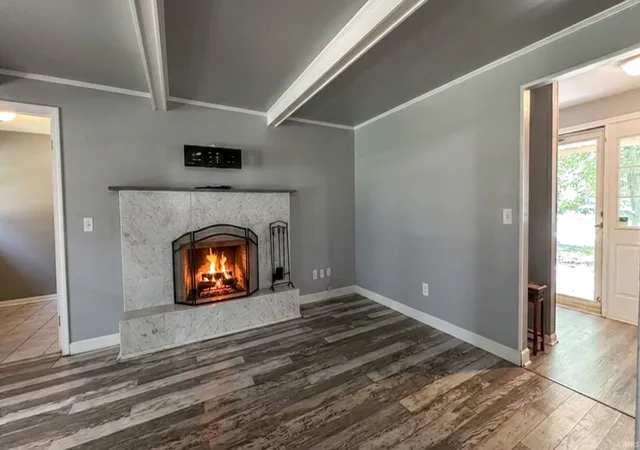
Family Room, Gas Log, Ventless
Parking Features
Concrete
Other Features
Subdivision Name
Valley Park Forest
Lot Features
Level
Price History
| Date | Event | Price |
|---|---|---|
07/22/2026 Source: | Contingent (Active Under Contract) | $249,900 $119/sqft |
06/29/2026 Source: | Price Change | $260,000 $124/sqft |
06/03/2026 Source: | Listing Removed | $259,999 $124/sqft |
05/18/2026 Source: | Listing Removed | $290,000 +5.84% $139/sqft |
05/01/2026 Source: | Price Decreased | $259,999 -5.11% $124/sqft |

Show more
Getting Around 6427 Monarch Dr
Bike Score®

Bikeable
56/100
Walk Score®

Somewhat Walkable
65/100
Transit Score®

Some Transit
25/100
Data provided by Redfin
Nearby Homes

Find Homes by Property Features in Fort Wayne, IN


IDX information is provided exclusively for consumer's personal, non-commercial use and may not be used for any purpose other than to identify prospective properties that consumers may be interested in purchasing. Data is deemed reliable but is not guaranteed accurate by the MLS.
 Advertising Broker: Jonah Hartsburg | Hoosier Hub Realty