- Overview
- Description
- Property Details
- Location
- HOA Management
- Facts & Features
- Getting Around
- Nearby Homes

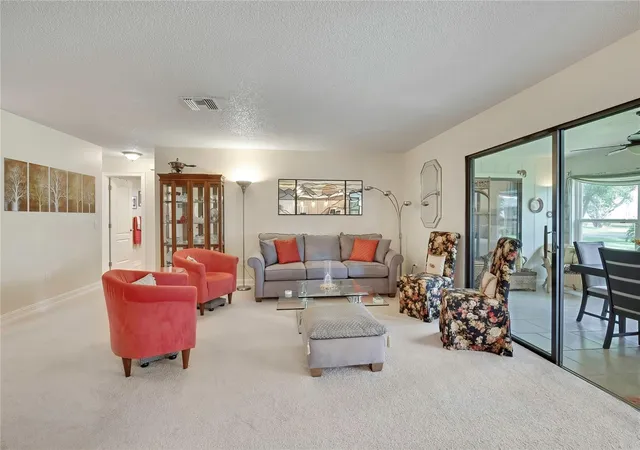


$299,900
Monthly Est:$1,493
 2 Beds
 2 Baths
2 full baths
 1,674sqft
6433 Lost Tree Ln, Spring Hill, FL 34606
$299,900
$1,493/moEst:
Get Pre-Approved
Single Family Residence
Built in 1985
$332/mo HOA
8,458 sqft lot
$179/sq.ft
Description
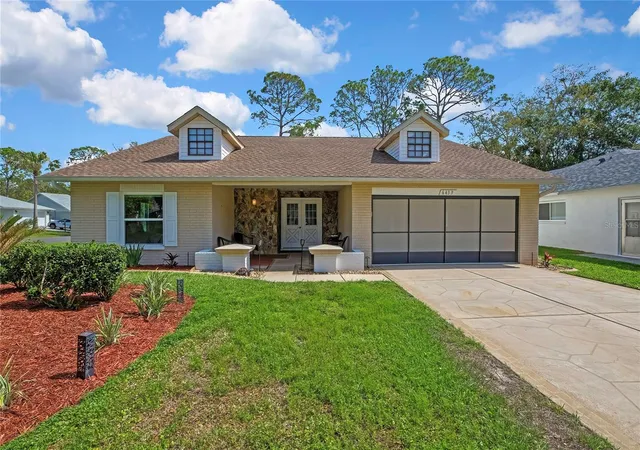
NEW PRICE — $299,900! BRAND-NEW ROOF TO BE INSTALLED PRIOR TO CLOSING AT SELLER'S EXPENSE — BUYER CHOOSES THE COLOR!
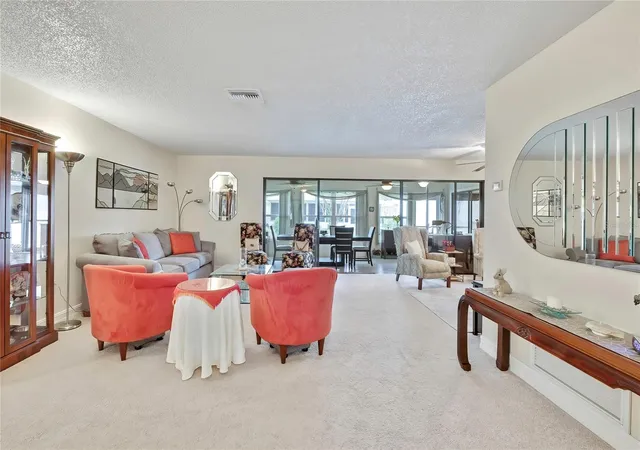
MOVE-IN READY AND FULLY FURNISHED in desirable Timber Pines! This beautifully maintained home offers 1,674 sq. ft. of living space and has been freshly staged and not lived in since, giving it a clean, inviting model-home feel. New windows were installed in 2022, and the HVAC was replaced in 2011.
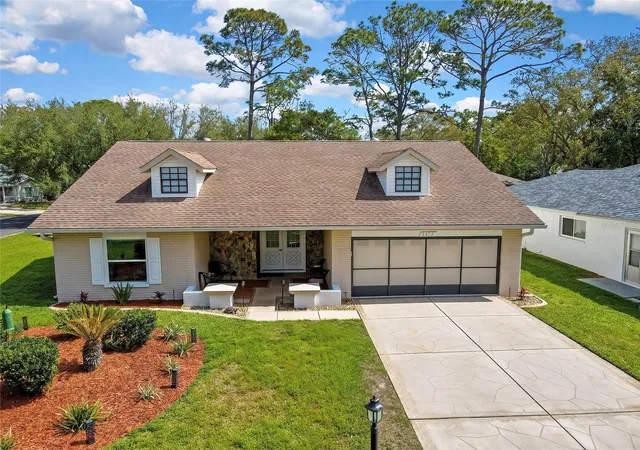
The spacious floor plan provides plenty of room to relax and entertain, including a large covered front porch, rear patio, and enclosed, air-conditioned Florida room finished to complement the main living area. Oversized ceramic tile enhances the wet areas and Florida room, while decorative lighting, ceiling fans, and window treatments complete the home's polished presentation.
The kitchen features updated stainless-steel appliances. The primary bath includes an updated walk-in stall shower, while the guest bath features a Jacuzzi tub.
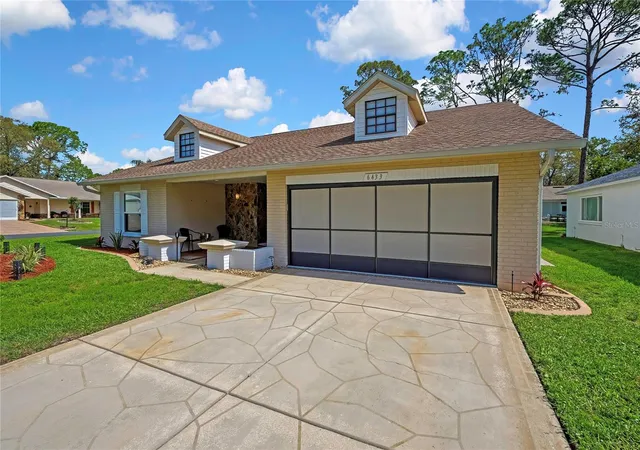
Outside, you'll find a decorative patterned driveway, concrete curb-a-lawn edging, professionally installed gutters with drainage pads, and a private irrigation well for the sprinkler system. The oversized two-car garage provides additional versatility with a newer garage door opener, garage screens, stackable washer/dryer, and utility/slop sink.
And then there's the roof: following inspections, the seller will have a BRAND-NEW ROOF installed prior to closing at the seller's expense, with the buyer choosing the color, subject to acceptable contract terms.
Timber Pines offers the active Florida lifestyle so many buyers are looking for, with four golf courses, clubhouse dining, performing arts, fitness facilities, tennis, pickleball, bocce, multiple pools and spas, and an extensive calendar of social activities, all within a guard-gated 55+ community.
NEW PRICE. FULLY FURNISHED. MOVE-IN READY. NEW ROOF AT SELLER'S EXPENSE. At $299,900, this Timber Pines home deserves a closer look. Schedule your private showing today!
- Houzeo last checked: 12 hours ago
- Listing updated: October 1, 2026 at 11:05 pm
- Listing Provided by: Anthony Kanaris PLLC (352) 585-3872 | BRIDGE POINT BUSINESS REAL EST (352) 515-0226
- Source: Stellar MLS-FL | MLS#: W7884566

Property Details
Status
Active
Type
Single Family Residence
No. of Stories
1
County
City
Neighborhood
--
Year Built
1985
HOA Fees
$332/mo
Finished Area
1,674 sqft
Lot Size
8,458 sqft lot
Basement Area
- sqft
MLS Name
Stellar MLS
MLS Number
W7884566
MLS Status
Active
Days on Market
180
Cumulative Days on Market
178

Continue Your Journey in App
Find your dream home, receive real-time updates, and many more!
Download App
Continue Your Journey in App
Find your dream home, receive real-time updates, and many more!
Location
HOA Management
Frankie Drooger / Timber Pines Community Assoc.
HOA Fees
$332/ Monthly
Amenities
 Amenities and services may be covered by one or multiple associations and service providers.
 Gym
Gym
 Trash Pickup
 Storage
 Maintenance
 Insurance
 Golf
Golf
 Spa
Spa
 Tennis
 Security Guard
 Security Gate
 Pool
Pool
 Club House
 Sports Court
Escrow Reserves Fund
Recreational Facilities
Optional Additional Fees
Fidelity Bond
Private Road
Management
Disclaimer: Amenities are based on third-party information and may vary; buyers must independently verify all amenities, as information is deemed reliable but not guaranteed.
Facts & Features
Rooms
Bedrooms & bathrooms
Bedrooms: 2
Bathrooms: 2
Living Room
Level: First
Dining Room
Level: First
Kitchen
Level: First
Florida Room
Level: First
Primary Bedroom
Level: First
Bedroom 2
Level: First
Interior
Heating
Central
Sewer
Public Sewer
Interior Features
Ceiling Fans(s), Eat In Kitchen, Living Room/dining Room Combo, Open Floorplan, Walk In Closet(s)
Flooring
Carpet, Ceramic Tile
Appliances
Dishwasher, Disposal, Dryer, Microwave, Range, Refrigerator, Washer
Cooling
Central Air
Exterior Features
Rain Gutters
Construction
Year Built
Year Built: 1985
Home type
Single Family Residence
Foundation Details
Slab
Construction Materials
Concrete, Stucco
Roof
Shingle
Architectural Style
Ranch
Utilities & Energy
Utilities
Bb/hs Internet Available, Cable Available, Phone Available, Underground Utilities
Association Amenities
Clubhouse, Fitness Center, Gated, Golf Course, Optional Additional Fees, Pickleball Court(s), Pool, Security, Spa/hot Tub, Storage, Tennis Court(s)
Laundry Features
In Garage
Water Source
Public
Other Features
Subdivision Name
Timber Pines
Community Features
Buyer Approval Required, Clubhouse, Deed Restrictions, Dog Park, Fitness Center, Gated Community Guard, Golf Carts Ok, Golf, Pool, Restaurant, Sidewalks, Special Community Restrictions, Tennis Court(s)
Lot Features
Corner Lot, Landscaped, Level, Oversized Lot, Paved, Private
Patio And Porch Features
Front Porch, Patio
Price History
| Date | Event | Price |
|---|---|---|
09/02/2026 Source: | Price Decreased | $299,900 -4.76% $179/sqft |
08/12/2026 Source: | Price Decreased | $314,900 -1.56% $188/sqft |
07/09/2026 Source: | Price Decreased | $319,900 -3.03% $191/sqft |
06/05/2026 Source: | Price Decreased | $329,900 -2.94% $197/sqft |
05/12/2026 Source: | Price Decreased | $339,900 -2.86% $203/sqft |

Show more
Nearby Homes
Find Homes by Property Features in Spring Hill, FL
Nearby New Homes For Sale

Based on information from Stellar MLS® through Oct 02, 2026, 09:00AM as submitted to and distributed by MLS GRID. All data is obtained from various sources and may not have been verified by the broker or MLS GRID. Supplied Open House Information is subject to change without notice. All information should be independently reviewed and verified for accuracy. Properties may or may not be listed by the office/agent presenting the information. IDX information is provided exclusively for consumers’ personal non-commercial use. It may not be used for any purpose other than to identify prospective properties consumers may be interested in purchasing. The data is deemed reliable but is not guaranteed by MLS GRID. The use of the MLS GRID Data may be subject to an end-user license agreement prescribed by the Member Participant’s applicable MLS, if any, and as amended from time to time. © 2026 Stellar MLS. All Rights Reserved.
 Advertising Broker: Fred McGill | Simple Showing, Inc