- Overview
- Description
- Property Details
- Location
- HOA Management
- Facts & Features
- Getting Around
- Nearby Homes




$450,000
Monthly Est:$2,240
 4 Beds
 2 Baths
2 full baths
 2,289sqft
6436 Butternut Dr, Lakeland, FL 33813
$450,000
$2,240/moEst:
Get Pre-Approved
Single Family Residence
Built in 1987
$30/mo HOA
12,131 sqft lot
$197/sq.ft
Description
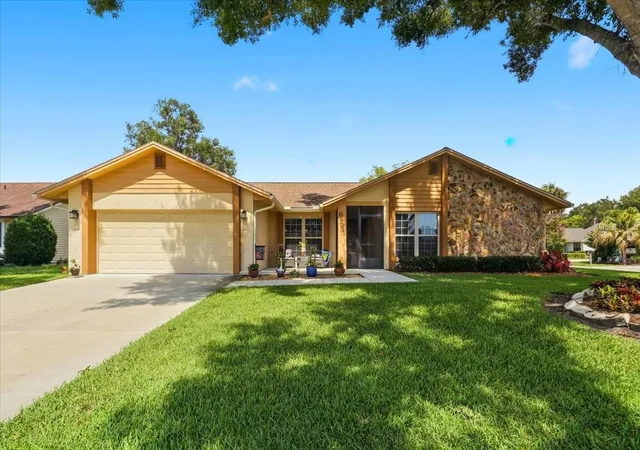
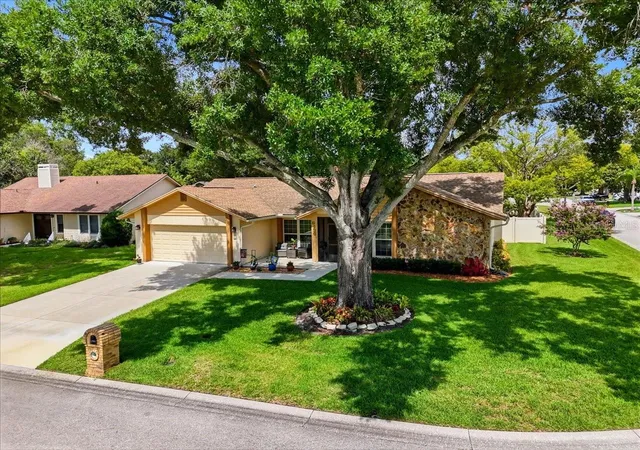
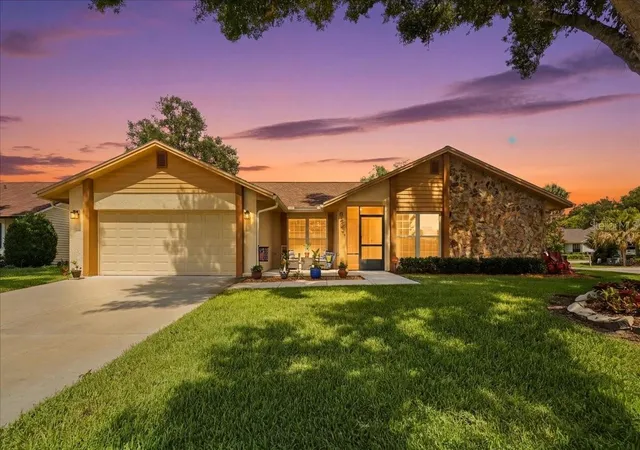
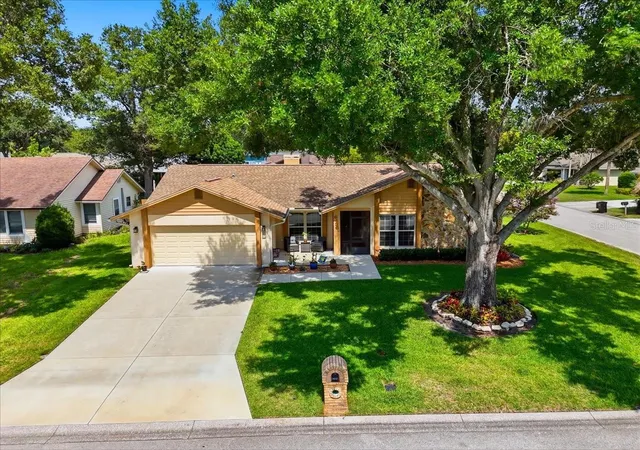
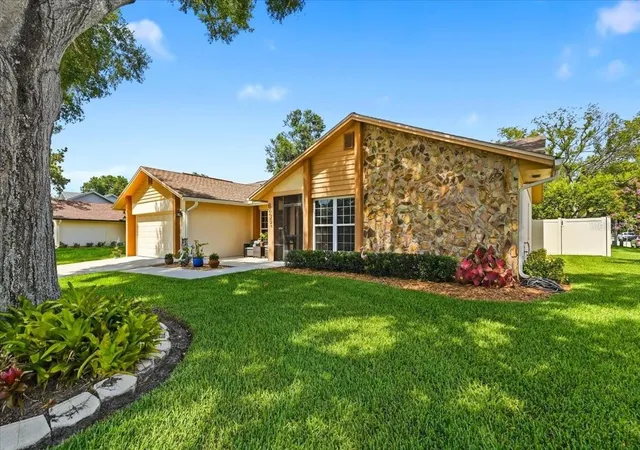
Welcome to 6436 Butternut Drive, where space, comfort, and classic South Lakeland charm come together! Situated on a generous 0.28-acre corner lot in the established Christina Oaks community, this inviting 4-bedroom, 2-bath home offers 2,289 square feet of living space, an attached 2-car garage, and a flexible floor plan designed to give everyone a little room to call their own.
From the moment you arrive, the corner setting and spacious lot help create an open and welcoming first impression. Step inside and you’ll find separate formal living and dining rooms, providing wonderful spaces for holiday dinners, entertaining friends and family, or simply enjoying a quieter place away from the main living area.
At the heart of the home is an updated eat-in kitchen that flows into the spacious great room, creating an easy gathering place for everyday living. Whether you’re preparing dinner, catching up at the end of the day, or hosting friends for the weekend, this is a space designed to bring people together. A fireplace anchors the great room and adds warmth and character, making it an inviting spot to relax and unwind. The kitchen and bathrooms have also been updated, adding a refreshed feel while complementing the home’s comfortable and functional layout.
The primary bedroom offers a relaxing retreat at the end of the day and features a large walk-in closet with plenty of storage. Three additional bedrooms provide flexibility for family and guests, while the fourth bedroom—with its own closet—could easily become the home office, den, hobby room, or flex space you’ve been looking for.
And don’t forget about Florida living! Step outside to the large screen-enclosed patio, where there’s plenty of room to enjoy your morning coffee, relax with a good book, entertain friends, or wind down after a busy day. Beyond the patio, the white PVC-fenced backyard provides privacy and room to enjoy the outdoors, while the corner lot adds to the home’s sense of space.
There’s plenty of substance behind the charm, too. The home was completely replumbed in 2023 and also received a new electric water heater that same year. Additional features include an architectural-shingle roof and a 4-ton heat pump HVAC system installed in 2010.
With 2,289 square feet of living space, multiple living and dining areas, updated kitchen and bathrooms, a fireplace, flexible fourth bedroom, oversized screened outdoor living area, fenced backyard, 2-car garage, and a spacious corner lot, this Christina Oaks home offers the kind of versatility that can adapt right along with you. Come take a look, picture yourself at home, and see everything 6436 Butternut Drive has to offer!
- Houzeo last checked: 12 hours ago
- Listing updated: September 26, 2026 at 10:51 am
- Listing Provided by: Rusty Shinault (863) 838-3973 | EXP REALTY LLC (888) 883-8509
- Source: Stellar MLS-FL | MLS#: L4965263

Property Details
Status
Active
Type
Single Family Residence
No. of Stories
1
County
City
Neighborhood
--
Year Built
1987
HOA Fees
$30/mo
Finished Area
2,289 sqft
Lot Size
12,131 sqft lot
Basement Area
- sqft
MLS Name
Stellar MLS
MLS Number
L4965263
MLS Status
Active
Days on Market
4
Cumulative Days on Market
1

Continue Your Journey in App
Find your dream home, receive real-time updates, and many more!
Download App
Continue Your Journey in App
Find your dream home, receive real-time updates, and many more!
Location
HOA Management
Garrison Property Management Services / Lindsey
HOA Fees
$360/ Annually
Disclaimer: Amenities are based on third-party information and may vary; buyers must independently verify all amenities, as information is deemed reliable but not guaranteed.
Facts & Features
Rooms
Bedrooms & bathrooms
Bedrooms: 4
Bathrooms: 2
Balcony/Porch/Lanai
Level: First
Area: 294.68 Square Feet
Dimensions: 21.2x13.9
Primary Bedroom
Level: First
Area: 197.58 Square Feet
Dimensions: 17.8x11.1
Bedroom 4
Level: First
Dining Room
Level: First
Area: 198.38 Square Feet
Dimensions: 18.2x10.9
Living Room
Level: First
Area: 274.35 Square Feet
Dimensions: 17.7x15.5
Kitchen
Level: First
Area: 244.24 Square Feet
Dimensions: 17.2x14.2
Bedroom 2
Level: First
Area: 170.50 Square Feet
Dimensions: 15.5x11
Bedroom 3
Level: First
Area: 125.40 Square Feet
Dimensions: 11.4x11
Laundry
Level: First
Area: 69.72 Square Feet
Dimensions: 8.4x8.3
Great Room
Level: First
Area: 292.40 Square Feet
Dimensions: 17.2x17
Interior
Heating
Central, Electric
Interior Features
Cathedral Ceiling(s), Ceiling Fans(s), Eat In Kitchen, Kitchen/family Room Combo, Primary Bedroom Main Floor, Solid Surface Counters, Split Bedroom, Stone Counters, Thermostat, Walk In Closet(s)
Cooling
Central Air
Sewer
Public Sewer
Exterior Features
Private Mailbox
Window Features
Blinds
Flooring
Luxury Vinyl
Appliances
Dishwasher, Disposal, Electric Water Heater, Microwave, Range
Construction
Year Built
Year Built: 1987
Home type
Single Family Residence
Roof
Shingle
Foundation Details
Slab
Architectural Style
Contemporary
Construction Materials
Block, Stucco, Wood Siding
Utilities & Energy
Fireplace Features
Family Room, Wood Burning
Utilities
Bb/hs Internet Available, Cable Available, Electricity Connected, Public, Sewer Connected, Water Connected
Laundry Features
Electric Dryer Hookup, Inside, Laundry Room, Washer Hookup
Parking Features
Garage Door Opener
Water Source
Public
Other Features
Vegetation
Mature Landscaping, Trees/landscaped
Subdivision Name
Christina Oaks Ph 01
Patio And Porch Features
Covered, Enclosed, Front Porch, Patio, Screened
Lot Features
Corner Lot, In County, Level, Paved
Community Features
None
Price History
| Date | Event | Price |
|---|---|---|
09/25/2026 Source: | Listed for Sale | $450,000 $197/sqft |

Nearby Homes
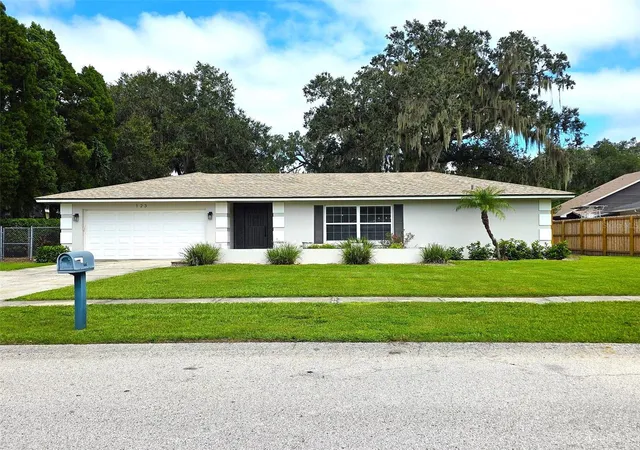
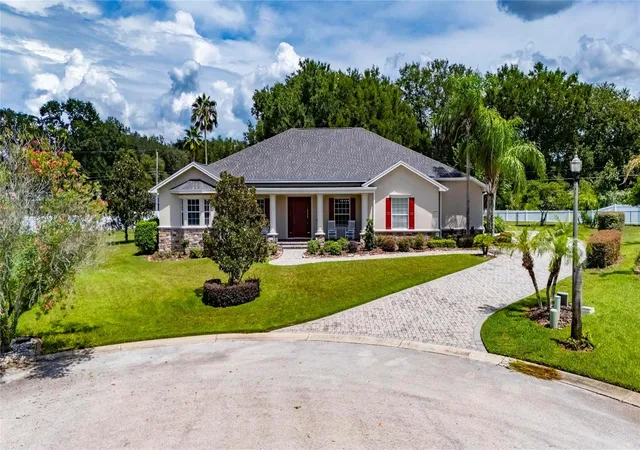
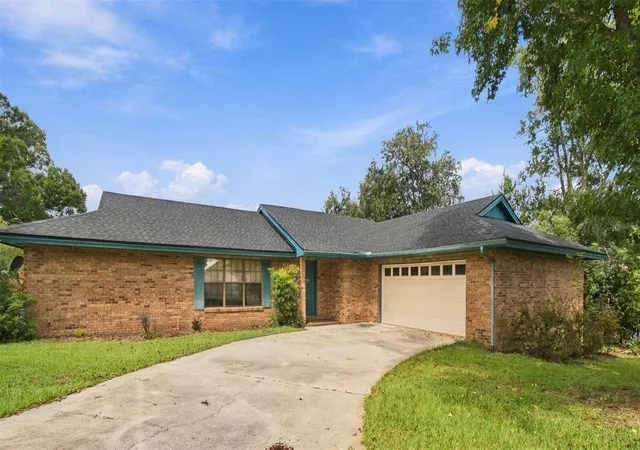
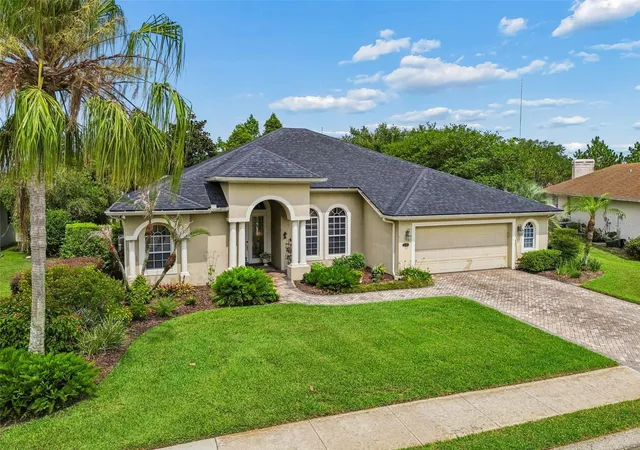
Find Homes by Property Features in Lakeland, FL
Nearby New Homes For Sale

Based on information from Stellar MLS® through Sep 29, 2026, 03:15PM as submitted to and distributed by MLS GRID. All data is obtained from various sources and may not have been verified by the broker or MLS GRID. Supplied Open House Information is subject to change without notice. All information should be independently reviewed and verified for accuracy. Properties may or may not be listed by the office/agent presenting the information. IDX information is provided exclusively for consumers’ personal non-commercial use. It may not be used for any purpose other than to identify prospective properties consumers may be interested in purchasing. The data is deemed reliable but is not guaranteed by MLS GRID. The use of the MLS GRID Data may be subject to an end-user license agreement prescribed by the Member Participant’s applicable MLS, if any, and as amended from time to time. © 2026 Stellar MLS. All Rights Reserved.
 Advertising Broker: Fred McGill | Simple Showing, Inc


