- Overview
- Description
- Property Details
- Location
- Facts & Features
- Getting Around
- Nearby Homes


$4,100,000
Monthly Est:$20,407
 5 Beds
 9 Baths
5 full baths + 4 half baths
 6,383sqft
6438 Deloache Ave, Dallas, TX 75225
$4,100,000
$20,407/moEst:
Get Pre-Approved
Single Family Residence
Built in 2021
$-- HOA
0.42 acre lot
$642/sq.ft
Description
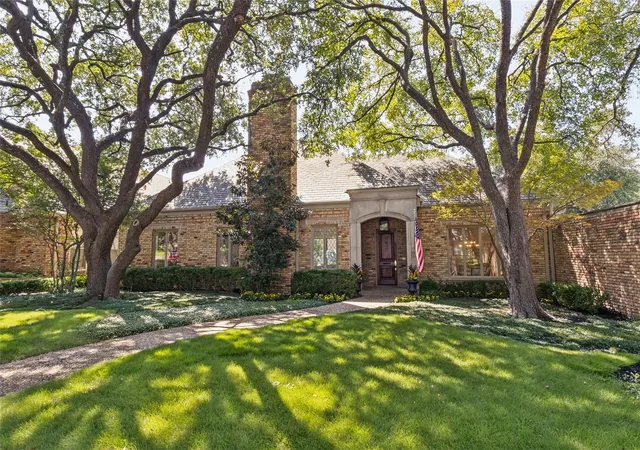
Exceptional custom home built by S&R Development, an established luxury builder creating distinctive homes throughout the Park Cities and Preston Hollow for over 20 years. Set on an oversized lot in the coveted fairway of Preston Hollow, this home features soaring ceilings, floor to ceiling windows, an elevator serving both levels and exceptional construction including hard coat stucco and a tile roof. Thoughtfully designed for natural light, privacy and effortless living, with generous room sizes and a walkable location near Preston Center and Preston Hollow Park. The main level includes formal dining, study, guest suite with private bath and walk in closet, exercise room with sauna and Tonal system, laundry and a secluded primary suite tucked into its own private hallway. The primary retreat features a fireplace, floor to ceiling windows overlooking the pool, secondary laundry hookups, luxurious bath and exceptional walk in closet. The open kitchen and family room are designed for entertaining, with Sub Zero and Wolf appliances, casual dining, chilled wine storage and over $100,000 in automated window coverings. A private air conditioned sunroom offers a wonderful space for yoga, meditation or year round relaxation. Upstairs are three bedroom suites, game room with kitchenette and a flexible bonus room for media, office or play. Outdoors, enjoy a large pool, turfed yard, oversized covered patio with heaters, Sonos, outdoor kitchen with grill and Green Egg, plus a full air conditioned pool bath. A three car garage completes this exceptionally designed home, combining sophisticated living, privacy and outstanding amenities in one of Preston Hollow's most desirable locations.
- Houzeo last checked: 4 hours ago
- Listing updated: September 30, 2026 at 2:48 am
- Listing Provided by: Susan Baldwin | Allie Beth Allman & Assoc. (214) 521-7355
- Source: NTREIS MLS-TX | MLS#: 21387516

Property Details
Status
Active
Type
Single Family Residence
No. of Stories
2
County
City
Neighborhood
Year Built
2021
HOA Fees
-
Finished Area
6,383 sqft
Lot Size
0.42 acre lot
Basement Area
- sqft
MLS Name
NTREIS MLS
MLS Number
21387516
MLS Status
Active
Cumulative Days on Market
10

Continue Your Journey in App
Find your dream home, receive real-time updates, and many more!
Download App
Continue Your Journey in App
Find your dream home, receive real-time updates, and many more!
Location
Facts & Features
Rooms
Bedrooms & bathrooms
Bedrooms: 5
Bathrooms: 9
Bedroom
Level: Second
Area: 182.00 Square Feet
Dimensions: 13 x 14
Bedroom
Level: Second
Area: 165.00 Square Feet
Dimensions: 11 x 15
Bedroom
Level: Second
Area: 180.00 Square Feet
Dimensions: 12 x 15
MediaRoom
Level: Second
Area: 342.00 Square Feet
Dimensions: 18 x 19
GameRoom
Level: Second
Area: 272.00 Square Feet
Dimensions: 17 x 16
Laundry
Level: First
Area: 70.00 Square Feet
Dimensions: 7 x 10
Sunroom
Level: First
Area: 189.00 Square Feet
Dimensions: 9 x 21
PrimaryBedroom
Level: First
Area: 234.00 Square Feet
Dimensions: 13 x 18
Gym
Level: First
Area: 207.00 Square Feet
Dimensions: 23 x 9
PrimaryBedroom
Level: First
Area: 374.00 Square Feet
Dimensions: 22 x 17
Office
Level: First
Area: 182.00 Square Feet
Dimensions: 13 x 14
BreakfastRoomNook
Level: First
Area: 140.00 Square Feet
Dimensions: 14 x 10
Kitchen
Level: First
Area: 224.00 Square Feet
Dimensions: 16 x 14
DiningRoom
Level: First
Area: 221.00 Square Feet
Dimensions: 13 x 17
LivingRoom
Level: First
Area: 448.00 Square Feet
Dimensions: 28 x 16
Interior
Flooring
Hardwood, Tile
Heating
Central, Natural Gas, Zoned
Interior Features
Wet Bar, Chandelier, Decorative Designer Lighting Fixtures, Double Vanity, Eat In Kitchen, Elevator, In Law Floorplan, Kitchen Island, Multiple Master Suites, Open Floorplan, Pantry, Smart Home, Walk In Closets, Wired For Sound
Window Features
Window Coverings
Exterior Features
Built In Barbecue, Barbecue, Garden, Gas Grill, Outdoor Kitchen, Outdoor Living Area, Private Yard
Appliances
Double Oven, Dryer, Dishwasher, Gas Cooktop, Disposal, Gas Oven, Microwave, Water Purifier, Washer, Wine Cooler
Cooling
Central Air, Electric, Zoned
Sewer
Public Sewer
Construction
Year Built
Year Built: 2021
Home type
Single Family Residence
Foundation Details
Slab
Property Condition
Resale
Construction Materials
Stucco
Roof
Spanish Tile
Architectural Style
Contemporary Modern, Mediterranean, Detached
Utilities & Energy
Security Features
Prewired, Security System Owned, Security System, Smoke Detectors
Water Source
Public
Laundry Features
Washer Hookup, Dryer Hookup, Electric Dryer Hookup, Laundry In Utility Room, Other, Stacked
Utilities
Natural Gas Available, Sewer Available, Separate Meters, Water Available
Parking Features
Door Multi, Door Single, Driveway, Garage Faces Front, Garage, Inside Entrance, Kitchen Level, Oversized, Paved, Private, Garage Faces Side
Pool Features
In Ground, Outdoor Pool, Pool
Fireplace Features
Gas, Living Room, Primary Bedroom, Outside
Other Features
Subdivision Name
Preston Hills 04 Rev
Community Features
Curbs
Patio And Porch Features
Rear Porch, Glass Enclosed, Covered
Lot Features
Back Yard, Interior Lot, Lawn, Landscaped, Subdivision, Sprinkler System, Few Trees
Price History
| Date | Event | Price |
|---|---|---|
09/19/2026 Source: | Listed for Sale | $4,325,000 +5.49% $678/sqft |
09/19/2026 Source: | Price Increased | $4,100,000 +221.57% $642/sqft |
12/26/2020 Source: | Sold | $1,275,000 $200/sqft |

Preston Hollow Ranks #1 in Dallas, TX


Homes

Rental Prices

Median Home Price
Nearby Homes



Find Homes by Property Features in Dallas, TX
Nearby New Homes For Sale

Based on information from the North Texas Real Estate Information Systems, Inc., through Oct 09, 2026, 02:30PM. Information is provided exclusively for consumers’ personal, non-commercial use. It may not be used for any purpose other than to identify prospective properties consumers may be interested in purchasing. Data is deemed reliable but is not guaranteed accurate. This website may not include listings or property addresses of sellers who have directed their listing brokers to withhold their listing or their property address from display on the Internet. ©2026 North Texas Real Estate Information Systems, Inc. All Rights Reserved.
 Advertising Broker: Michelle Brecker | Pathway To Home Realty