- Overview
- Description
- Property Details
- Location
- Facts & Features
- Getting Around
- Nearby Homes


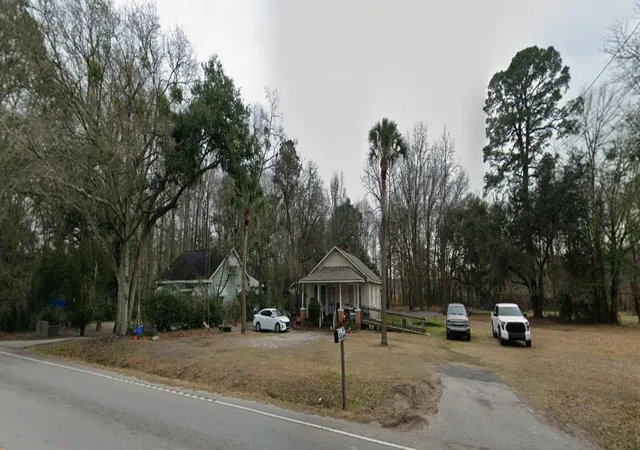
Street View
$775,000
Monthly Est:$3,857
 7 Beds
 9 Baths
8 full baths + 1 half bath
 5,000sqft
6440 Saint Anthony Dr, Hollywood, SC 29449
$775,000
$3,857/moEst:
Get Pre-Approved
Single Family Residence
Built in 2007
$-- HOA
1.5 acres lot
$155/sq.ft
Description
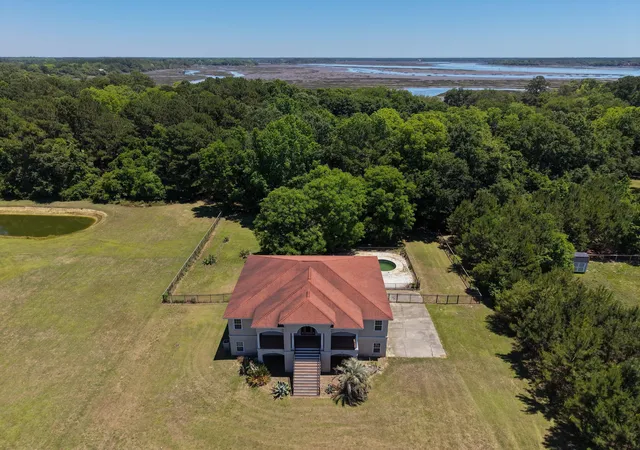
Gracefully blending privacy, scale, and thoughtful design, this gated estate offers a rare opportunity to own a property that truly stands apart. From its expansive acreage and custom craftsmanship to its exceptional flexibility -- including two fully independent in-law suites -- this residence is perfectly suited for those who value both refined living and unmatched versatility.Set on a fully fenced 1.5-acre lot along a quiet county-maintained road with only a handful of neighbors, this stately raised home sits above an expansive 4-car garage and welcomes you with a classic Southern front porch and a large screened back porch overlooking the peaceful property. Charter school for grade k-5-12 is 5 minutes away and Edisto Beach only 30 minutes!!Inside, a warm foyer opens to a thoughtfully designed semi-open floor plan featuring two spacious living areas, an island kitchen, dining space, and dual owner's suites -- one upstairs and one downstairs -- each with walk-in closets and oversized walk-in showers. Rich wood flooring flows throughout the main living spaces and bedrooms, while two additional bedrooms share a well-appointed hall bath. A generous laundry room adds everyday convenience.
The rear living room offers flexible use as a media room, office, or den and provides direct access to the screened porch and the main-level in-law suite -- an ideal setup for multigenerational living, guests, or extended stays. This private suite includes a full kitchen, large living area, two spacious bedrooms, and two full bathrooms.
Downstairs, the versatility continues with a second fully equipped in-law suite featuring its own kitchen, living room, bedroom, walk-in closet, and full bath. You'll also find a second laundry area and a stunning wine cellar with sink and beautifully finished wood walls -- perfect for entertaining or showcasing a collection.
All of this is tucked within the desirable Hollywood area, offering easy access to Charleston, nearby beaches, and breathtaking marsh sunrises, with Beaufort just a short drive away.
Opportunities like this -- combining acreage, privacy, flexibility, and custom features -- are rare. Come experience this one-of-a-kind property and discover your own private Lowcountry retreat.
Bedroom count is for the main house not including the bedrooms for the in-law suite. One in-law suite has two bedrooms and one has one bedroom.
- Houzeo last checked: 12 minutes ago
- Listing updated: August 8, 2026 at 6:15 pm
- Listing Provided by: Jay Law | The Real Estate Firm
- Source: CHS Regional MLS | MLS#: 26005718

Property Details
Status
Active Under Contract
Type
Single Family Residence
No. of Stories
2
County
City
Neighborhood
--
Year Built
2007
HOA Fees
-
Finished Area
5,000 sqft
Lot Size
1.5 acres lot
Basement Area
- sqft
MLS Name
CHS Regional MLS
MLS Number
26005718
MLS Status
Active Contingent
Days on Market
222

Continue Your Journey in App
Find your dream home, receive real-time updates, and many more!
Download App
Continue Your Journey in App
Find your dream home, receive real-time updates, and many more!
Location
Facts & Features
Rooms
Bedrooms & bathrooms
Bedrooms: 7
Bathrooms: 9
Interior
Flooring
Ceramic Tile, Wood
Interior Features
Ceiling Smooth, High Ceilings, Garden Tub/shower, Kitchen Island, See Remarks, Walk In Closet(s), Wet Bar, Wine Cellar, Ceiling Fan(s), Bonus, Eat In Kitchen, Family, Formal Living, Entrance Foyer, Frog Attached, Frog Detached, Game, Great, Living/dining Combo, Media, In Law Floorplan, Office, Other, Pantry, Separate Dining, Study, Sun, Utility
Sewer
Septic Tank
Exterior Features
Balcony, Garden, Other, Rain Gutters
Heating
Electric
Window Features
Some Thermal Wnd/doors, Window Treatments Some
Cooling
Central Air
Construction
Year Built
Year Built: 2007
Home type
Single Family Residence
Architectural Style
Cape Cod, Craftsman, Horse Farm, Traditional
Roof
Architectural
Construction Materials
Brick Veneer, Cement Siding, Stone Veneer
Foundation Details
Basement, Raised, Other, Pillar/post/pier, Slab
Utilities & Energy
Fireplace Features
Bedroom, Den, Dining Room, Family Room, Great Room, Living Room, Other, Two
Parking Features
2 Car Garage, 3 Car Garage, 4 Car Garage, 5 Car Garage, Attached, Off Street, Other, Garage Door Opener
Laundry Features
Electric Dryer Hookup, Washer Hookup, Laundry Room
Utilities
Dominion Energy
Water Source
Well
Other Features
Community Features
Boat Ramp, Dock Facilities, Gated, Marina, Other, Rv Parking, Rv/boat Storage, Storage, Trash, Walk/jog Trails
Patio And Porch Features
Deck, Patio, Covered, Front Porch, Porch Full Front, Screened, Wrap Around
Lot Features
.5 1 Acre, 1 2 Acres, Corner Lot, Cul De Sac, High, Interior Lot, Level, Other, Wooded
Subdivision Name
None
Price History
| Date | Event | Price |
|---|---|---|
08/08/2026 Source: | Contingent (Active Under Contract) | $775,000 -3.00% $155/sqft |
01/14/2026 Source: | Off Market | $799,000 +46900.00% $160/sqft |
05/12/2020 Source: | Sold | $1,700 $0/sqft |

Nearby Homes



Find Homes by Property Features in Hollywood, SC
Nearby New Homes For Sale

This representation is based in whole or in part on information supplied by the Charleston Trident Association of REALTORS® or its Multiple Listing Service through Oct 09, 2026, 10:30AM. Information is provided exclusively for personal, non-commercial use, and may not be used for any purpose other than to identify prospective properties consumers may be interested in purchasing.This website may not include listings or property addresses of sellers who have directed their listing brokers to withhold their listing or their property address from display on the Internet. All information deemed reliable but not guaranteed. Charleston Trident Multiple Listing Service, Inc. makes no representation or warranty regarding the accuracy of the data. ©2026 Charleston Trident MLS CTMLS. All rights reserved.
 Advertising Broker: Nicholas Huscroft | Chosen Realty