- Overview
- Description
- Property Details
- Location
- Facts & Features
- Getting Around
- Nearby Homes


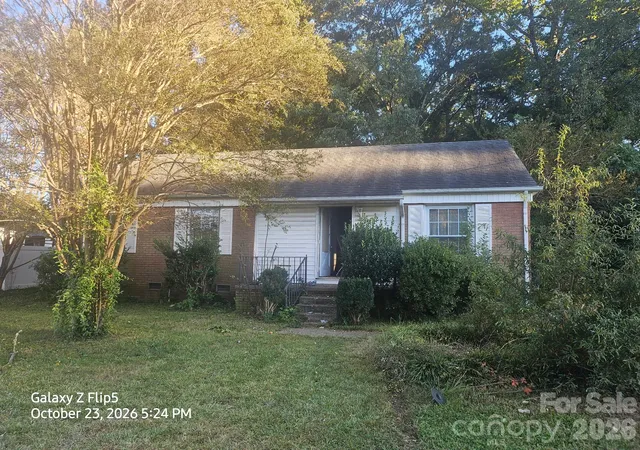
Street View
$375,000
Monthly Est:$1,867
 3 Beds
 2 Baths
2 full baths
 1,500sqft
6441 Bridlewood Ln, Charlotte, NC 28215
$375,000
$1,867/moEst:
Get Pre-Approved
Single Family Residence
Built in 1972
$-- HOA
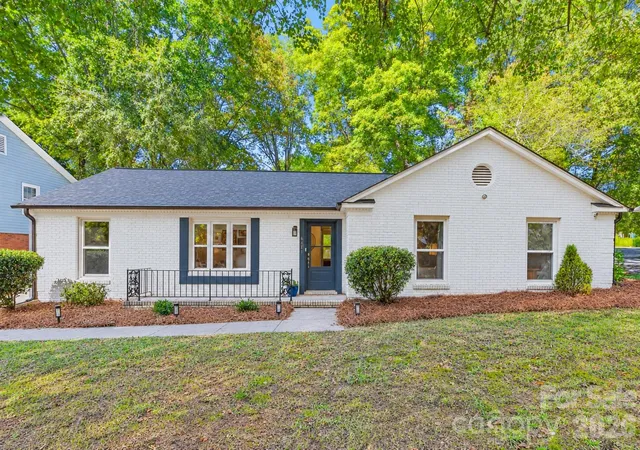
0.23 acre lot
$250/sq.ft
Description
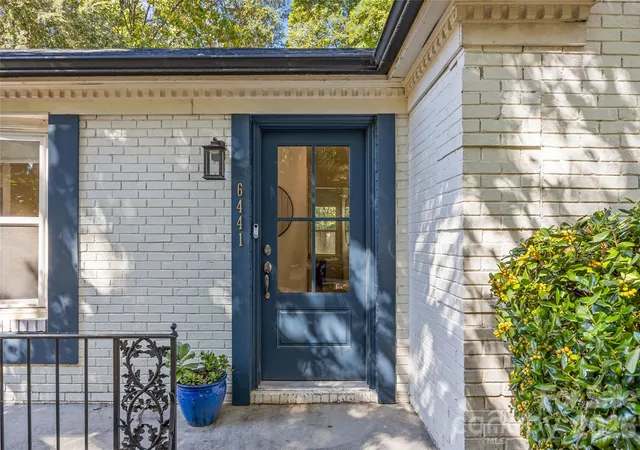
Welcome to 6441 Bridlewood Lane, a beautifully updated full-brick ranch tucked away on a quiet dead-end street. Situated in a growing area of Charlotte, this home offers an exciting opportunity for a primary residence or investment rental property, with potential for future appreciation.
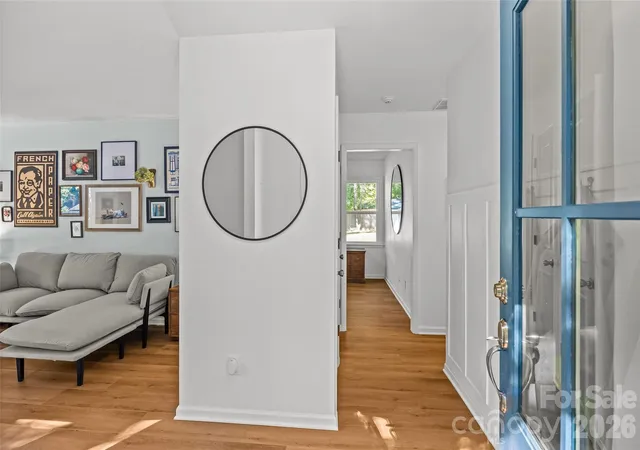
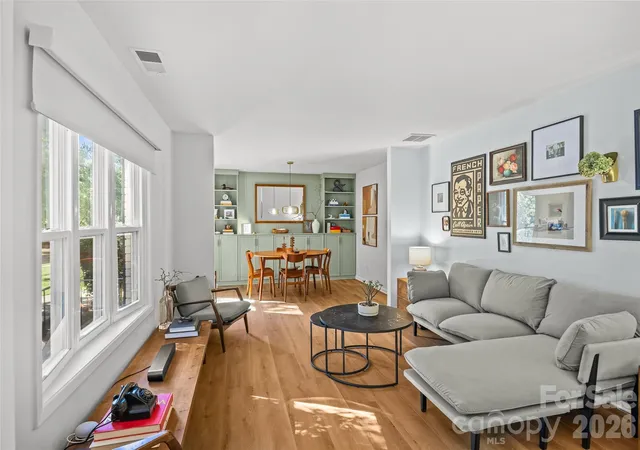
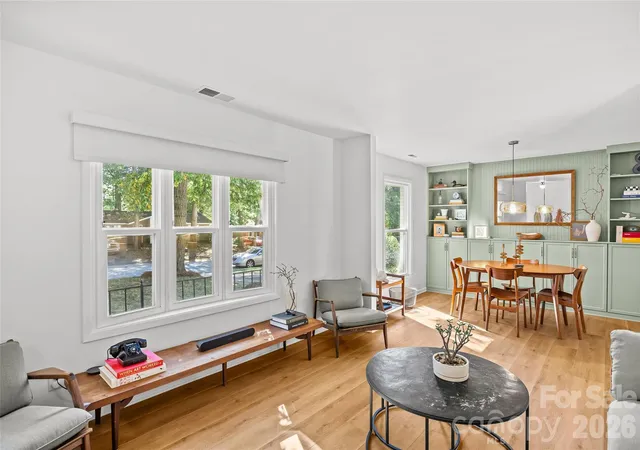
Inside, updated fixtures, an abundance of natural light and like-new LVP floors create a warm, inviting setting. The living area features a wood-burning fireplace, while the kitchen offers butcher block cabinetry, newer appliances and a beautiful subway tile backsplash and accent wall. Built-in cabinetry in the breakfast area adds both character and convenient storage.
Step outside to enjoy the outdoor living area and fully fenced flat backyard, complete with a new wood privacy fence, firepit area and storage shed. Recent improvements include a roof and gutters installed in 2023, new interior and exterior doors, new attic insulation, new split-system heat pump HVAC and condenser, a high-capacity electrical panel, electrical meter, and whole-home surge protection. Additional updates include a new gas meter and city water connection with shut-off valve.
This home shows like a model and is truly move-in ready! Enjoy convenient access to Uptown Charlotte and the restaurants, breweries, parks, green space, boutiques, and entertainment of nearby Plaza Midwood.
- Houzeo last checked: 20 minutes ago
- Listing updated: October 29, 2026 at 6:16 am
- Listing Provided by: Scott Sofsian (704) 737-9090 , Ashley Sofsian | Premier Sotheby's International Realty (704) 248-0243
- Source: Canopy MLS | MLS#: 4437382

Property Details
Status
Active
Type
Single Family Residence
No. of Stories
-
County
City
Neighborhood
Year Built
1972
HOA Fees
-
Finished Area
1,500 sqft
Lot Size
0.23 acre lot
Basement Area
- sqft
MLS Name
Canopy MLS
MLS Number
4437382
MLS Status
Active
Days on Market
1

Continue Your Journey in App
Find your dream home, receive real-time updates, and many more!
Continue Your Journey in App
Find your dream home, receive real-time updates, and many more!
Location
Facts & Features
Rooms
Bedrooms & bathrooms
Bedrooms: 3
Bathrooms: 2
Interior
Interior Features
Kitchen Island
Cooling
Central Air
Appliances
Dishwasher, Dryer, Oven, Refrigerator, Washer, Washer/dryer
Exterior Features
Fire Pit
Heating
Forced Air, Heat Pump
Sewer
Public Sewer
Flooring
Vinyl
Construction
Year Built
Year Built: 1972
Home type
Single Family Residence
Foundation Details
Slab
Construction Materials
Brick Full
Utilities & Energy
Fireplace Features
Wood Burning
Parking Features
Driveway
Laundry Features
Laundry Room
Water Source
City
Other Features
Lot Features
Level
Subdivision Name
Eastbrook Woods
Patio And Porch Features
Rear Porch
Price History
| Date | Event | Price |
|---|---|---|
10/29/2026 Source: | Listed for Sale | $375,000 $250/sqft |
10/27/2026 Source: | Coming Soon | $375,000 +4.20% $250/sqft |
01/17/2024 Source: | Price Increased | $359,900 +1.38% $240/sqft |
01/17/2024 Source: | Price Increased | $355,000 +91.89% $237/sqft |
05/01/2020 Source: | Price Increased | $185,000 +2.83% $123/sqft |

Show more
Nearby Homes
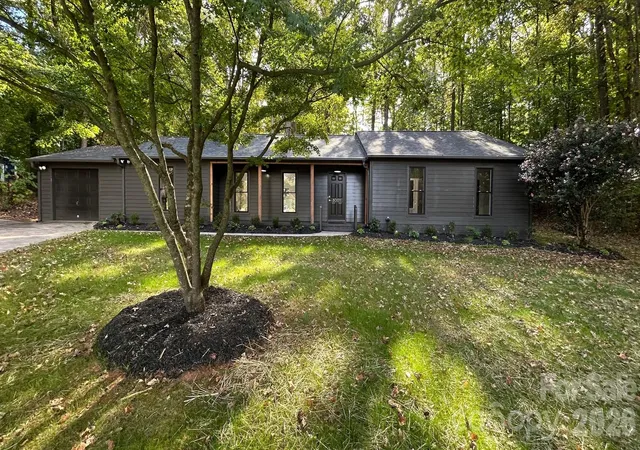
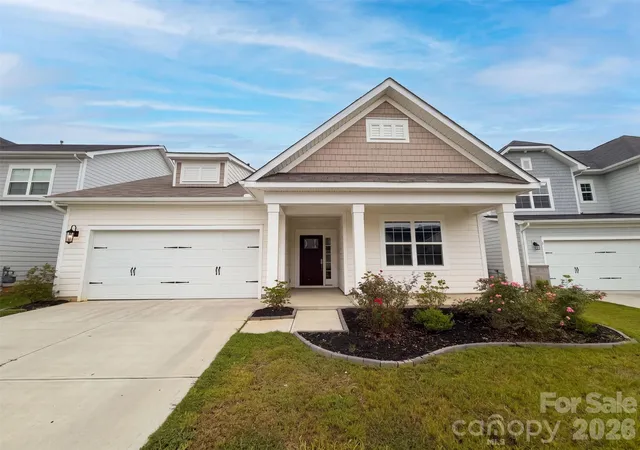
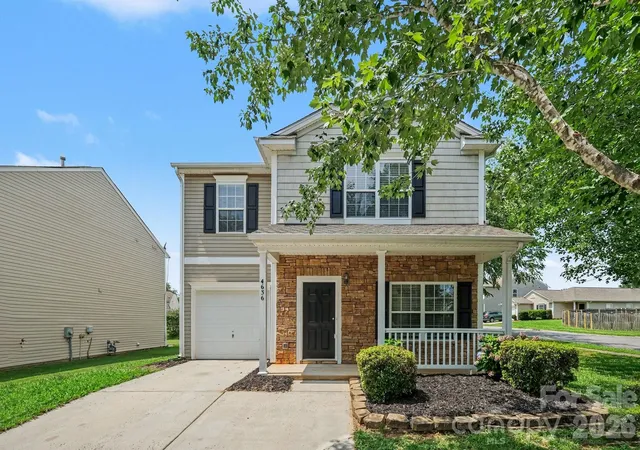
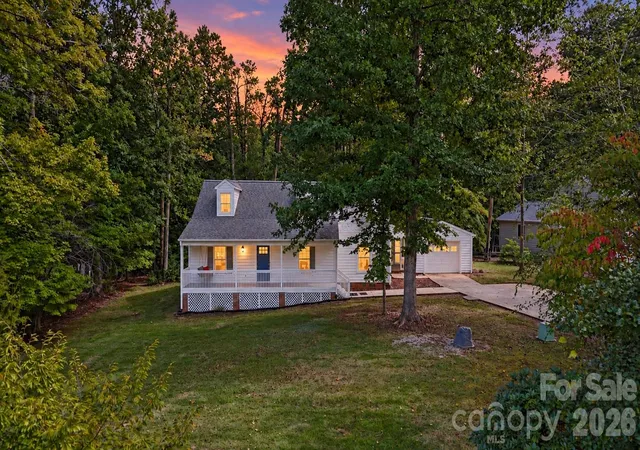
Find Homes by Property Features in Charlotte, NC
Nearby New Homes For Sale

Based on information submitted to the MLS GRID from Canopy MLS through Oct 29, 2026, 02:15PM. All data is obtained from various sources and may not have been verified by the broker or MLS GRID. Supplied Open House Information is subject to change without notice. All information should be independently reviewed and verified for accuracy. Properties may or may not be listed by the office/agent presenting the information. IDX information is provided exclusively for consumers’ personal, noncommercial use. It may not be used for any purpose other than to identify prospective properties which the consumers may be interested in purchasing. The data is deemed reliable but is not guaranteed by MLS GRID. The use of the MLS GRID Data may be subject to an end-user license agreement prescribed by the Member Participant’s applicable MLS, if any, and as amended from time to time. ©2026 Canopy MLS. All Rights Reserved.
 Advertising Broker: Nicholas Huscroft | Chosen Realty
