- Overview
- Description
- Property Details
- Location
- HOA Management
- Facts & Features
- Getting Around
- Nearby Homes




$475,000
Monthly Est:$2,364
 3 Beds
 2 Baths
2 full baths
 1,737sqft
8001 Saddlehorse Ln, Charlotte, NC 28215
$475,000
$2,364/moEst:
Get Pre-Approved
Single Family Residence
Built in 1979
$20/mo HOA
1.01 acres lot
$273/sq.ft
Description
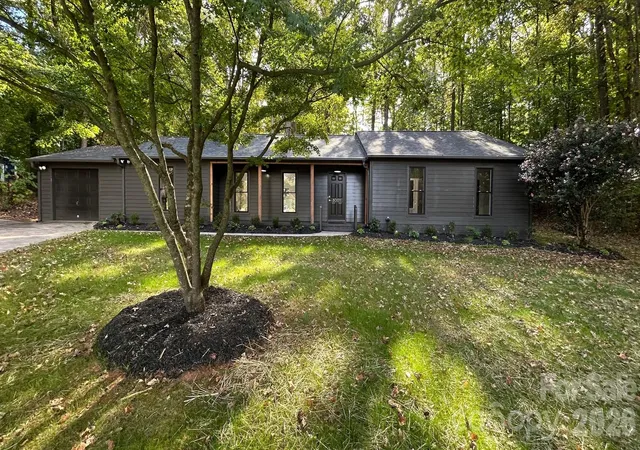
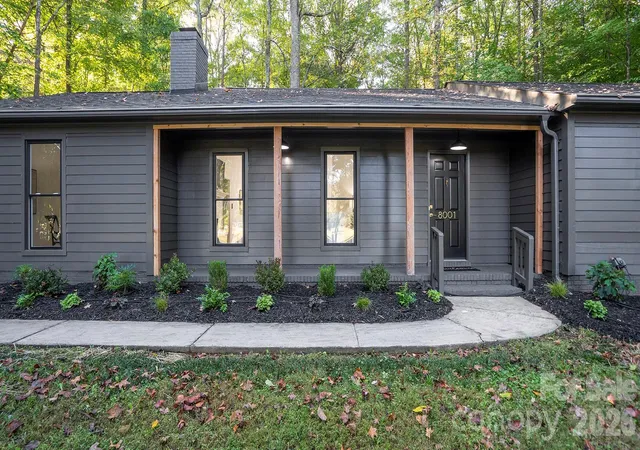
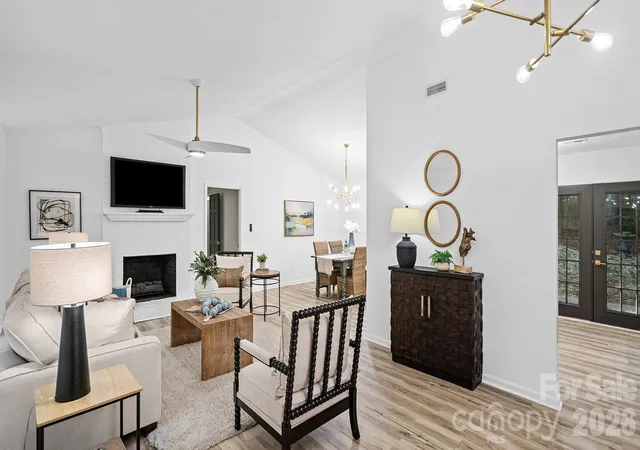
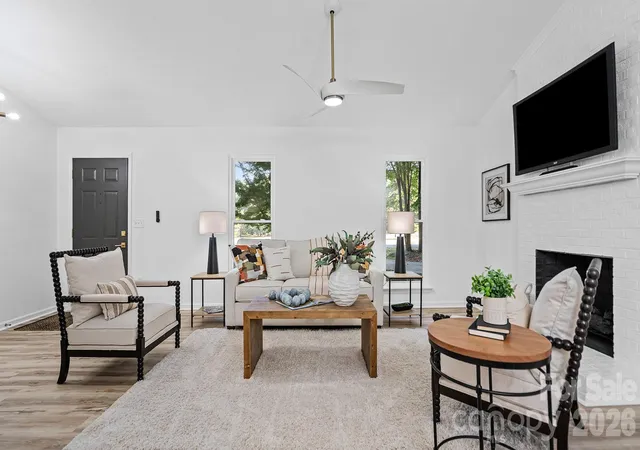
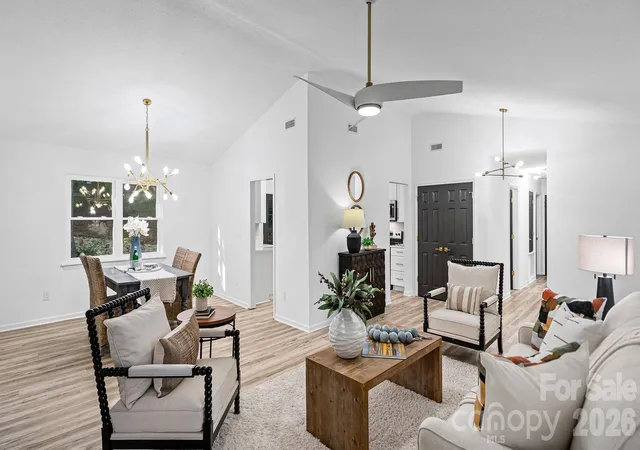
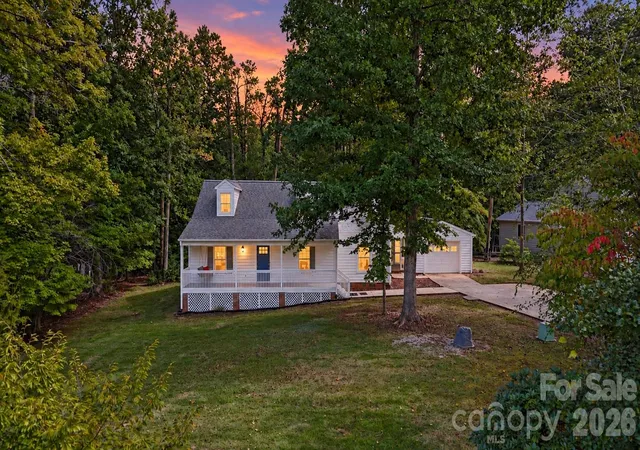
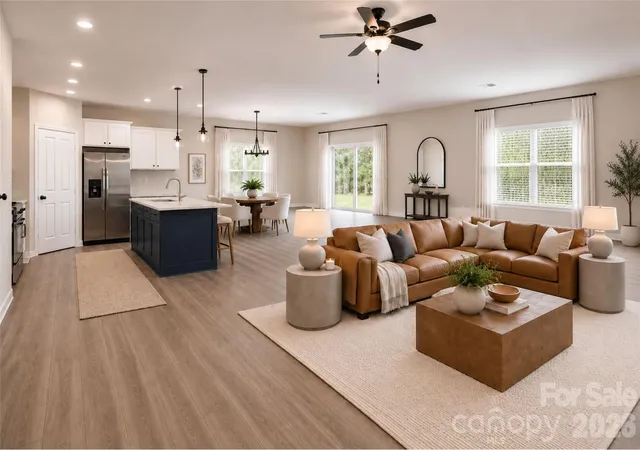
Buying a new home is supposed to be fun - not stressful! Looking for excitement back in your search and being able to buy a new home with confidence - this home will be a breathe of fresh air! Stunning transformation inside and out - absolute turnkey condition and ready for you just in time for the Holidays. Upfit renovations and electrical additions permitted and closed out with Mecklenburg County. Only 1/2 mile from 485 exit, you will find the established equestrian themed neighborhood, Steeplechase, offering large private lots, desirable community amenities, and sought after refined rural setting. From the street, pause a few minutes and take in the magnificent curb appeal for this modern farmhouse created by the brand new 2026 insulated windows, 2026 professional landscaping, 2026 crisp exterior paint job, 2025 architectural roof, relaxing covered front porch, attached one car garage, brand new exterior light fixtures, stunning mature Japanese Maple, and spectacular Camellia in full bloom. Rest easy knowing this home is in superior mechanical condition between the brand new 2026 windows, 2025 architectural roof, 2024 electric water heater, and 2015 heat pump. Once you have fully taken in the immense beauty of this private tree lined one acre lot and all the exterior updates- step inside for the ultimate showing experience. This home is professionally staged and professionally cleaned to ensure your private viewing is an enjoyable all around occasion to remember. The front door opens to a desirable open layout boasting brand new LVP floors, brand new interior paint job, brand new light fixtures and ceiling fans throughout, soaring vaulted ceilings, floor to ceiling masonry wood burning fireplace, sleek Urbane Bonze painted six panel interior doors, new brushed gold door hardware, outlets, and switches creating a curated and cohesive interior. This floor plan is perfect for entertaining with the capacious adjoining dining room ready to host large gatherings, game night, or book club! Grab your favorite recipe and be the first one to cook in the brand new kitchen - your new happy place. The 2026 kitchen remodel includes brand new cabinets with soft close doors and drawers, sophisticated quartz countertops, stainless steel appliances, timeless custom tile backsplash, and elegant brushed gold accents. Work from home or need additional flexible space - we have that covered too - the private home office can also be used as a den, playroom, bonus room, or workout room. On the opposite side of the house you will find the main hallway leading to all the bedrooms and bathrooms. The luxurious primary bedroom is tucked away in the rear corner of the home and features a walk in closet, second auxiliary closet, and separate dressing area with brand new vanity, sink, fabricated quartz countertops, mirror, and fixtures. The primary ensuite bathroom offers a brand new second vanity, quartz countertops, mixed metal accents, mirror, light fixture, and dual flush commode. The two spacious complementary bedrooms are in perfect move in condition and ready to go. The second hall full bathroom has been nicely renovated with brand new vanity, countertops, sink, mixed metal fixtures, and dual flush commode. Extend your living areas outdoors on the relaxing rear patio located off the kitchen and overlooking the fenced in backyard (the property line goes well beyond the backyard fence). Horse lovers, per HOA governing documents, one horse and stable is allowed on this 1+ acre lot (see media for neighborhood setbacks and restrictions). Horses not your thing, still enjoy the peaceful country neighborhood setting and convenient common areas directly across the street from property including a charming clubhouse, playground, picnic shelter, basketball court, benches, and adjacent open field to romp and roam. Only Mecklenburg County Taxes! Hop on 485 and immediately be connected back to the city life and all that Charlotte has to offer! AGENTS ARE OWNERS.
- Houzeo last checked: 1 hour ago
- Listing updated: October 29, 2026 at 6:19 am
- Listing Provided by: Daniel Callahan (704) 975-6081 | RE/MAX Executive (704) 540-7500
- Source: Canopy MLS | MLS#: 4436214

Property Details
Status
Active
Type
Single Family Residence
No. of Stories
-
County
City
Neighborhood
Year Built
1979
HOA Fees
$20/mo
Finished Area
1,737 sqft
Lot Size
1.01 acres lot
Basement Area
- sqft
MLS Name
Canopy MLS
MLS Number
4436214
MLS Status
Active
Days on Market
1

Continue Your Journey in App
Find your dream home, receive real-time updates, and many more!
Continue Your Journey in App
Find your dream home, receive real-time updates, and many more!
Location
HOA Management
CAMS
HOA Fees
$60/ Quarterly
Disclaimer: Amenities are based on third-party information and may vary; buyers must independently verify all amenities, as information is deemed reliable but not guaranteed.
Facts & Features
Rooms
Bedrooms & bathrooms
Bedrooms: 3
Bathrooms: 2
Interior
Interior Features
Attic Other, Entrance Foyer, Open Floorplan, Pantry, Walk In Closet(s)
Window Features
Insulated Window(s)
Cooling
Ceiling Fan(s), Central Air, Heat Pump
Appliances
Dishwasher, Disposal, Dual Flush Toilets, Electric Range, Electric Water Heater, Microwave
Heating
Heat Pump
Sewer
Public Sewer
Flooring
Vinyl
Construction
Year Built
Year Built: 1979
Home type
Single Family Residence
Architectural Style
Ranch
Foundation Details
Slab
Roof
Architectural Shingle
Construction Materials
Hardboard Siding
Utilities & Energy
Fireplace Features
Living Room, Wood Burning
Parking Features
Driveway, Attached Garage, Garage Door Opener, Garage Faces Front
Security Features
Carbon Monoxide Detector(s), Smoke Detector(s)
Laundry Features
Electric Dryer Hookup, Inside, Laundry Closet, Main Level, Washer Hookup
Water Source
Well
Utilities
Electricity Connected, Underground Power Lines, Underground Utilities
Other Features
Lot Features
Wooded
Subdivision Name
Steeplechase
Community Features
Clubhouse, Picnic Area, Playground, Recreation Area, Sport Court
Patio And Porch Features
Covered, Front Porch, Patio
Price History
| Date | Event | Price |
|---|---|---|
10/29/2026 Source: | Listed for Sale | $475,000 $273/sqft |
10/23/2026 Source: | Coming Soon | $475,000 $273/sqft |

Nearby Homes
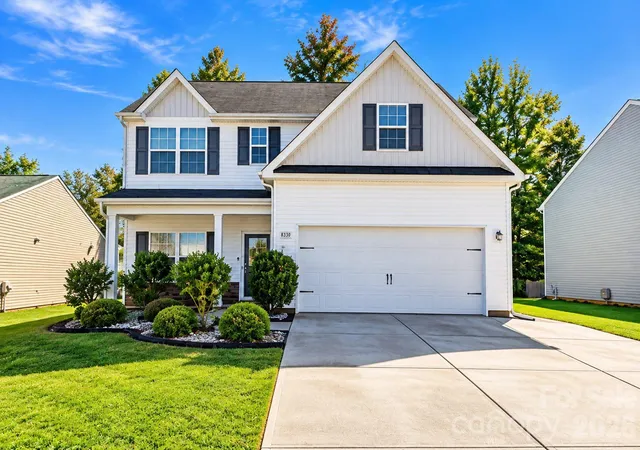
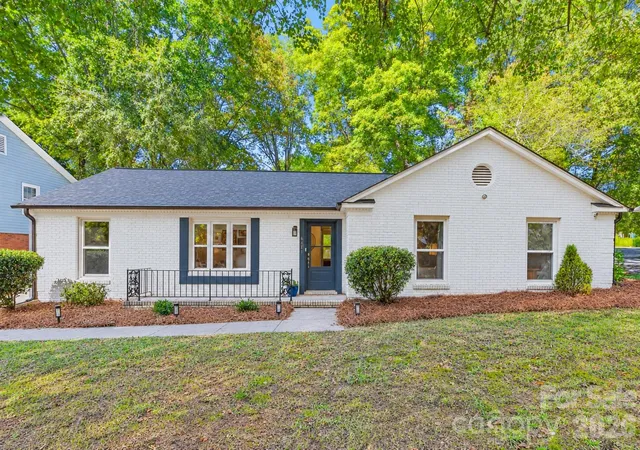
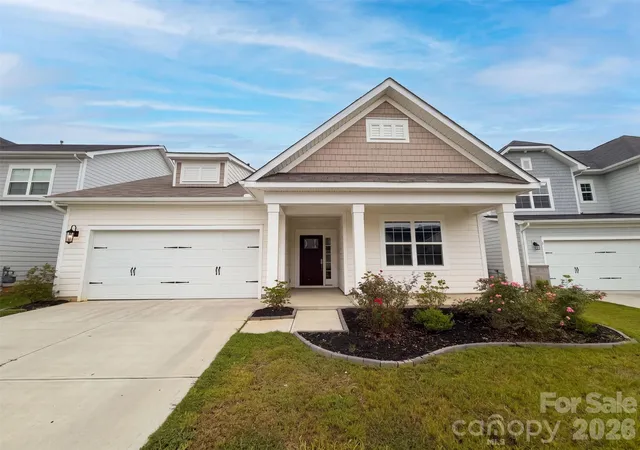
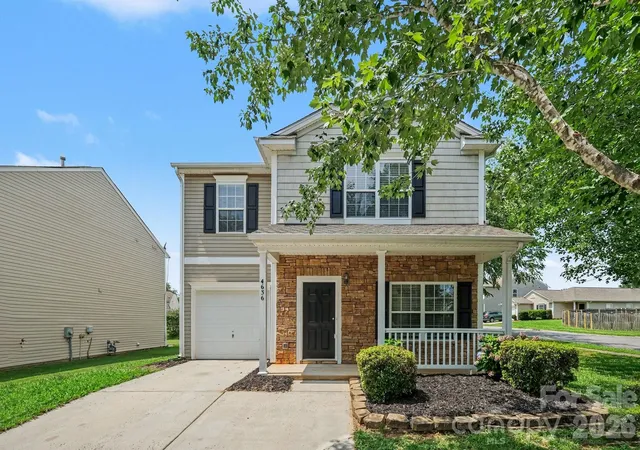
Find Homes by Property Features in Charlotte, NC
Nearby New Homes For Sale

Based on information submitted to the MLS GRID from Canopy MLS through Oct 29, 2026, 02:15PM. All data is obtained from various sources and may not have been verified by the broker or MLS GRID. Supplied Open House Information is subject to change without notice. All information should be independently reviewed and verified for accuracy. Properties may or may not be listed by the office/agent presenting the information. IDX information is provided exclusively for consumers’ personal, noncommercial use. It may not be used for any purpose other than to identify prospective properties which the consumers may be interested in purchasing. The data is deemed reliable but is not guaranteed by MLS GRID. The use of the MLS GRID Data may be subject to an end-user license agreement prescribed by the Member Participant’s applicable MLS, if any, and as amended from time to time. ©2026 Canopy MLS. All Rights Reserved.
 Advertising Broker: Nicholas Huscroft | Chosen Realty
