- Overview
- Description
- Property Details
- Location
- HOA Management
- Facts & Features
- Getting Around
- Nearby Homes
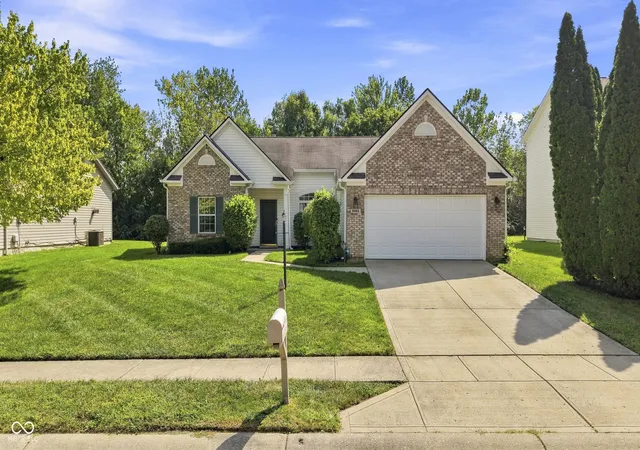
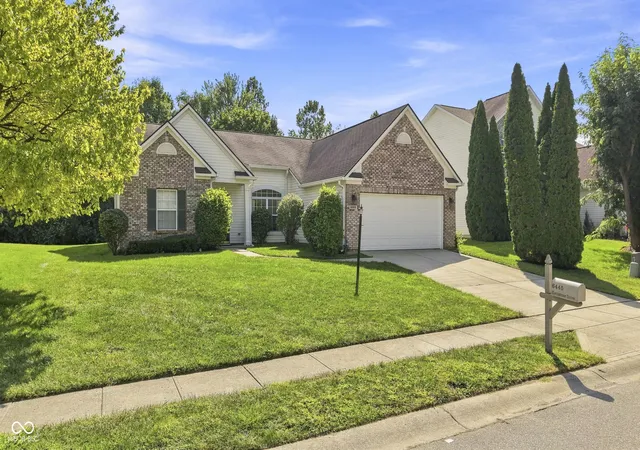
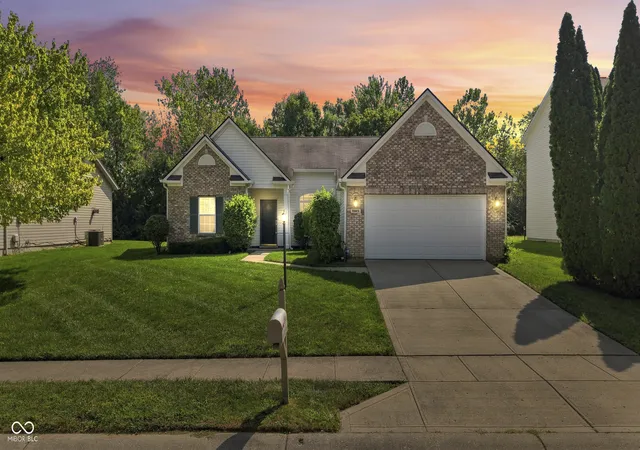
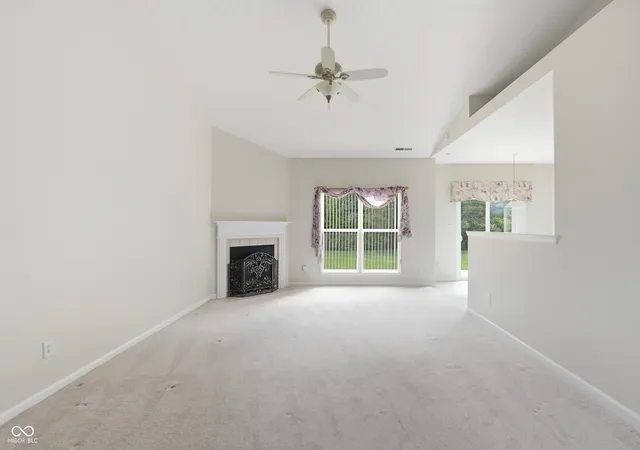

Street View
$269,000
Monthly Est:$1,339
 3 Beds
 2 Baths
2 full baths
 1,635sqft
6445 Kentstone Dr, Indianapolis, IN 46268
$269,000
$1,339/moEst:
Get Pre-Approved
Single Family Residence
Built in 2001
$33.33/mo HOA
12,981 sqft lot
$165/sq.ft
Description
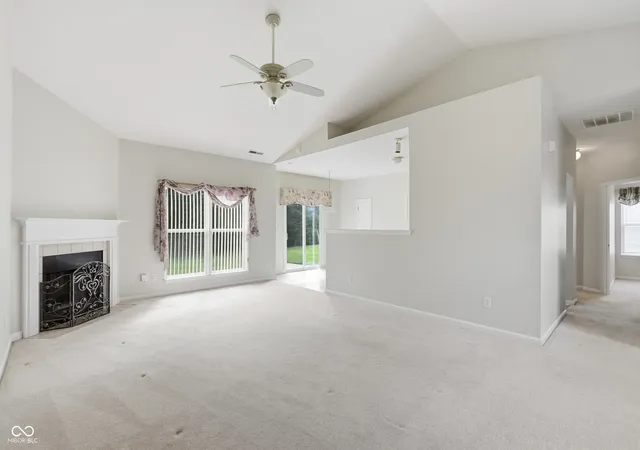
Feast your eyes on 6445 Kentstone DR in glorious INDIANAPOLIS, IN, USA! This delightful single-family residence, built in 2001, offers a generous 1,635 square feet of "ready to move in" happiness. It's not just a house; it's an invitation to a life of ease and charm. The heart of this home beats in its open-plan kitchen, where a peninsula practically begs for lively conversations and casual dining. Imagine whipping up your favorite concoctions while still being part of the activity in the living room, which is cozily anchored by a welcoming fireplace - perfect for those chilly Indiana fall and winter evenings. When it's time to unwind, the 3 bedrooms offer peaceful retreats. And oh, the bathrooms! You'll find a double vanity in each bathroom, making morning routines a breeze. Plus, the primary bathroom boasts a walk-in shower, promising a spa-like experience right at home. This charming ranch-style abode also spoils you with a convenient laundry room and an attached garage, because who doesn't love a little extra practicality? Come on over and discover your next happy place!
- Houzeo last checked: 14 minutes ago
- Listing updated: September 20, 2026 at 5:10 pm
- Listing Provided by: Frances Leath | F.C. Tucker Company (317) 843-7766
- Source: Metropolitan Indianapolis Board of REALTORS (MIBOR) MLS-IN | MLS#: 22114068

Property Details
Status
Pending
Type
Single Family Residence
No. of Stories
-
County
City
Neighborhood
Year Built
2001
HOA Fees
$33.33/mo
Finished Area
1,635 sqft
Lot Size
12,981 sqft lot
Basement Area
- sqft
MLS Name
Metropolitan Indianapolis Board of REALTORS (MIBOR) MLS
MLS Number
22114068
MLS Status
Pending
Days on Market
38
Cumulative Days on Market
20

Continue Your Journey in App
Find your dream home, receive real-time updates, and many more!
Download App
Continue Your Journey in App
Find your dream home, receive real-time updates, and many more!
Location
HOA Management
N/A
HOA Fees
$400/ Annually
Amenities
 Amenities and services may be covered by one or multiple associations and service providers.
 Snow Removal
 Sewer
Sewer
 Maintenance
 Management
Entrance Common
Association Home Owners
Disclaimer: Amenities are based on third-party information and may vary; buyers must independently verify all amenities, as information is deemed reliable but not guaranteed.
Facts & Features
Rooms
Bedrooms & bathrooms
Bedrooms: 3
Bathrooms: 2
Master Bedroom
Level: Main
Area: 192.00 Square Feet
Dimensions: 12 x 16
Dining Room
Level: Main
Area: 77.00 Square Feet
Dimensions: 7 x 11
Kitchen
Level: Main
Area: 190.00 Square Feet
Dimensions: 10 x 19
Bedroom 2
Level: Main
Area: 110.00 Square Feet
Dimensions: 10 x 11
Bedroom 3
Level: Main
Area: 121.00 Square Feet
Dimensions: 11 x 11
Living Room
Level: Main
Area: 280.00 Square Feet
Dimensions: 14 x 20
Interior
Interior Features
Attic Access, Bath Sinks Double Main, High Ceilings, Paddle Fan, Hi Speed Internet Availbl, Eat In Kitchen, Pantry, Walk In Closet(s), Wood Work Painted, Vaulted Ceiling(s), Cathedral Ceiling(s)
Window Features
Screens, Vinyl Windows
Cooling
Central Air
Heating
Electric, Forced Air
Appliances
Electric Cooktop, Dishwasher, Dryer, Electric Water Heater, Disposal, Exhaust Fan, Microwave, Electric Oven, Range Hood, Refrigerator, Washer
Construction
Year Built
Year Built: 2001
Home type
Single Family Residence
Foundation Details
Slab
Architectural Style
Traditional
Construction Materials
Block, Vinyl With Brick, Brick
Utilities & Energy
Security Features
Smoke Detector(s)
Fireplace Features
Living Room
Electric
200+ Amp Service
Parking Features
Attached, Concrete, Garage Door Opener, Guest
Water Source
Public
Utilities
Cable Available, Electricity Connected, Sewer Connected, Water Connected
Association Amenities
Maintenance, Management, Snow Removal
Laundry Features
In Unit, Main Level, Laundry Room
Other Features
Lot Features
Access, Curbs, Sidewalks, Storm Sewer, Suburb, Mature Trees
Subdivision Name
Crooked Creek Villages
Patio And Porch Features
Covered, Patio
Price History
| Date | Event | Price |
|---|---|---|
09/20/2026 Source: | Pending | $269,000 $165/sqft |
09/01/2026 Source: | Listed for Sale | $269,000 $165/sqft |

Nearby Homes
Find Homes by Property Features in Indianapolis, IN
Nearby New Homes For Sale

Based on information from MIBOR REALTOR® Association through Oct 09, 2026, 04:15AM. The Broker Listing Cooperative® listing service's Listing information is deemed reliable but is not guaranteed accurate by the Broker Listing Cooperative® listing service. All data is obtained from various sources and may not have been verified by broker or Broker Listing Cooperative listing service. Supplied Open House Information is subject to change without notice. All information should be independently reviewed and verified for accuracy. Properties may or may not be listed by the office/agent presenting the information.. All Rights Reserved. © 2026 MIBOR REALTOR® Association.
 Advertising Broker: Jonah Hartsburg | Hoosier Hub Realty