- 0
- 4
- Overview
- Description
- Property Details
- Location
- HOA Management
- Facts & Features
- Getting Around
- Nearby Homes


$1,098,888
Monthly Est:$5,470
 10 Beds
 9 Baths
9 full baths
 5,846sqft
645 Burnside Ave, East Hartford, CT 06108
$1,098,888
$5,470/moEst:
Get Pre-Approved
Multi Family
Built in 1903
$-- HOA
13,503.6 sqft lot
$188/sq.ft
Description
9.4% ROI | 7.7% CAP RATE | 9-UNIT MIXED-USE INVESTMENT OPPORTUNITY! Positioned along East Hartford's active Burnside Avenue corridor, 654 Burnside Avenue offers investors a diversified income stream with one cafe plus eight residential units consisting of one 2-bedroom, three 1-bedroom apartments and four studios. The cafe pays its own gas and electric, helping reduce ownership expenses, while ample on-site parking adds convenience for both residential and commercial tenants. Recent property improvements include a new front porch, front entry doors, central boiler and hot water heater and select replacement windows. With a combination of commercial and residential income,...
Continue Reading- Houzeo last checked: 5 minutes ago
- Listing updated: September 16, 2026 at 8:18 pm
- Listing Provided by: Lisa Cozzi | Century 21 AllPoints Realty
- Source: SMART MLS-CT | MLS#: 24205669

Property Details
Status
Active
Type
Multi Family
No. of Stories
-
County
City
Neighborhood
--
Year Built
1903
HOA Fees
-
Finished Area
5,846 sqft
Lot Size
13,503.6 sqft lot
Basement Area
- sqft
MLS Name
SMART MLS
MLS Number
24205669
MLS Status
Active
Days on Market
8

Continue Your Journey in App
Find your dream home, receive real-time updates, and many more!
Download App
Continue Your Journey in App
Find your dream home, receive real-time updates, and many more!
HOA Management
0
HOA Fees
$-/
Amenities
 Amenities and services may be covered by one or multiple associations and service providers.
Disclaimer: Amenities are based on third-party information and may vary; buyers must independently verify all amenities, as information is deemed reliable but not guaranteed.
Facts & Features
Rooms
Bedrooms & bathrooms
Bedrooms: 10
Bathrooms: 9
Interior
Heating
Other, Hot Water
Sewer
Public Sewer Connected
Cooling
Window Unit
Construction
Year Built
Year Built: 1903
Home type
Multi Family
Foundation Details
Brick
Architectural Style
Units On Different Floors, Units Are Side By Side
Roof
Asphalt Shingle
Utilities & Energy
Water Source
Public Water Connected
Basement
Full, Full With Walk Out
Other Features
Subdivision Name
N/a
Lot Features
Level Lot
Price History
| Date | Event | Price |
|---|---|---|
09/11/2026 Source: | Listed for Sale | $1,098,888 +254.48% $188/sqft |
10/24/2016 Source: #G10155286 | Sold | $310,000 $53/sqft |

Nearby Homes
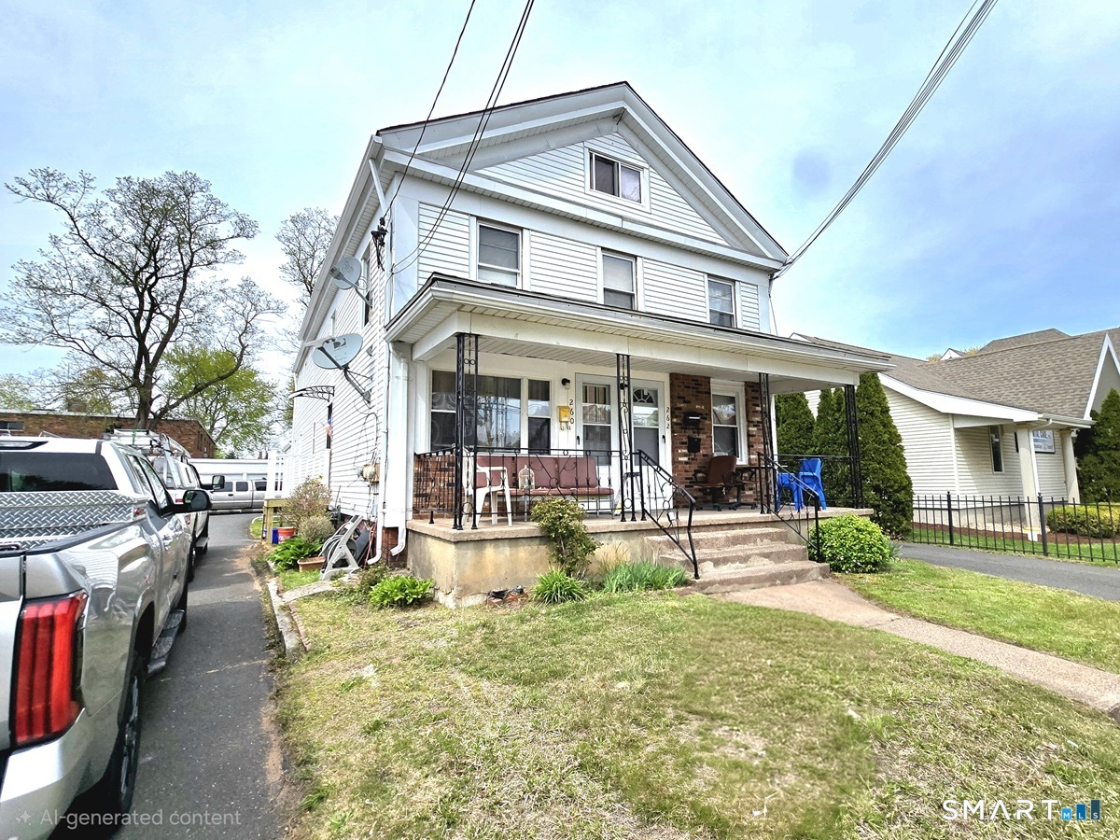
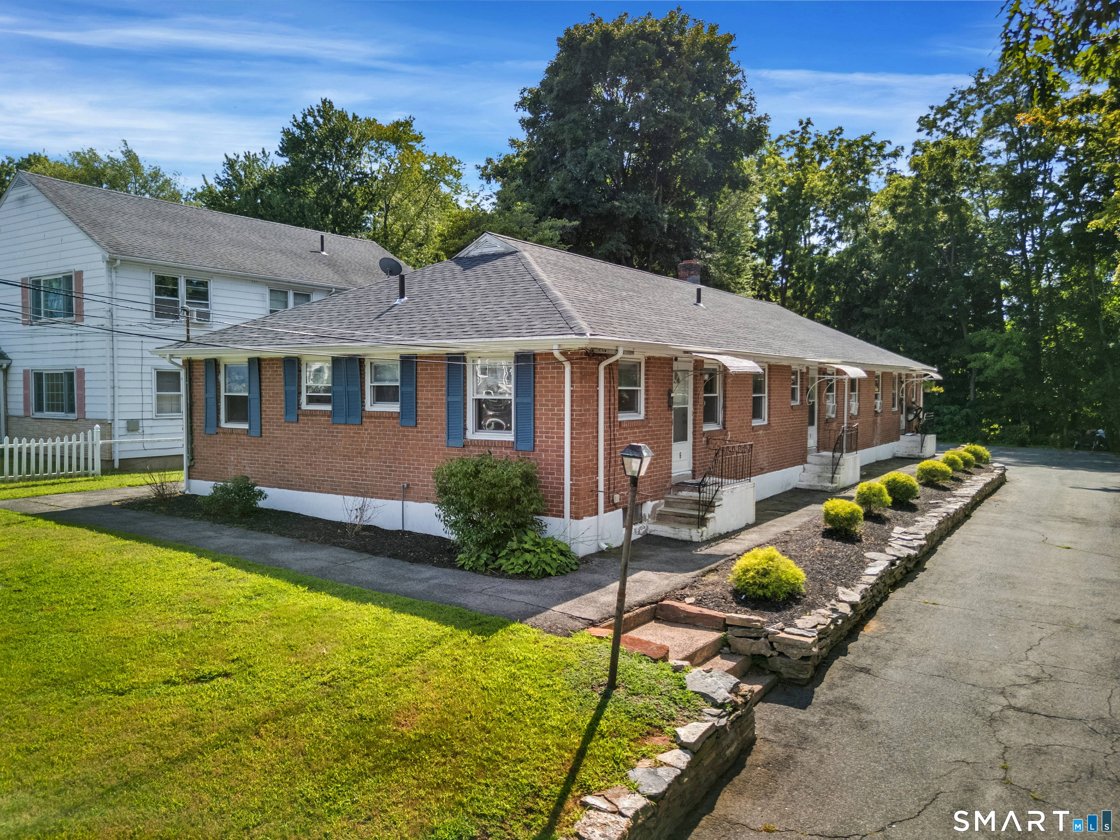
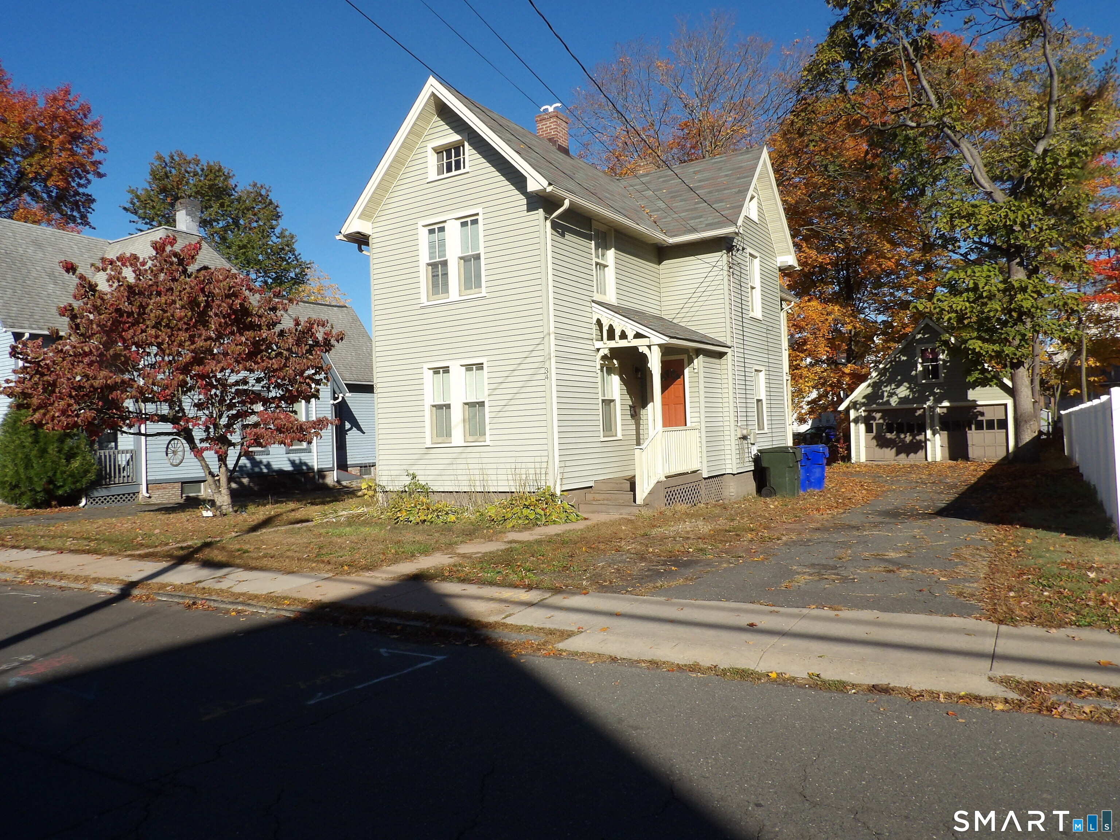
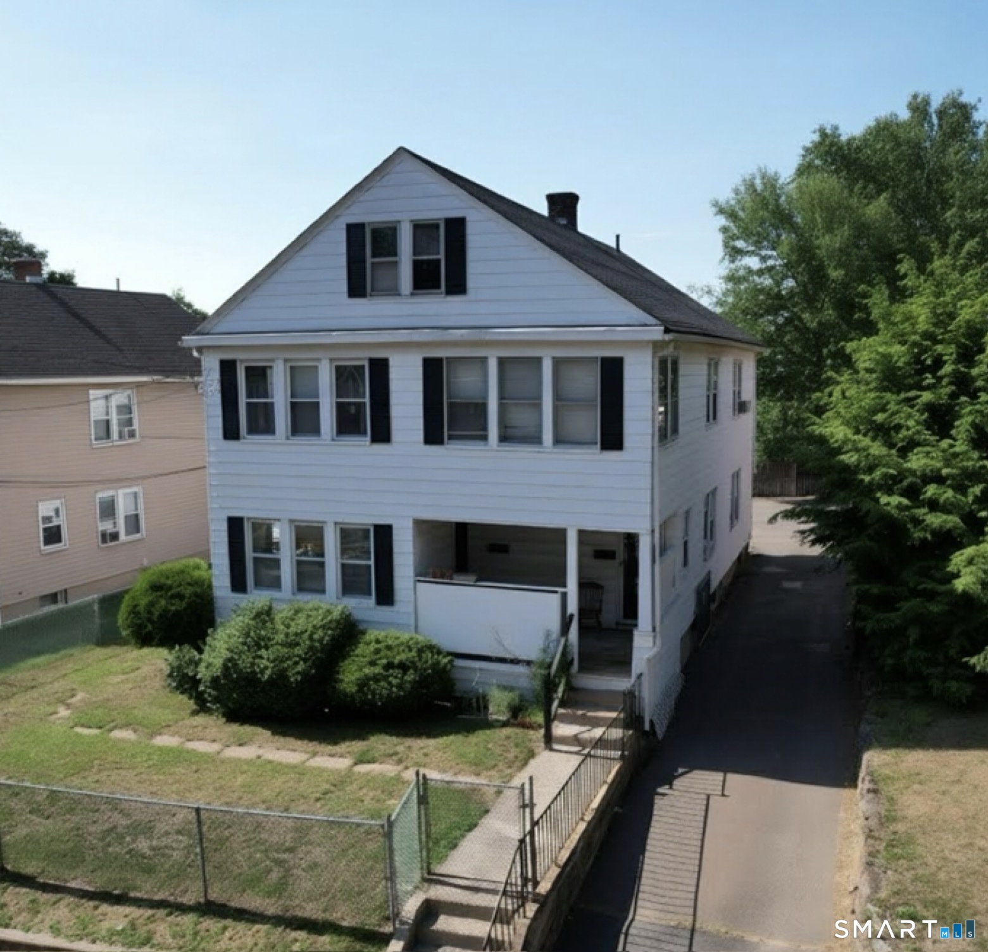
Find Homes by Property Features in East Hartford, CT


Based on information provided to and compiled by the SMART MLS, Inc. through Sep 19, 2026, 06:45PM. IDX information is provided exclusively for consumers’ personal, non-commercial use. It may not be used for any purpose other than to identify prospective properties consumers may be interested in purchasing. The data is deemed reliable but is not guaranteed accurate by the MLS. ©2026 SMART MLS, Inc. All Rights Reserved.
 Advertising Broker: Derek Greene | The Greene Realty Group

Love this home?
Here's 4 things you can do

Your local real estate expert. Speak directly with agent about the home & pricing.

Book your private tour
as early as Today at 05:00 PM

Rates starting from 6.3%. Secure financing early to move quickly when you're ready.

Fastest way to get your offer in. Speak directly with agent to negotiate the offer.
Houzeo Corp. holds real estate brokerage licenses in Alabama (License No. 000157023 - 0) and Texas (License No. 9013396)
TREC: Info About Brokerage Services, Consumer Protection Notice.
§ 442‑H New York Standard Operating Procedure.
New York State Fair Housing Notice.


