- Overview
- Description
- Property Details
- Location
- HOA Management
- Facts & Features
- Getting Around
- Nearby Homes

Street View
$399,999
Monthly Est:$1,991
 5 Beds
 4 Baths
4 full baths
 3,778sqft
71 Central Ave, East Hartford, CT 06108
$399,999
$1,991/moEst:
Get Pre-Approved
Quadruplex
Built in 1889
$-- HOA
13,503.6 sqft lot
$106/sq.ft
Description
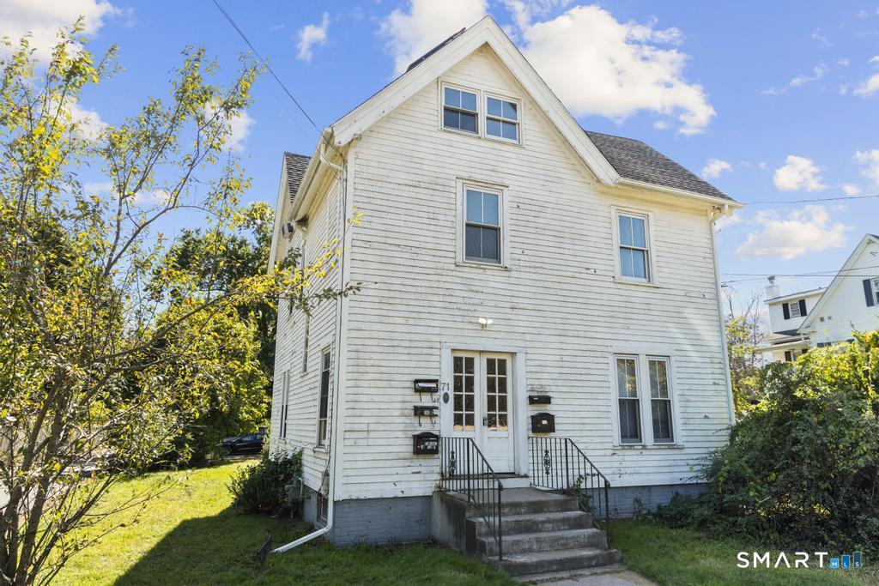
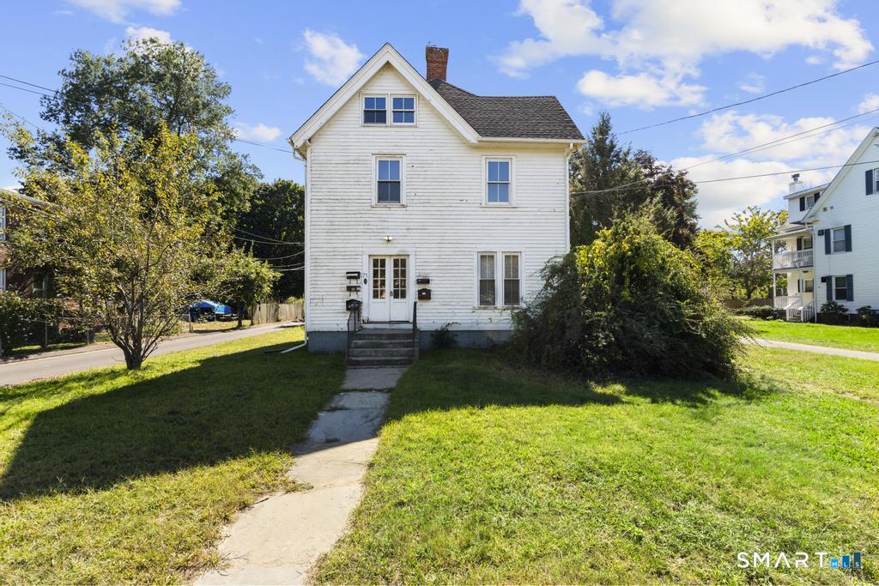
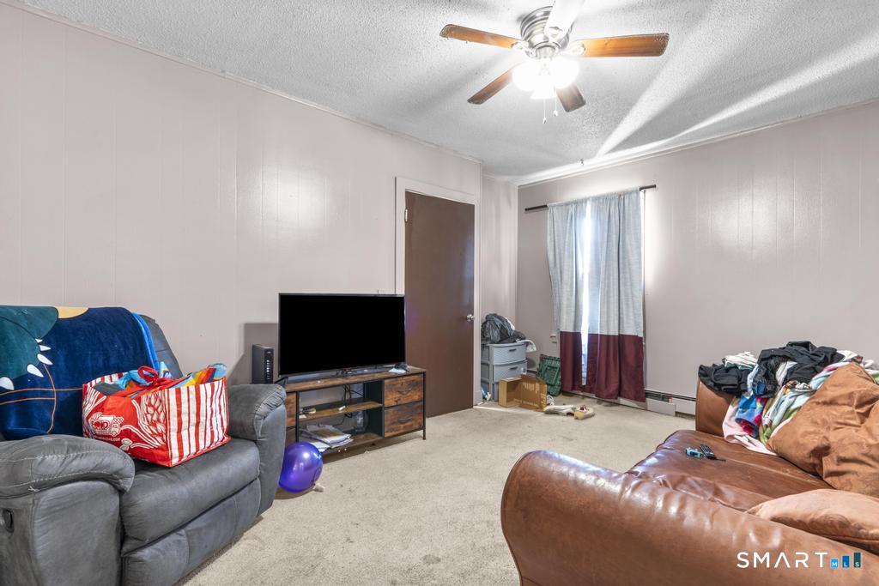
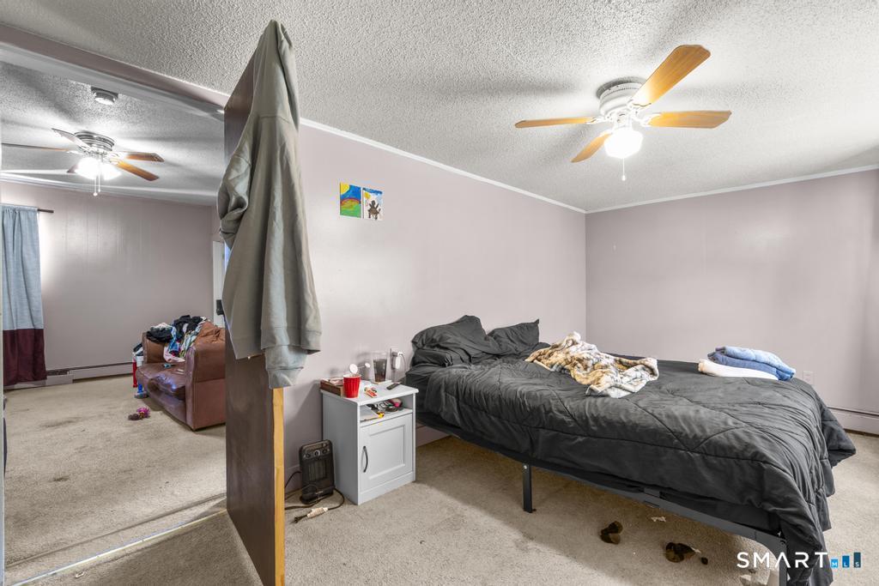
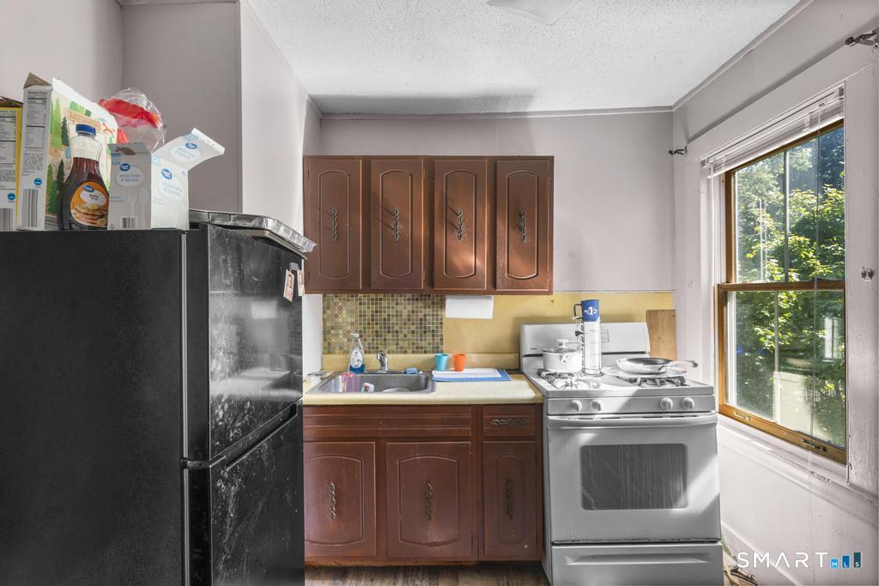
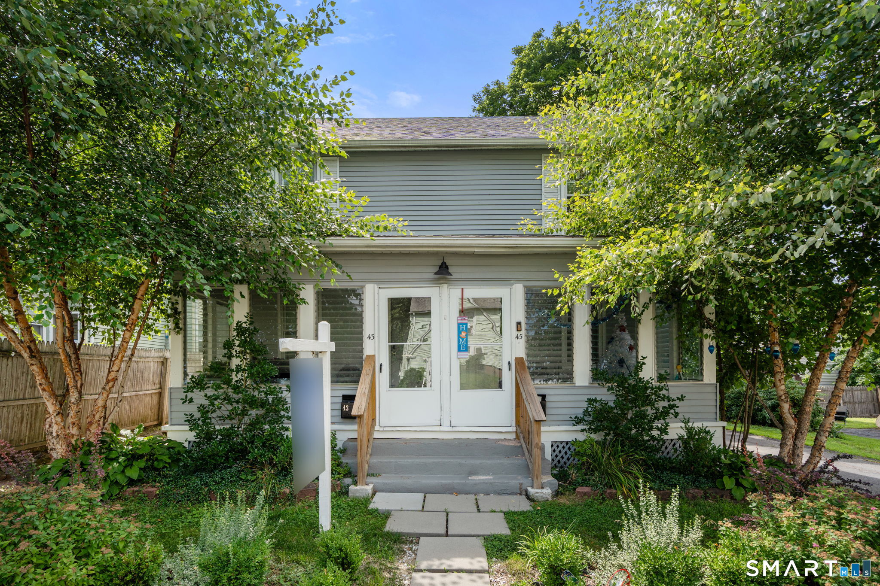
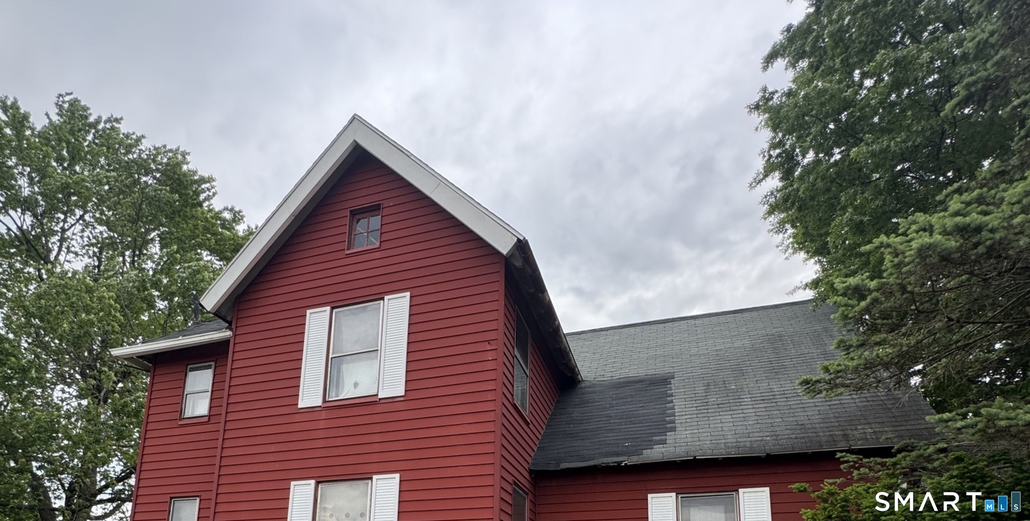
Conveniently located near Main Street amenities, public transportation, Hartford, and major commuter routes, 71 Central Avenue offers a well-positioned multifamily investment with four occupied units, flexible month-to-month tenancy, parking, and solar-assisted utility savings. The property offers three oversized one-bedroom units and one two-bedroom unit, each with generous layouts, hardwood flooring, and well-maintained kitchens and bathrooms. All four units are currently occupied, with tenants on month-to-month leases, providing an investor with both established occupancy and future leasing flexibility. The property includes off-street parking and owner-paid utilities. Electricity costs are partially offset by solar panels, helping reduce the property's overall utility expense. Major systems and mechanicals are in solid condition.
- Houzeo last checked: 41 minutes ago
- Listing updated: September 28, 2026 at 5:52 pm
- Listing Provided by: Michael Sangapore | eXp Realty
- Source: SMART MLS-CT | MLS#: 24210264

Property Details
Status
Active
Type
Multi Family
No. of Stories
-
County
City
Neighborhood
--
Year Built
1889
HOA Fees
-
Finished Area
3,778 sqft
Lot Size
13,503.6 sqft lot
Basement Area
- sqft
MLS Name
SMART MLS
MLS Number
24210264
MLS Status
Active
Days on Market
9

Continue Your Journey in App
Find your dream home, receive real-time updates, and many more!
Download App
Continue Your Journey in App
Find your dream home, receive real-time updates, and many more!
Location
HOA Management
0
HOA Fees
$-/
Disclaimer: Amenities are based on third-party information and may vary; buyers must independently verify all amenities, as information is deemed reliable but not guaranteed.
Facts & Features
Rooms
Bedrooms & bathrooms
Bedrooms: 5
Bathrooms: 4
Interior
Cooling
Window Unit
Heating
Natural Gas, Hot Water
Sewer
Public Sewer Connected
Construction
Year Built
Year Built: 1889
Home type
Quadruplex
Foundation Details
Block, Stone
Architectural Style
Units On Different Floors, Units Are Side By Side
Roof
Asphalt Shingle
Utilities & Energy
Water Source
Public Water Connected
Basement
Full
Other Features
Lot Features
Corner Lot, Level Lot
Subdivision Name
N/a
Price History
| Date | Event | Price |
|---|---|---|
09/28/2026 Source: | Listed for Sale | $399,999 -3.61% $106/sqft |
03/18/2026 Source: #24144893 | Listing Removed | $415,000 $110/sqft |
12/16/2025 Source: | Listed for Sale | $415,000 -1.19% $110/sqft |
11/27/2024 Source: #24048392 | Listing Removed | $420,000 +169.16% $111/sqft |
09/08/2002 Source: #G282404 | Sold | $156,040 $41/sqft |

Nearby Homes
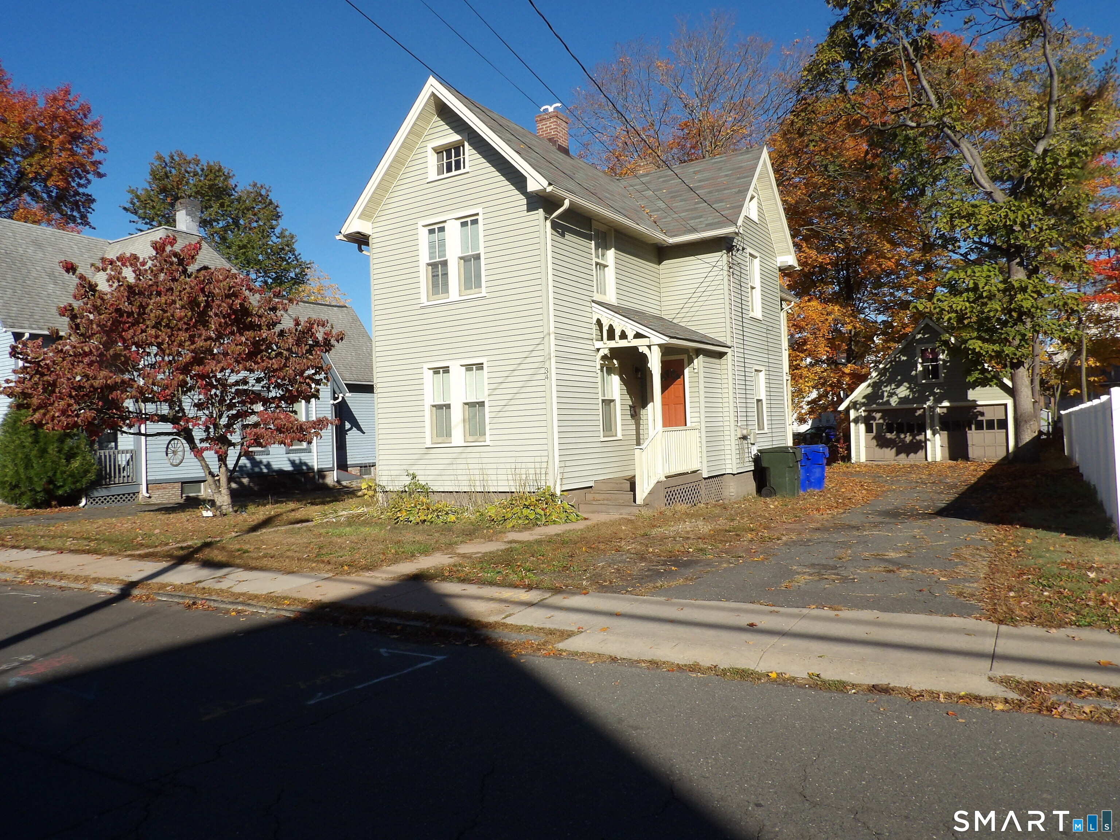
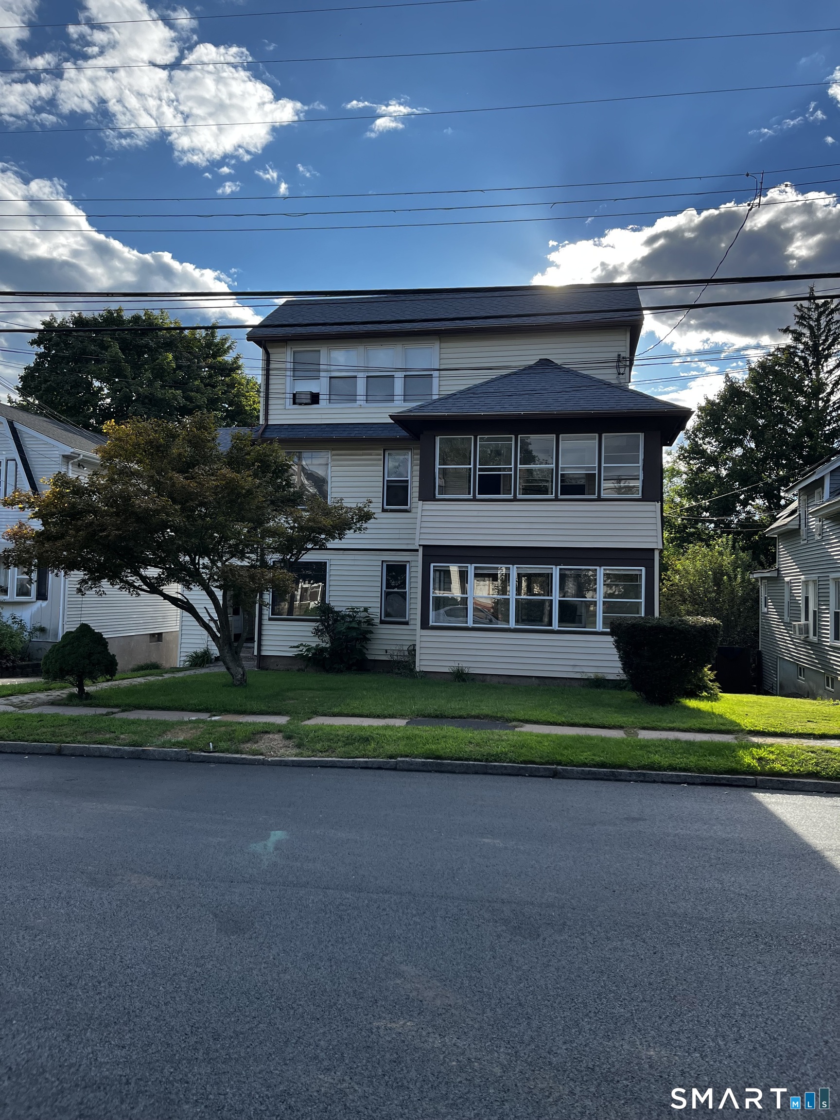

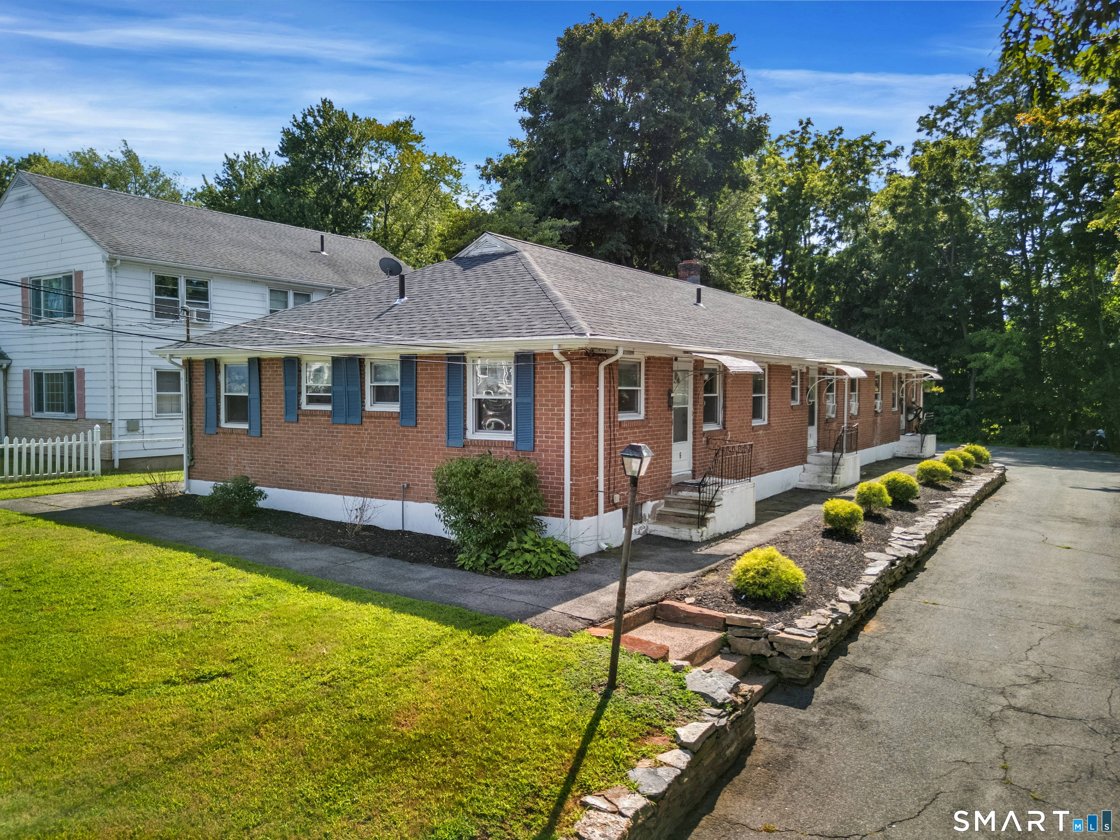
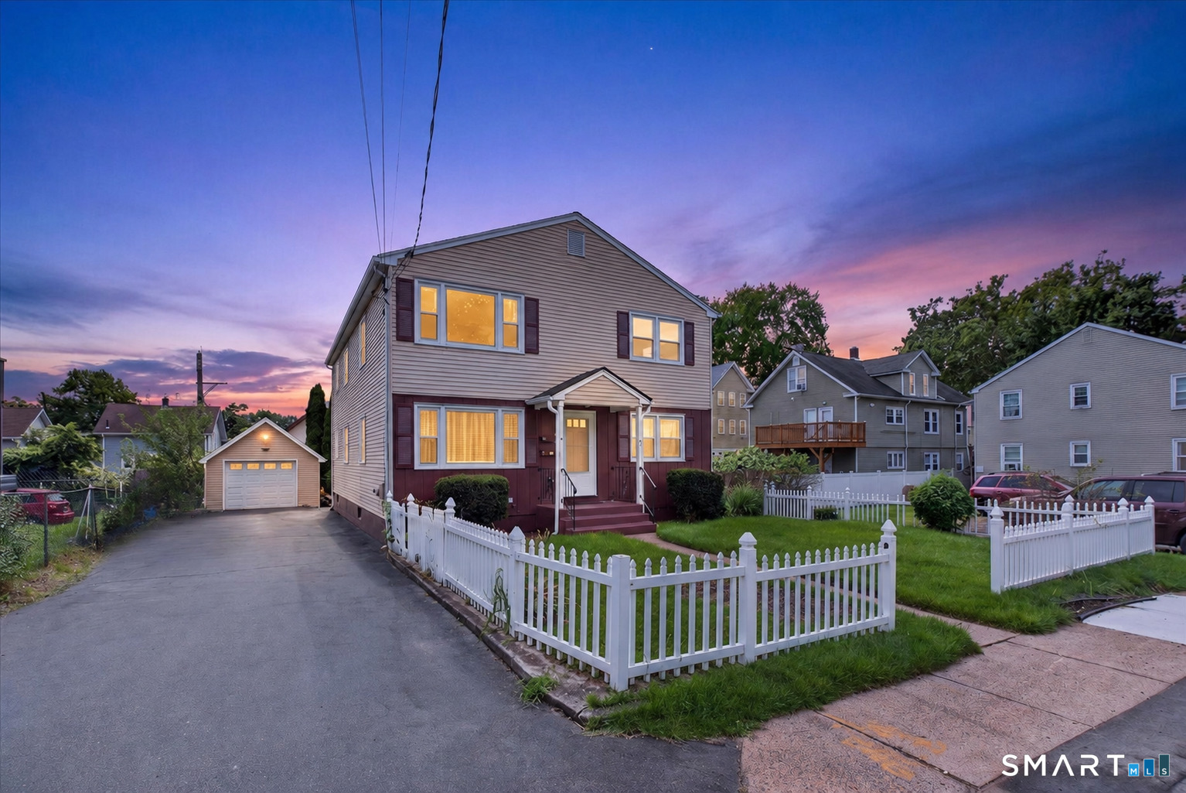
Find Homes by Property Features in East Hartford, CT


Based on information provided to and compiled by the SMART MLS, Inc. through Oct 08, 2026, 11:00AM. IDX information is provided exclusively for consumers’ personal, non-commercial use. It may not be used for any purpose other than to identify prospective properties consumers may be interested in purchasing. The data is deemed reliable but is not guaranteed accurate by the MLS. ©2026 SMART MLS, Inc. All Rights Reserved.
 Advertising Broker: Derek Greene | The Greene Realty Group