- Overview
- Description
- Property Details
- Location
- HOA Management
- Facts & Features
- Getting Around
- Nearby Homes
 Price Drop: $9.1K (10/12)
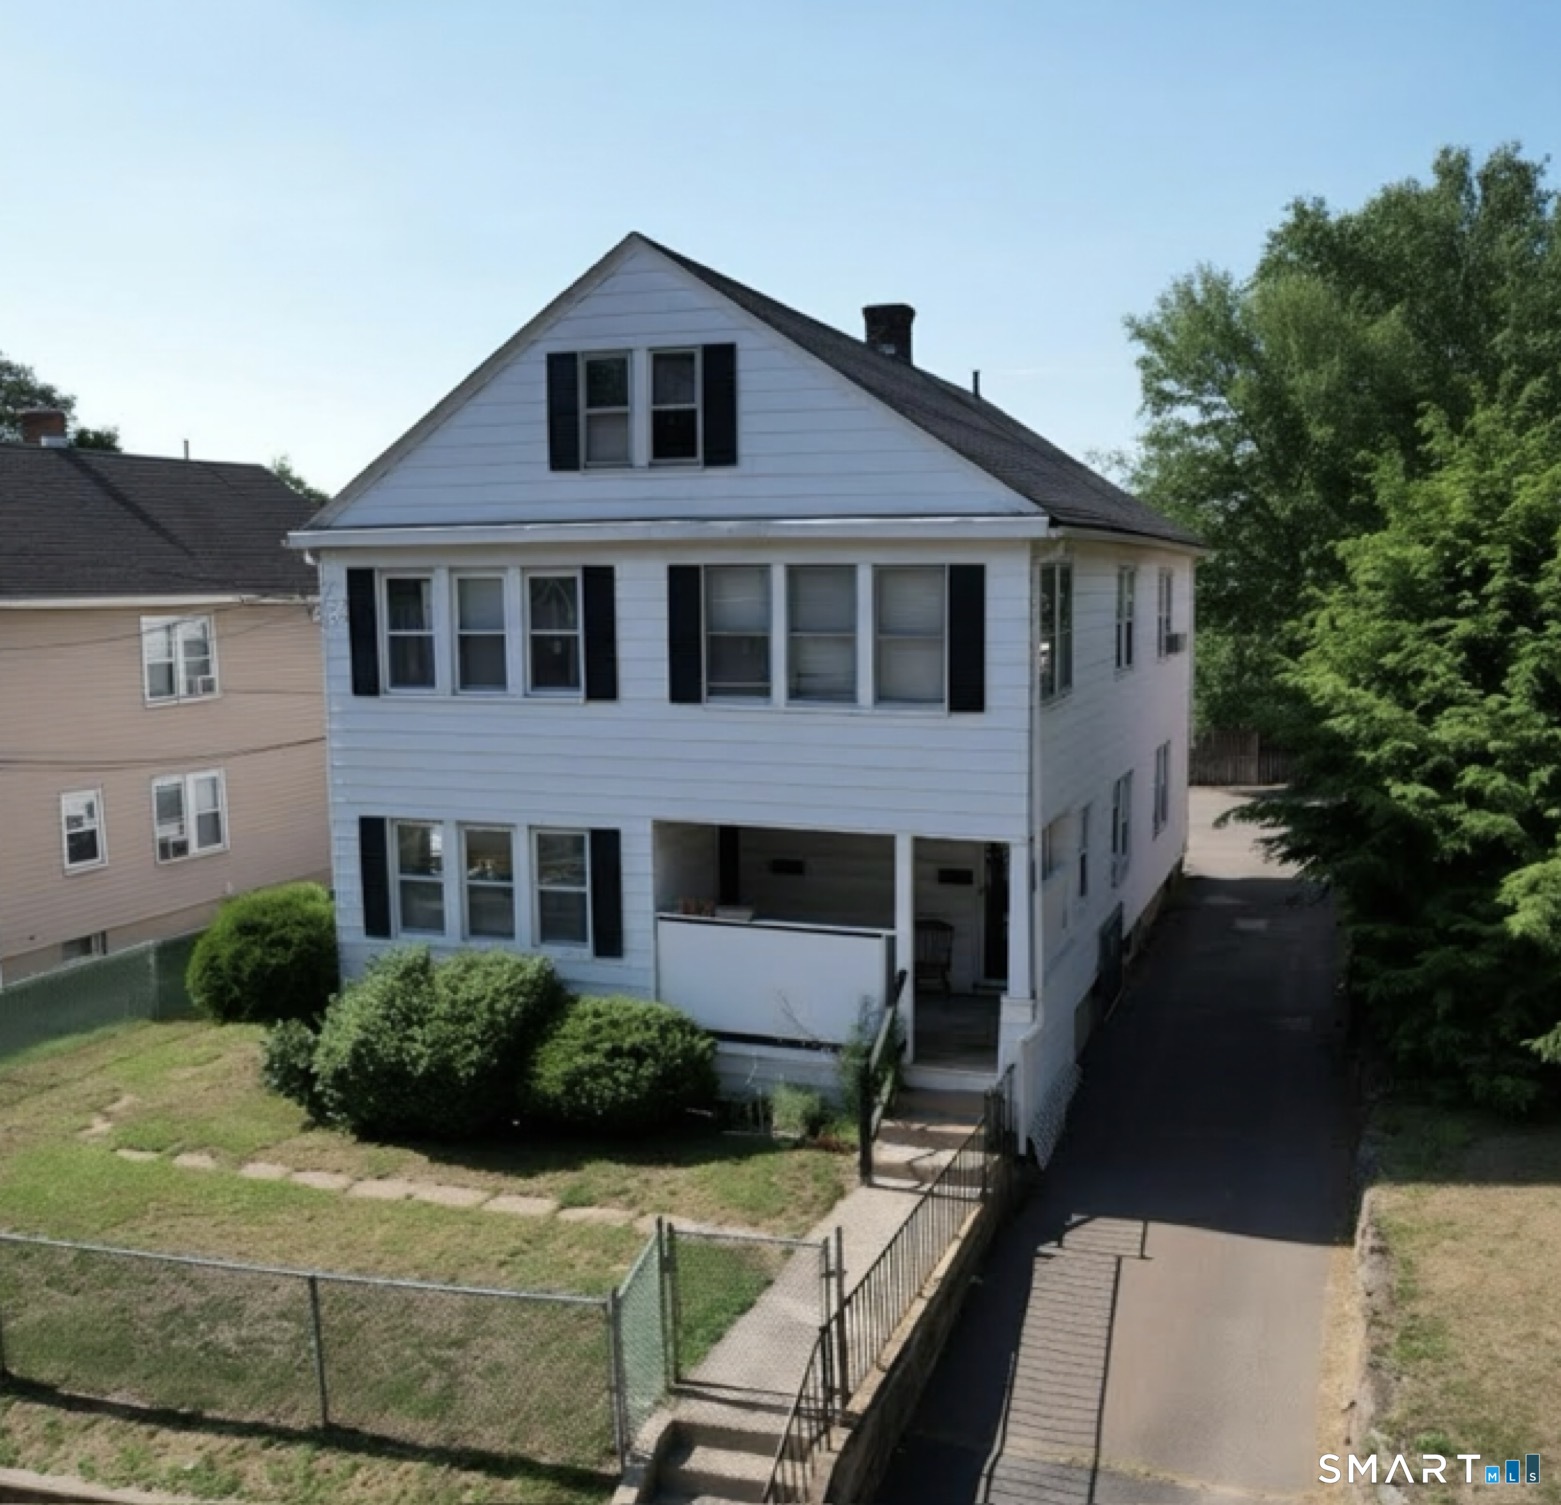


Street View
$374,900
Monthly Est:$1,866
 4 Beds
 2 Baths
2 full baths
 2,236sqft
748 Burnside Ave, East Hartford, CT 06108
$374,900
$1,866/moEst:
Get Pre-Approved
Duplex
Built in 1920
$-- HOA
6,098.4 sqft lot
$168/sq.ft
Description
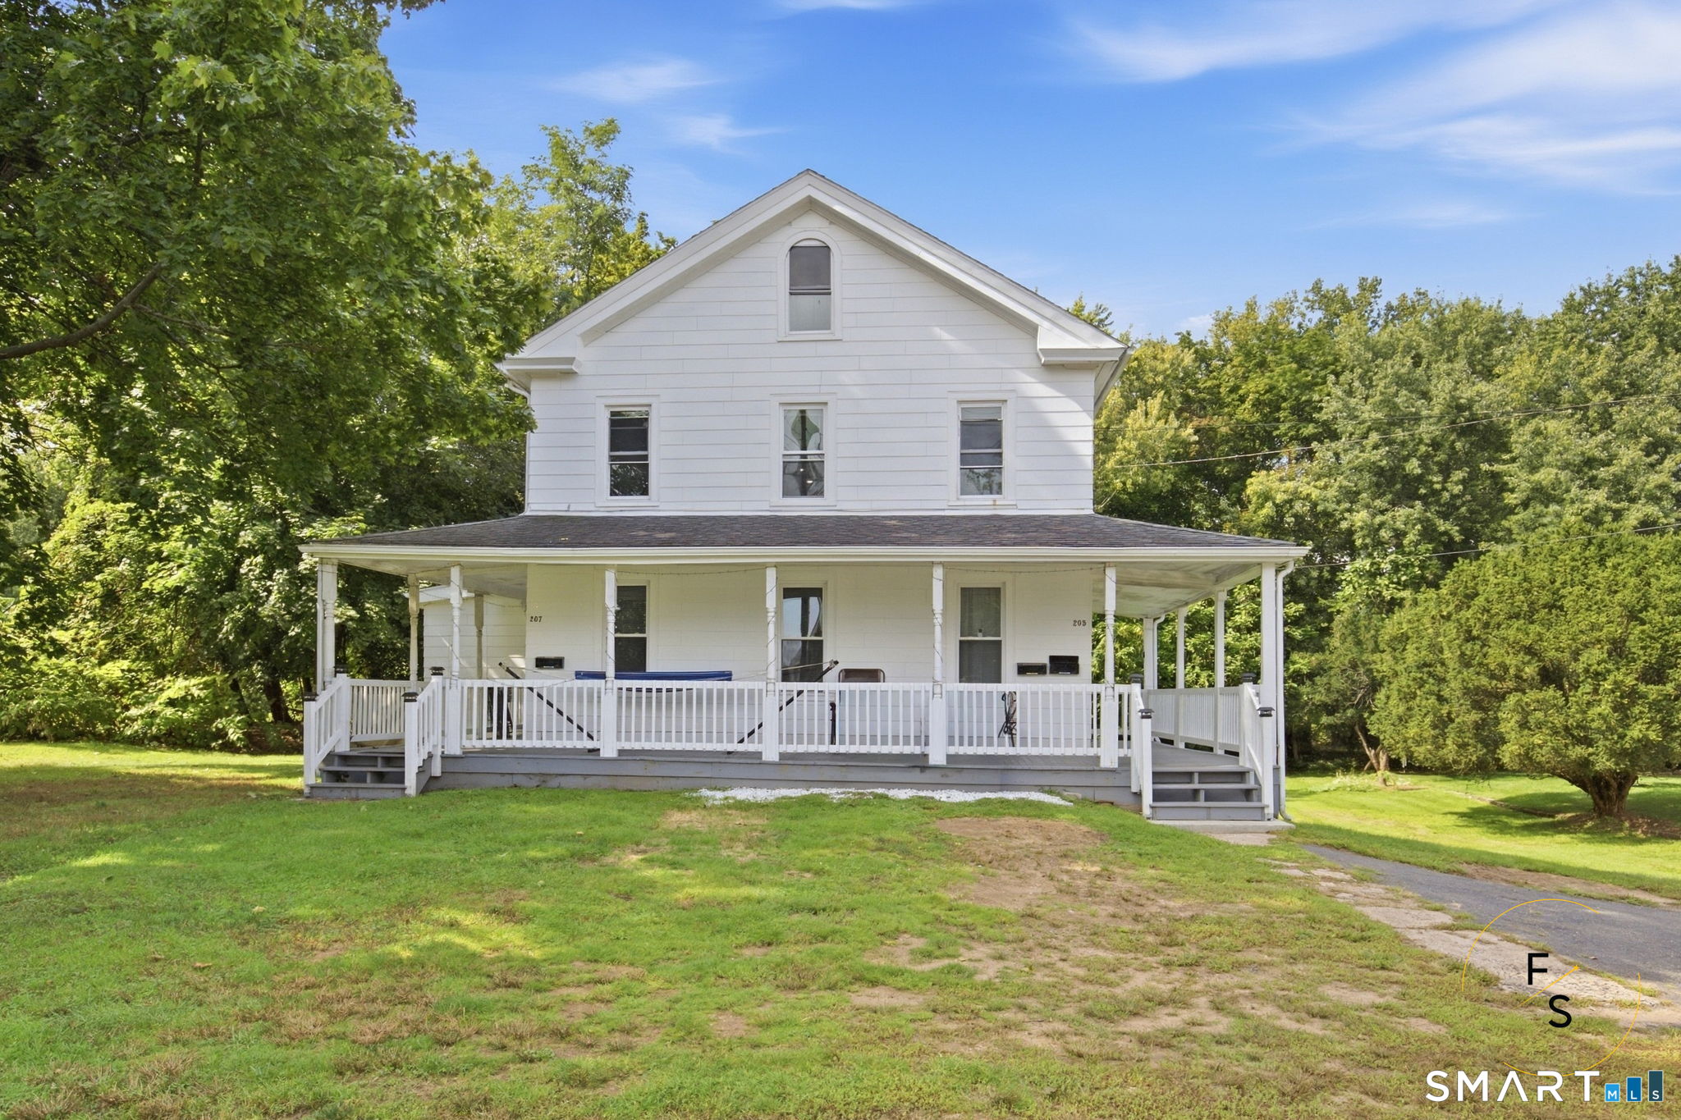
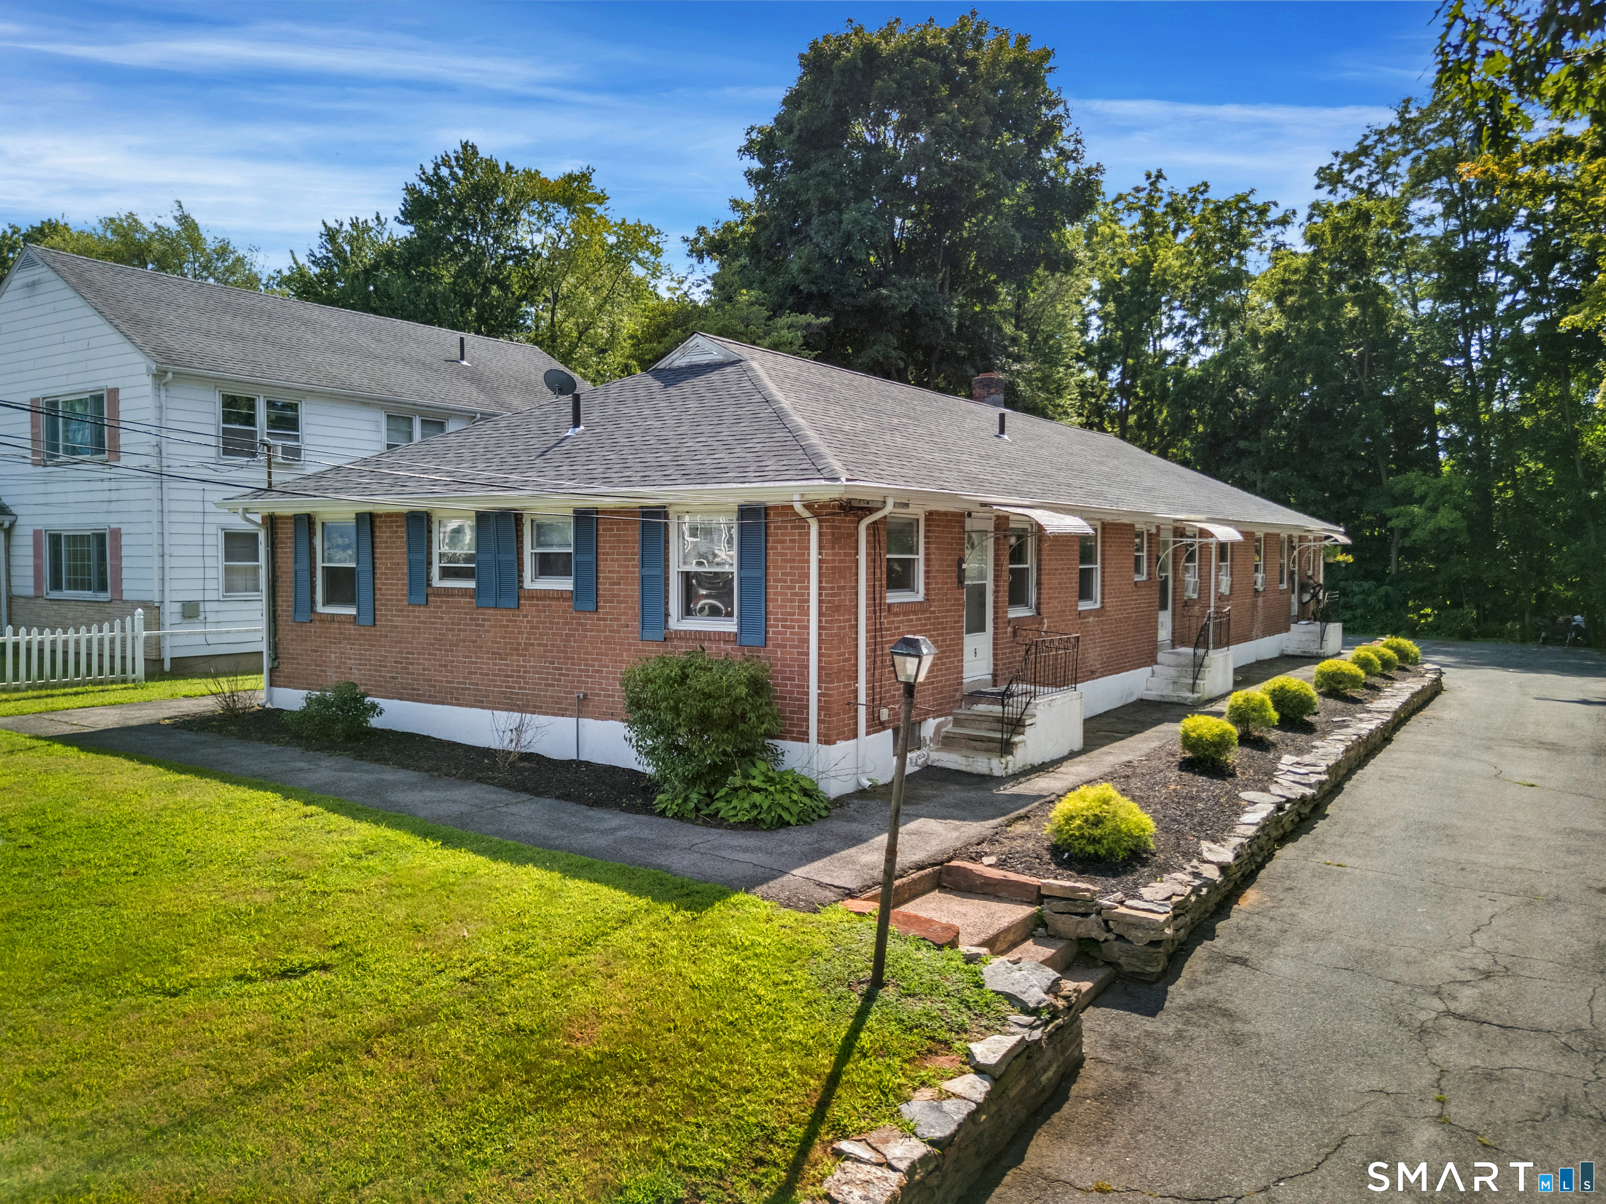
Well-maintained two-family house located in a convenient and quiet East Hartford location. Situated just steps from the bus line near the Manchester border, this property features: Hardwood floors throughout, large living room and kitchen areas, two spacious bedrooms and one bathroom per unit, convenient solar panels, private entrances for each unit, a two-car garage and a clean, dry and large basement space. Whether you are looking for a solid investment or a beautiful home where you can live in one unit and rent the other, this property is an excellent opportunity!
- Houzeo last checked: 12 minutes ago
- Listing updated: October 12, 2026 at 10:54 pm
- Listing Provided by: Mariella Quintana | Premier Properties of CT
- Source: SMART MLS-CT | MLS#: 24183470

Property Details
Status
Active Under Contract
Type
Multi Family
No. of Stories
-
County
City
Neighborhood
--
Year Built
1920
HOA Fees
-
Finished Area
2,236 sqft
Lot Size
6,098.4 sqft lot
Basement Area
- sqft
MLS Name
SMART MLS
MLS Number
24183470
MLS Status
Under Contract - Continue to Show
Days on Market
137

Continue Your Journey in App
Find your dream home, receive real-time updates, and many more!
Continue Your Journey in App
Find your dream home, receive real-time updates, and many more!
Location
HOA Management
0
HOA Fees
$-/
Disclaimer: Amenities are based on third-party information and may vary; buyers must independently verify all amenities, as information is deemed reliable but not guaranteed.
Facts & Features
Rooms
Bedrooms & bathrooms
Bedrooms: 4
Bathrooms: 2
Interior
Heating
Natural Gas, Hot Water
Cooling
Window Unit
Sewer
Public Sewer Connected
Construction
Year Built
Year Built: 1920
Home type
Duplex
Roof
Shingle
Foundation Details
Concrete
Architectural Style
Units On Different Floors
Utilities & Energy
Parking Features
Attached Garage
Basement
Full
Water Source
Public Water Connected
Laundry Features
Basement Hook Up(s)
Other Features
Subdivision Name
Burnside
Lot Features
N/a
Price History
| Date | Event | Price |
|---|---|---|
10/12/2026 Source: | Contingent (Active Under Contract) | $374,900 $168/sqft |
09/28/2026 Source: | Price Decreased | $374,900 -2.37% $168/sqft |
09/21/2026 Source: | Price Decreased | $384,000 -2.54% $172/sqft |
08/22/2026 Source: | Price Decreased | $394,000 -1.48% $176/sqft |
08/10/2026 Source: | Price Decreased | $399,900 -2.44% $179/sqft |

Show more
Nearby Homes

Find Homes by Property Features in East Hartford, CT


Based on information provided to and compiled by the SMART MLS, Inc. through Nov 04, 2026, 09:15AM. IDX information is provided exclusively for consumers’ personal, non-commercial use. It may not be used for any purpose other than to identify prospective properties consumers may be interested in purchasing. The data is deemed reliable but is not guaranteed accurate by the MLS. ©2026 SMART MLS, Inc. All Rights Reserved.
 Advertising Broker: Derek Greene | The Greene Realty Group
