- Overview
- Description
- Property Details
- Location
- HOA Management
- Facts & Features
- Getting Around
- Nearby Homes
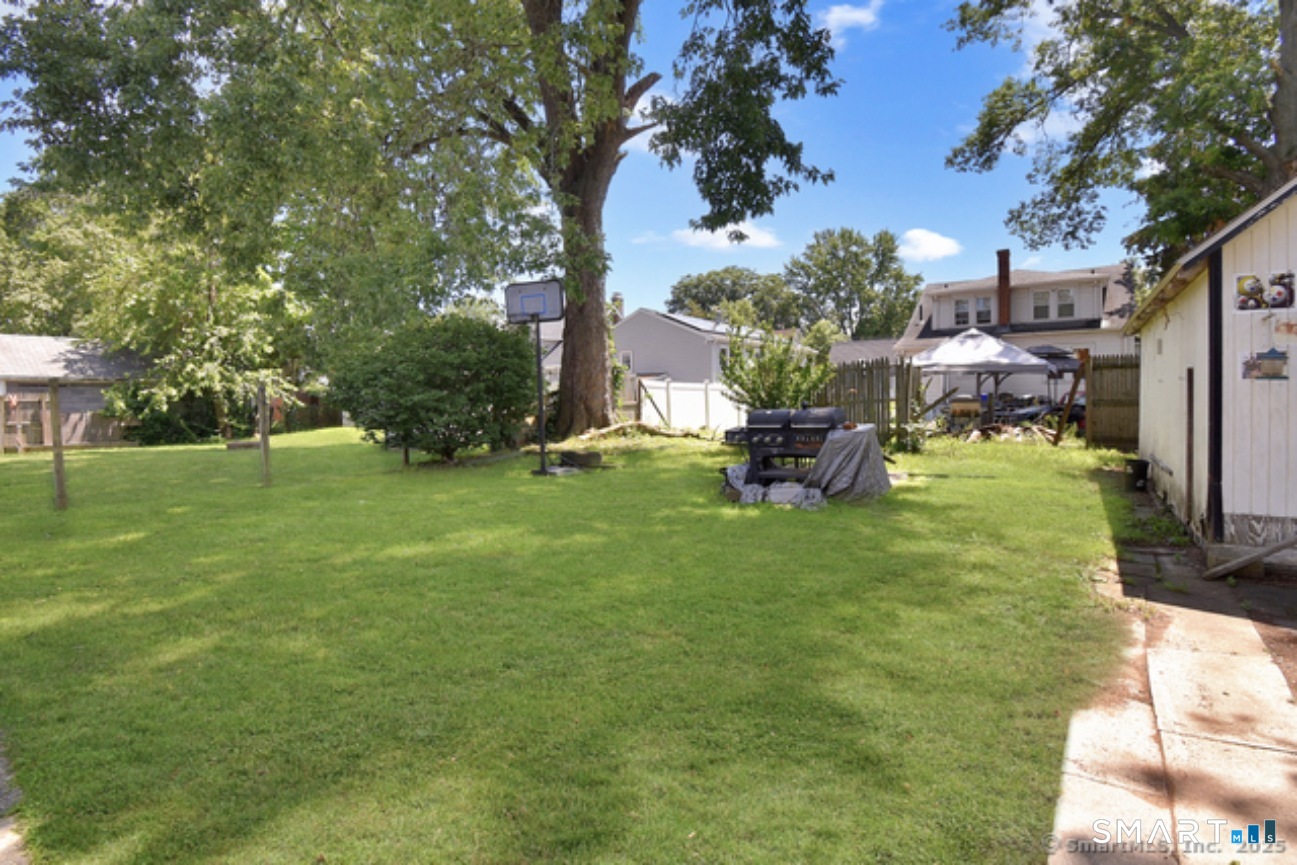

Street View
$239,900
Monthly Est:$1,194
 2 Beds
 2 Baths
2 full baths
 1,503sqft
41 Bissell St, East Hartford, CT 06108
$239,900
$1,194/moEst:
Get Pre-Approved
Duplex
Built in 1895
$-- HOA
4,791.6 sqft lot
$160/sq.ft
Description
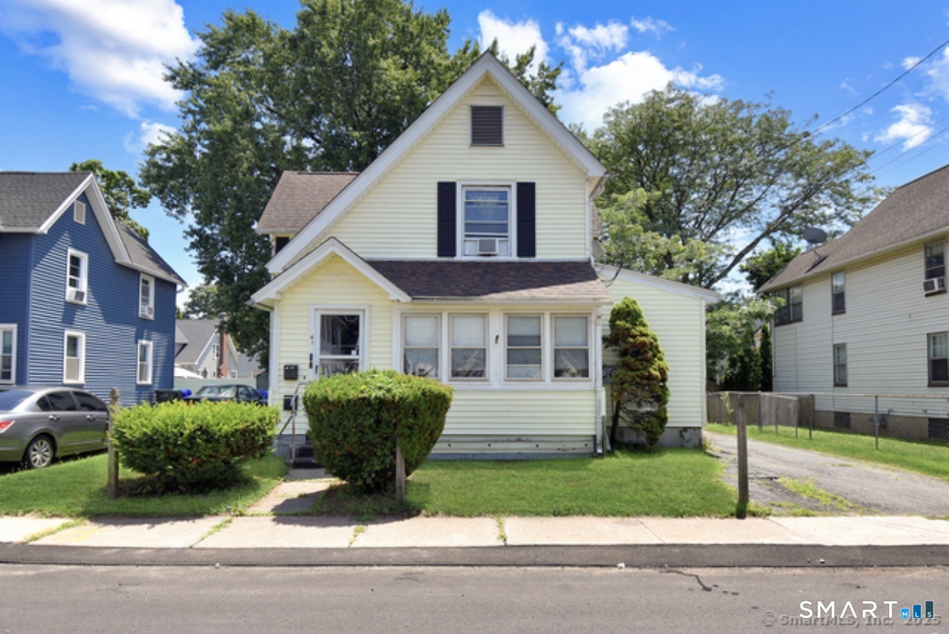
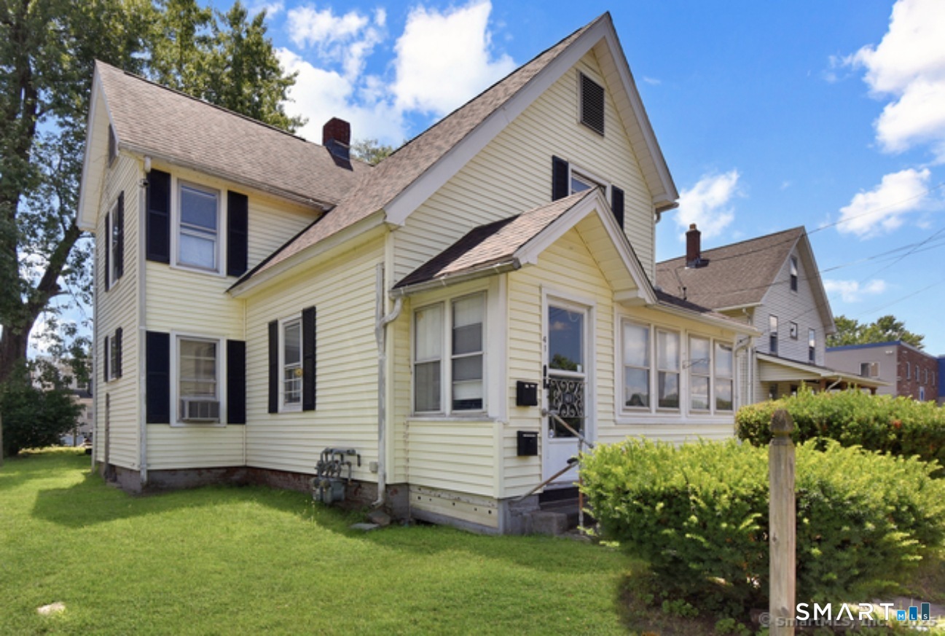
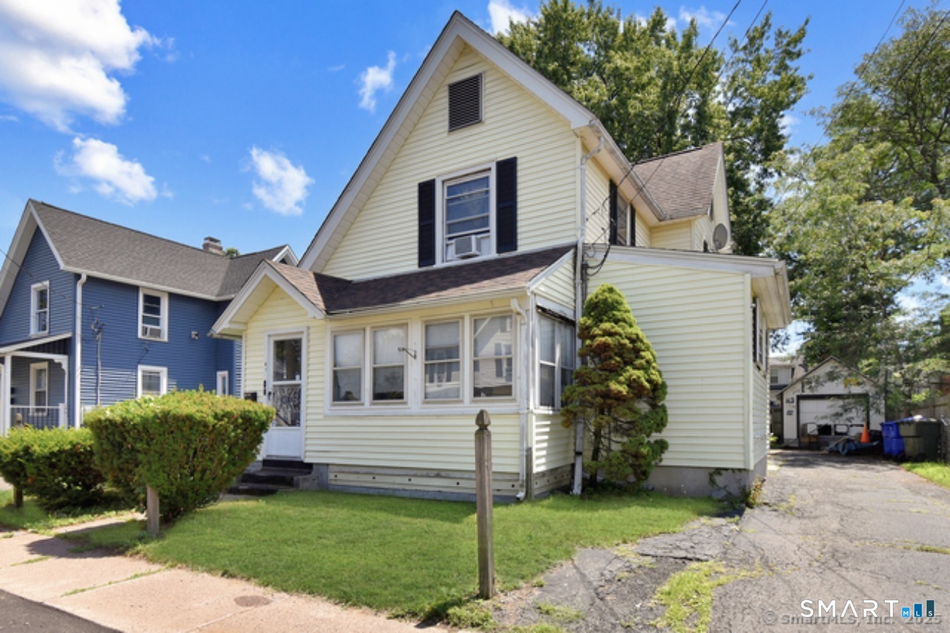
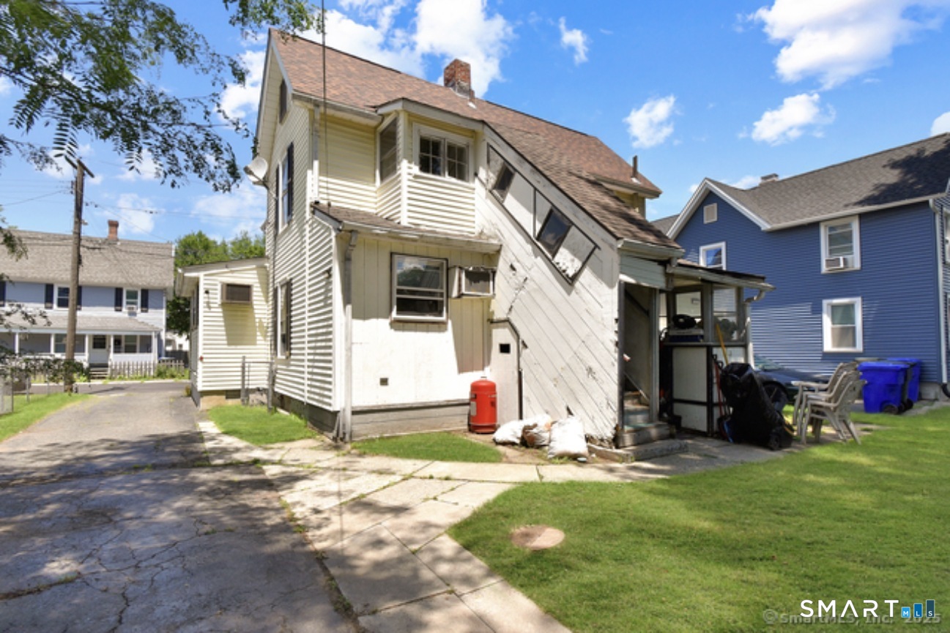
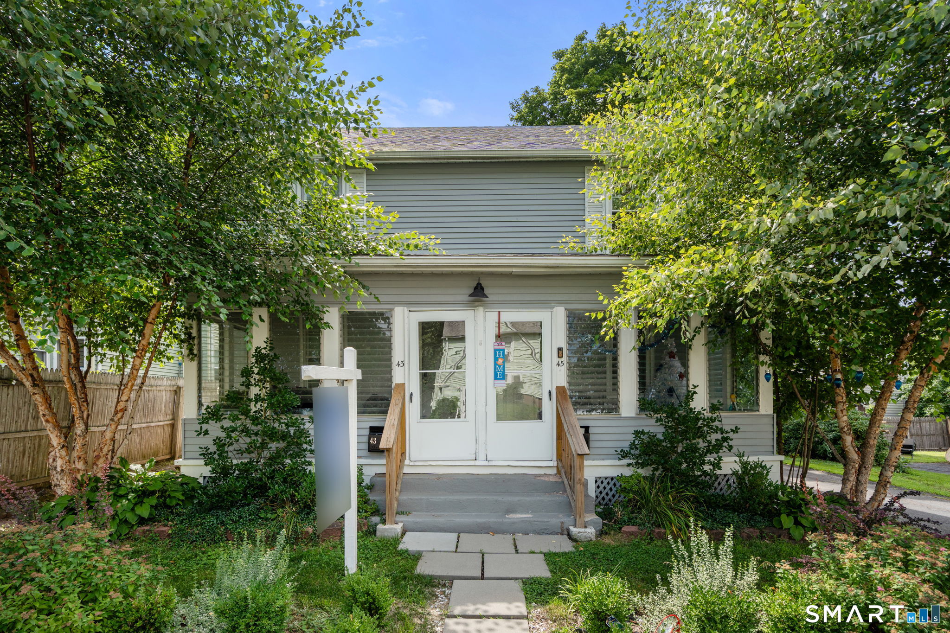
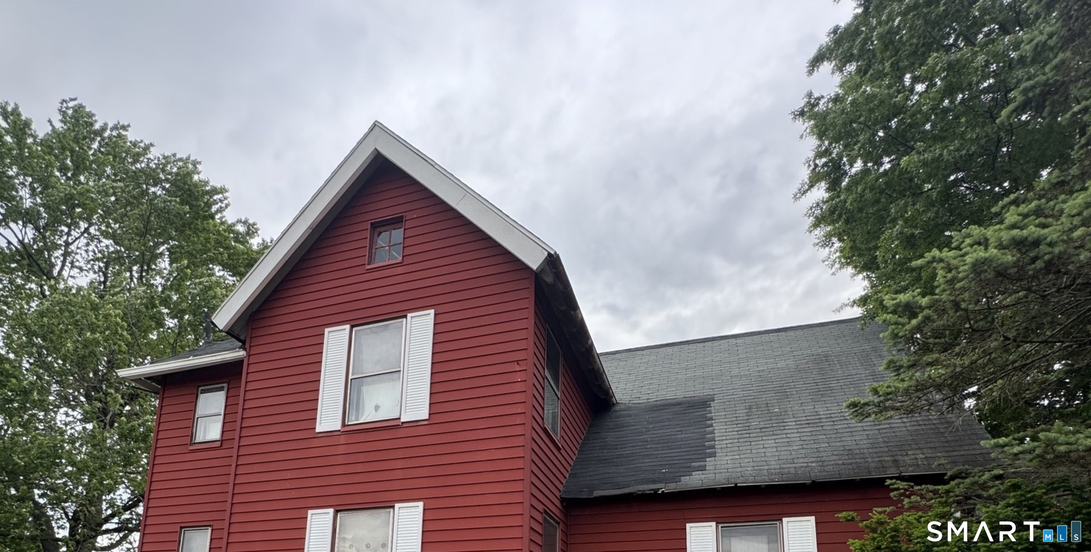
Classic character meets real opportunity at 41 Bissell St, an 1895 two-family with a steep gable roofline, black shutters and old New England charm. Each unit has its own floor: a 2-bedroom, 1-bath apartment on the first floor and a 1-bedroom, 1-bath apartment on the second. Delivered vacant, it lets you renovate on your own timeline, choose your own tenants, or live on one floor and let the other help pay the mortgage. A newer roof and water heater are already done, gas hot-water heat serves both floors, and the full basement offers plenty of storage and workspace. Outside, the level 0.11-acre lot is framed by mature trees and established shrubs, with room to garden, relax or entertain. City water and sewer. It's on a residential street in central East Hartford, minutes from Route 2, I-84 and downtown Hartford. The home needs updating throughout and is being sold as-is, a rare chance to add value to a two-family in a commuter-friendly location. Schedule your showing today!
- Houzeo last checked: 12 hours ago
- Listing updated: October 7, 2026 at 6:19 pm
- Listing Provided by: Anthony La Penna | Exceptional Real Estate LLC
- Source: SMART MLS-CT | MLS#: 24211317

Property Details
Status
Active
Type
Multi Family
No. of Stories
-
County
City
Neighborhood
--
Year Built
1895
HOA Fees
-
Finished Area
1,503 sqft
Lot Size
4,791.6 sqft lot
Basement Area
- sqft
MLS Name
SMART MLS
MLS Number
24211317
MLS Status
Active
Days on Market
1

Continue Your Journey in App
Find your dream home, receive real-time updates, and many more!
Download App
Continue Your Journey in App
Find your dream home, receive real-time updates, and many more!
Location
HOA Management
0
HOA Fees
$-/
Disclaimer: Amenities are based on third-party information and may vary; buyers must independently verify all amenities, as information is deemed reliable but not guaranteed.
Facts & Features
Rooms
Bedrooms & bathrooms
Bedrooms: 2
Bathrooms: 2
Interior
Sewer
Public Sewer Connected
Cooling
None
Heating
Natural Gas, Hot Water
Construction
Year Built
Year Built: 1895
Home type
Duplex
Foundation Details
Block, Masonry
Roof
Shingle
Architectural Style
Units On Different Floors
Utilities & Energy
Parking Features
Detached Garage
Basement
Full, Full With Hatchway
Water Source
Public Water Connected
Other Features
Subdivision Name
N/a
Lot Features
N/a
Price History
| Date | Event | Price |
|---|---|---|
10/07/2026 Source: | Listed for Sale | $239,900 -7.37% $160/sqft |
11/12/2025 Source: | Off Market | $259,000 +38.13% $172/sqft |
06/08/2006 Source: #G410336 | Sold | $187,500 $125/sqft |

Nearby Homes
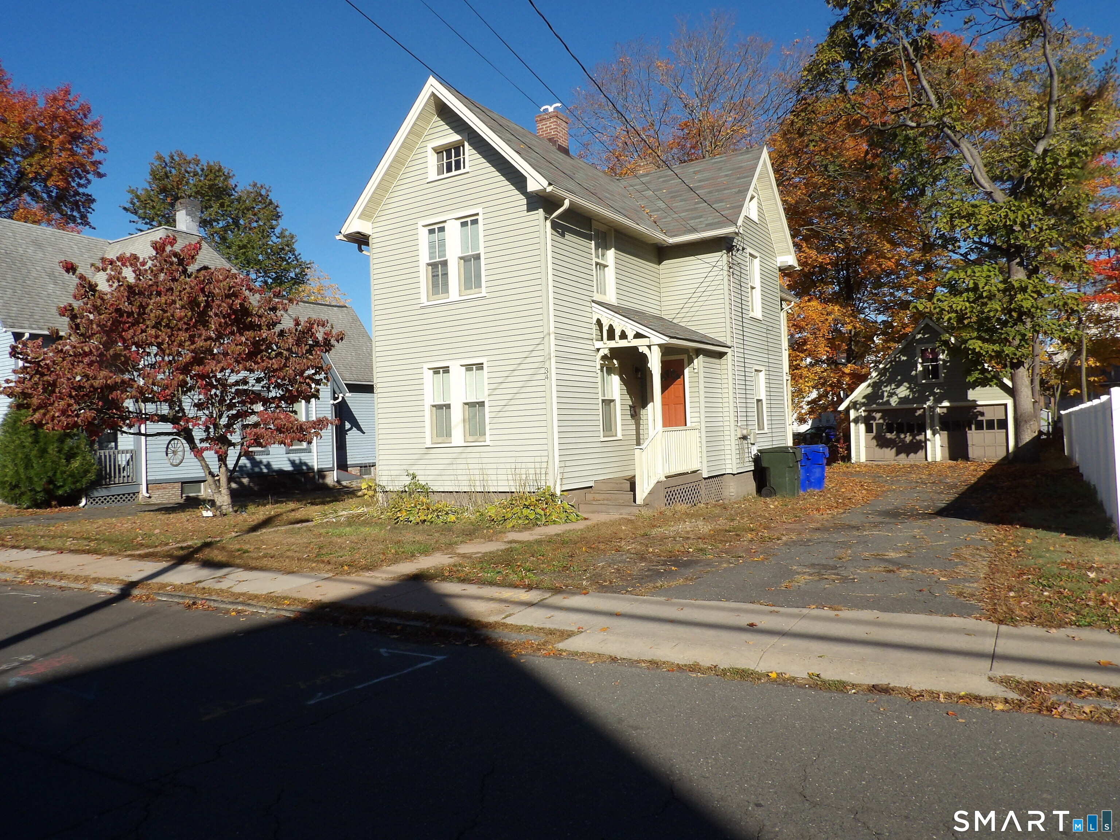
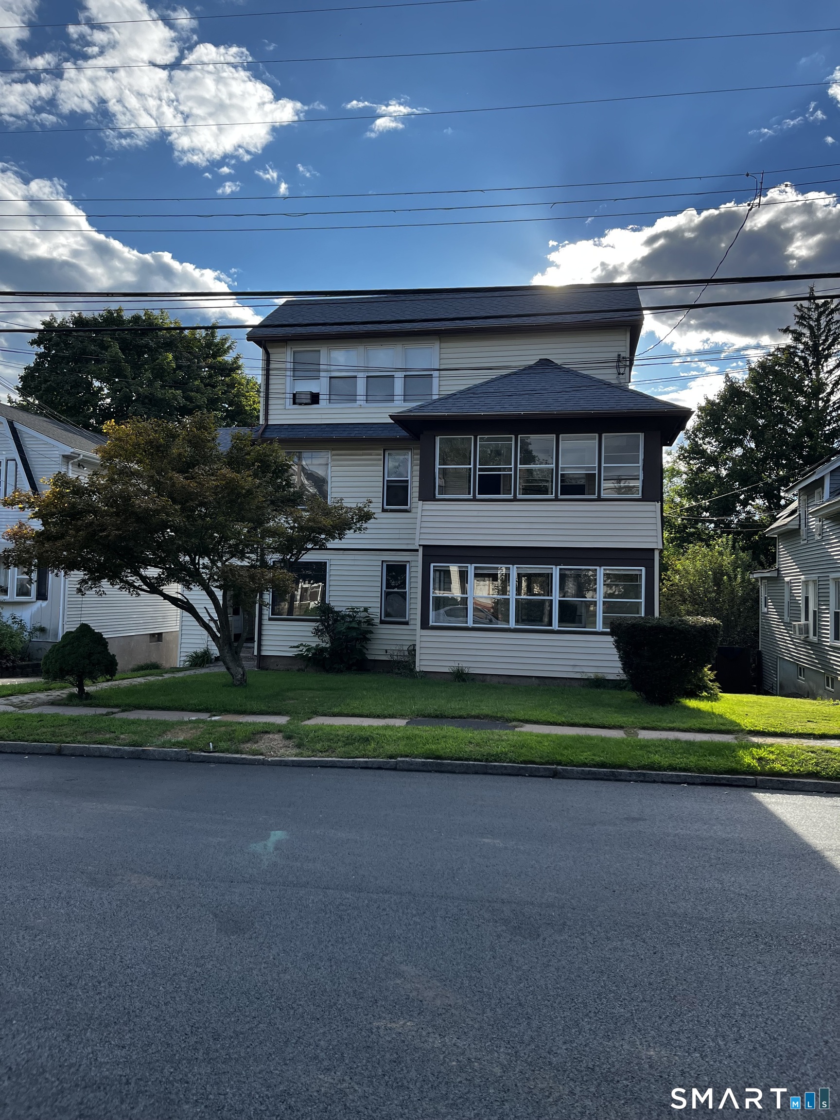

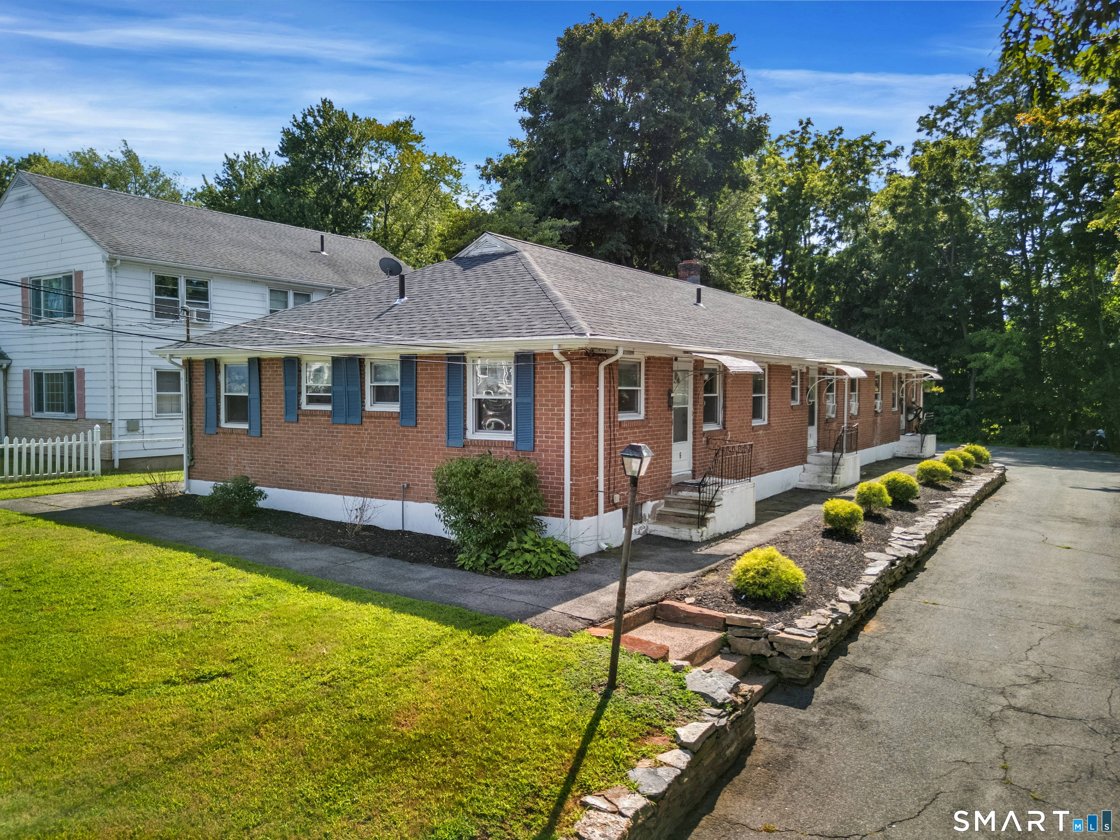
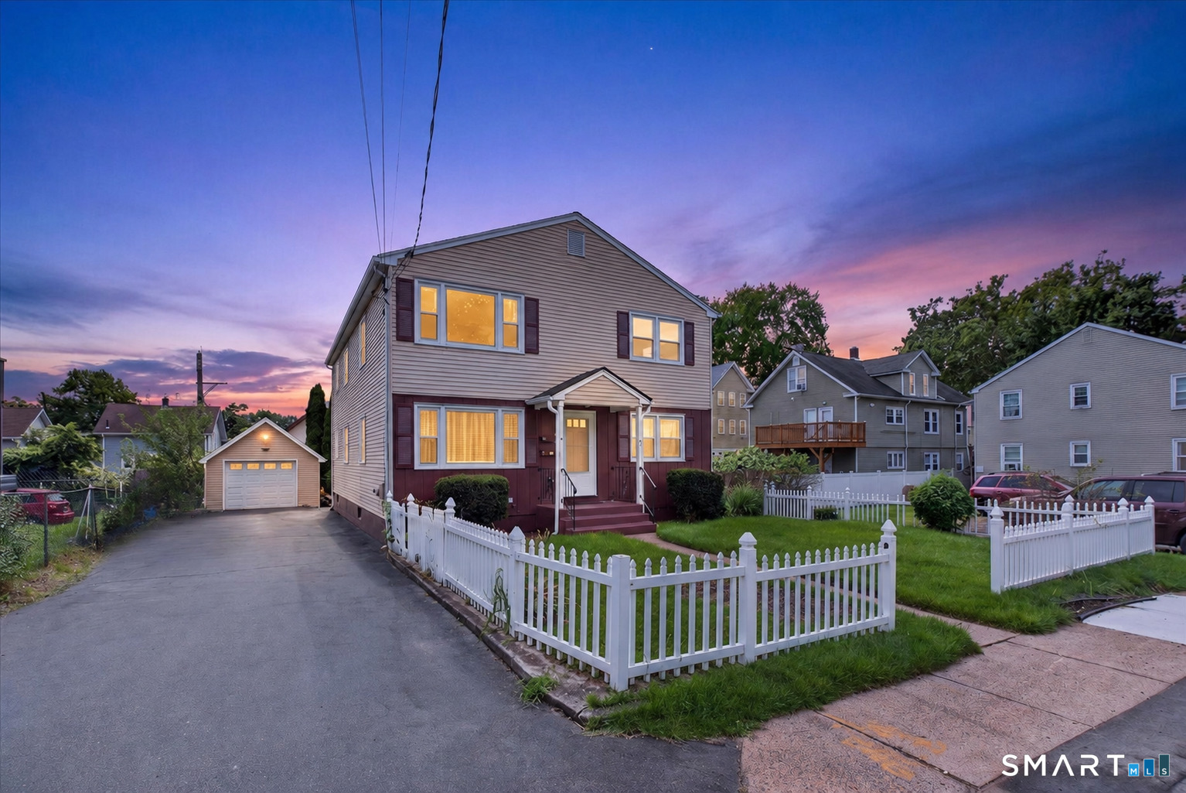
Find Homes by Property Features in East Hartford, CT


Based on information provided to and compiled by the SMART MLS, Inc. through Oct 07, 2026, 11:30AM. IDX information is provided exclusively for consumers’ personal, non-commercial use. It may not be used for any purpose other than to identify prospective properties consumers may be interested in purchasing. The data is deemed reliable but is not guaranteed accurate by the MLS. ©2026 SMART MLS, Inc. All Rights Reserved.
 Advertising Broker: Derek Greene | The Greene Realty Group