- Overview
- Description
- Property Details
- Location
- HOA Management
- Facts & Features
- Getting Around
- Nearby Homes



$570,000
Monthly Est:$2,837
 4 Beds
 4 Baths
3 full baths + 1 half bath
 3,109sqft
6452 Quest St, St Cloud, FL 34771
$570,000
$2,837/moEst:
Get Pre-Approved
Single Family Residence
Built in 2022
$138.33/mo HOA
7,841 sqft lot
$183/sq.ft
Description
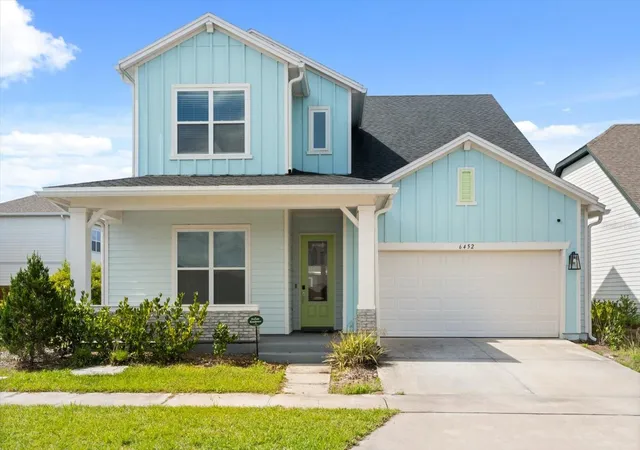
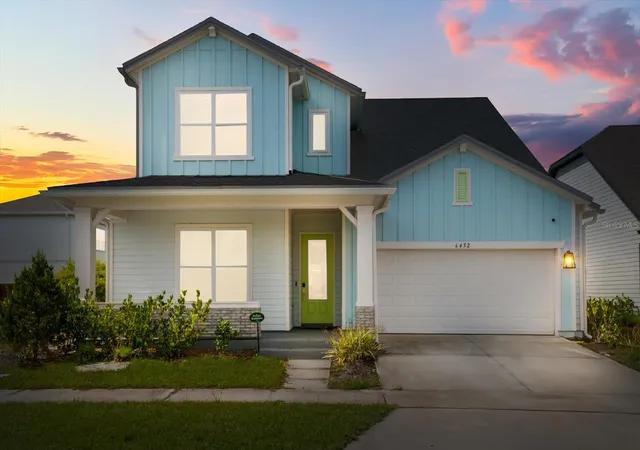
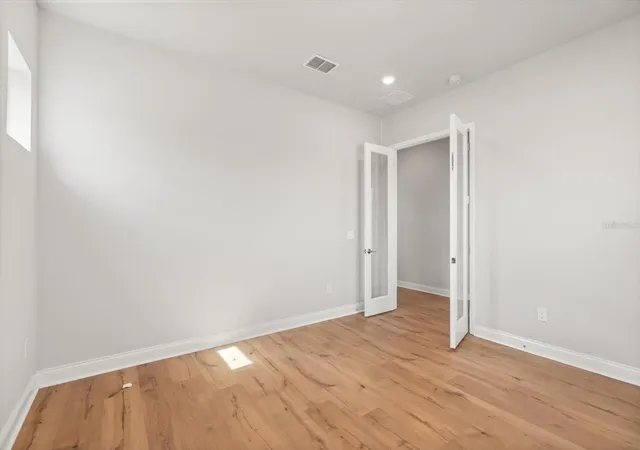
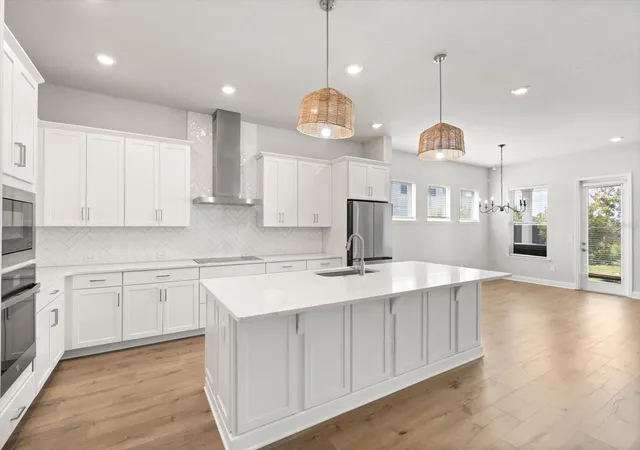
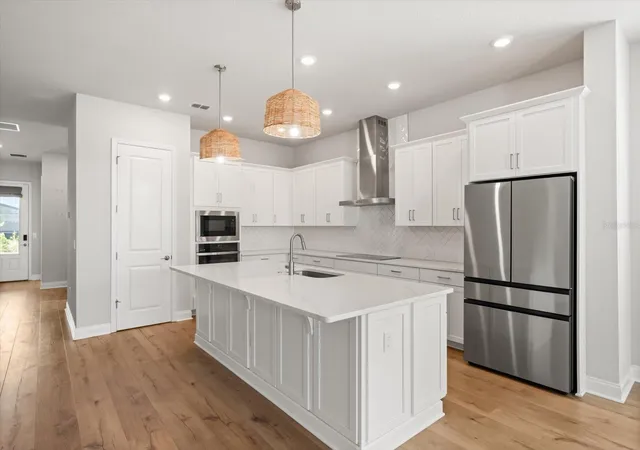
Under contract-accepting backup offers. Short Sale. Experience the perfect blend of space, comfort, and modern elegance in the highly sought-after Georgette home plan by David Weekley Homes. The main level features a private office with double doors, durable wood-look luxury vinyl plank flooring and soaring ceilings that fill the home with natural light. The open layout connects the family room to the gourmet kitchen that showcases upgraded appliances, an oversized center island, quartz countertops, tile backsplash, abundant cabinetry, and an massive walk-in pantry. The main-level primary suite offers a relaxing retreat with an oversized walk-in closet, dual vanities with quartz countertops, and a walk-in shower featuring a rainfall shower head. Upstairs, a versatile space provides the perfect setting for a media room, game room, or living area with a split floor plan that includes three guest bedrooms and two full bathrooms. Additional highlights include a spacious laundry room with extra storage, a 3-car tandem garage, and owned solar panels for enhanced energy efficiency and lower utility costs. The fully fenced backyard features a covered patio and ample space for outdoor living and entertaining. Schedule your private showing today!
- Houzeo last checked: 15 minutes ago
- Listing updated: July 24, 2026 at 2:30 pm
- Listing Provided by: Alexia Boodram (407) 256-6742 , Brian Boodram | KELLER WILLIAMS ADVANTAGE III (407) 207-0825
- Source: Stellar MLS-FL | MLS#: O6398636

Property Details
Status
Active Under Contract
Type
Single Family Residence
No. of Stories
2
County
City
Neighborhood
--
Year Built
2022
HOA Fees
$138.33/mo
Finished Area
3,109 sqft
Lot Size
7,841 sqft lot
Basement Area
- sqft
MLS Name
Stellar MLS
MLS Number
O6398636
MLS Status
Pending
Days on Market
174
Cumulative Days on Market
98

Continue Your Journey in App
Find your dream home, receive real-time updates, and many more!
Download App
Continue Your Journey in App
Find your dream home, receive real-time updates, and many more!
Location
HOA Management
Derek McArthur
HOA Fees
$415/ Quarterly
Amenities
 Amenities and services may be covered by one or multiple associations and service providers.
 Pool
Pool
 Internet
Disclaimer: Amenities are based on third-party information and may vary; buyers must independently verify all amenities, as information is deemed reliable but not guaranteed.
Facts & Features
Rooms
Bedrooms & bathrooms
Bedrooms: 4
Bathrooms: 4
Kitchen
Level: First
Area: 252.00 Square Feet
Dimensions: 14x18
Living Room
Level: First
Area: 270.00 Square Feet
Dimensions: 15x18
Primary Bedroom
Level: First
Area: 306.00 Square Feet
Dimensions: 18x17
Interior
Sewer
Public Sewer
Appliances
Built In Oven, Cooktop, Dishwasher, Disposal, Microwave, Refrigerator
Cooling
Central Air
Exterior Features
Sidewalk
Heating
Central
Interior Features
Ceiling Fans(s), High Ceilings, Primary Bedroom Main Floor, Walk In Closet(s)
Flooring
Ceramic Tile, Luxury Vinyl
Construction
Year Built
Year Built: 2022
Home type
Single Family Residence
Foundation Details
Slab
Construction Materials
Hardi Plank Type
Roof
Shingle
Utilities & Energy
Laundry Features
Laundry Room
Water Source
Public
Utilities
Public
Other Features
Subdivision Name
Weslyn Park Ph 2
Community Features
Community Mailbox, Deed Restrictions, Park, Playground, Pool
Price History
| Date | Event | Price |
|---|---|---|
07/24/2026 Source: #MFRO6398636 | Contingent (Active Under Contract) | $570,000 $183/sqft |
06/23/2026 Source: | Price Decreased | $570,000 -1.72% $183/sqft |
05/27/2026 Source: | Price Decreased | $580,000 -3.17% $187/sqft |
05/06/2026 Source: | Price Increased | $599,000 +3.28% $193/sqft |
04/16/2026 Source: | Listed for Sale | $580,000 -7.20% $187/sqft |

Show more
Nearby Homes
Find Homes by Property Features in St Cloud, FL
Nearby New Homes For Sale

Based on information from Stellar MLS® through Oct 08, 2026, 11:00AM as submitted to and distributed by MLS GRID. All data is obtained from various sources and may not have been verified by the broker or MLS GRID. Supplied Open House Information is subject to change without notice. All information should be independently reviewed and verified for accuracy. Properties may or may not be listed by the office/agent presenting the information. IDX information is provided exclusively for consumers’ personal non-commercial use. It may not be used for any purpose other than to identify prospective properties consumers may be interested in purchasing. The data is deemed reliable but is not guaranteed by MLS GRID. The use of the MLS GRID Data may be subject to an end-user license agreement prescribed by the Member Participant’s applicable MLS, if any, and as amended from time to time. © 2026 Stellar MLS. All Rights Reserved.
 Advertising Broker: Fred McGill | Simple Showing, Inc