- Overview
- Description
- Property Details
- Location
- HOA Management
- Facts & Features
- Getting Around
- Nearby Homes

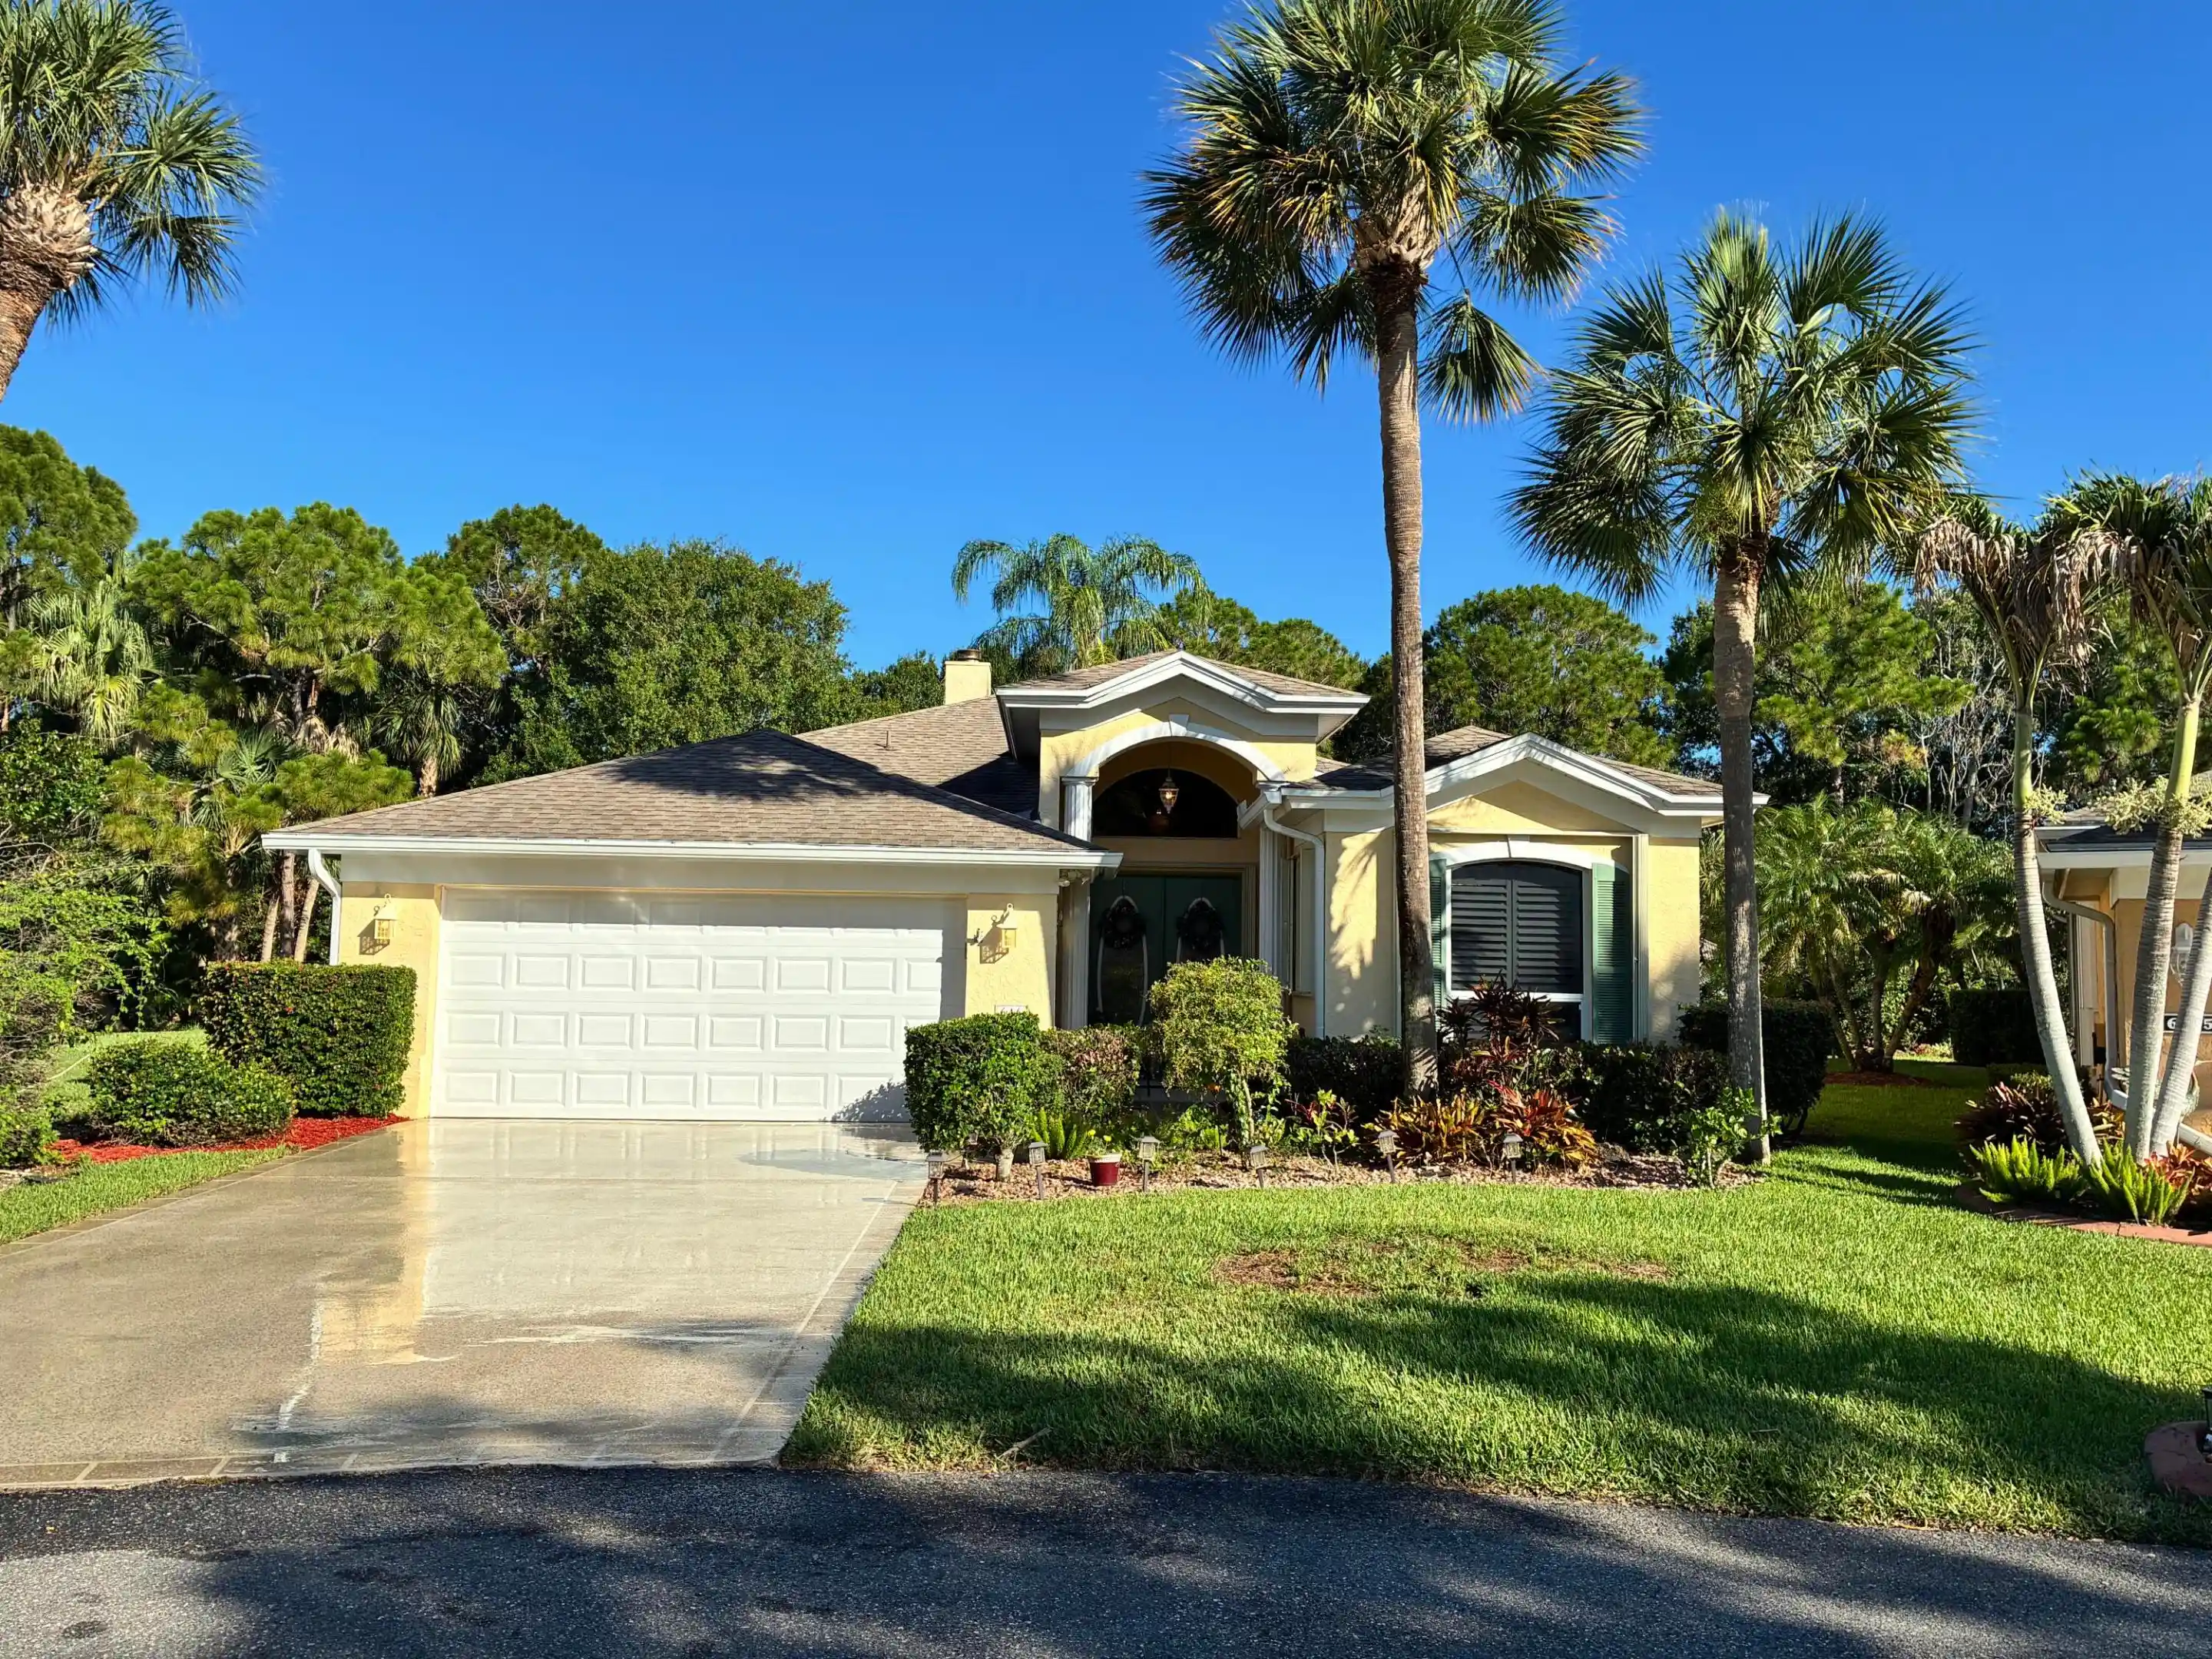


$339,000
Monthly Est:$1,687
 2 Beds
 2 Baths
2 full baths
 2,014sqft
646 NW Venetto Ct, Port Saint Lucie, FL 34986
$339,000
$1,687/moEst:
Get Pre-Approved
Single Family Residence
Built in 1996
$433/mo HOA
7,840.8 sqft lot
$168/sq.ft
Description
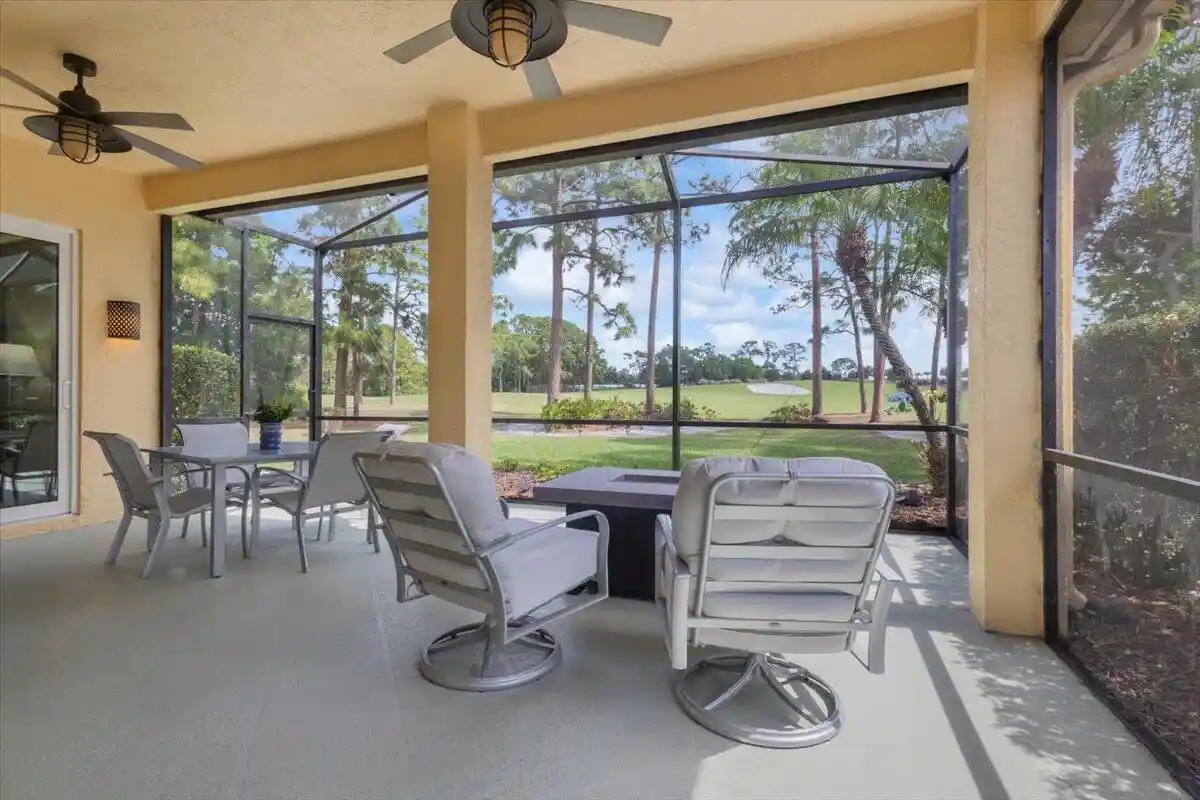
Quiet cul-de-sac in a desirable 55+ active adult community with low HOA fees. This beautifully maintained 2-bedroom, 2-bath home features a spacious 2-car garage and showcases pride of ownership throughout. The upgraded kitchen and remodeled baths are complemented by elegant crown molding, plantation shutters, and custom window treatments throughout the home. The spacious primary suite offers built-in closet systems and a luxurious en-suite bath complete with a relaxing Jacuzzi tub. Enjoy Florida living at its finest from the extended screened lanai overlooking lush tropical landscaping—perfect for morning coffee, entertaining guests, or simply unwinding in your private outdoor retreat. Residents enjoy exceptional resort-style amenities, including an Olympic-size swimming pool, tennis and pickleball courts, more than 40 social clubs and activities, and a vibrant community atmosphere. The community also offers 24/7 security, on-site clubhouse management, and dedicated maintenance staff for added peace of mind. Motivated sellers! Furniture is negotiable. Don't miss this opportunity to own a meticulously cared-for home in one of the area's most active and welcoming communities. Call today to schedule your private showing!
- Houzeo last checked: 3 hours ago
- Listing updated: October 29, 2026 at 2:55 am
- Listing Provided by: Holly A Valdez DRE #3379894, Lisa Cavooris (772) 678-9548 DRE #3426647 | Florida Sun & Surf Realty (772) 398-0261
- Source: Beaches MLS-FL | MLS#: B26043922

Property Details
Status
Active
Type
Single Family Residence
No. of Stories
1
County
City
Neighborhood
--
Year Built
1996
HOA Fees
$433/mo
Finished Area
2,014 sqft
Lot Size
7,840.8 sqft lot
Basement Area
- sqft
MLS Name
Beaches MLS
MLS Number
B26043922
MLS Status
Active
Days on Market
135
Cumulative Days on Market
128

Continue Your Journey in App
Find your dream home, receive real-time updates, and many more!
Continue Your Journey in App
Find your dream home, receive real-time updates, and many more!
Location
HOA Management
Advantage property Management
HOA Fees
$433/ Monthly
Amenities
 Amenities and services may be covered by one or multiple associations and service providers.
 Club House
 Cable TV
 Maintenance
 Security Gate
 Pool
 Internet
 Gym
 Spa
 Parking
 Security Guard
 Sports Court
Walk path
Library
CommonAreas
Pools
BilliardRoom
PestControl
ReserveFund
Management
HobbyRoom
RecreationFacilities
BusinessCenter
Disclaimer: Amenities are based on third-party information and may vary; buyers must independently verify all amenities, as information is deemed reliable but not guaranteed.
Facts & Features
Rooms
Bedrooms & bathrooms
Bedrooms: 2
Bathrooms: 2
PrimaryBedroom
Level: First
Area: 224.00 Square Feet
Dimensions: 16 X 14
LivingRoom
Level: First
Area: 240.00 Square Feet
Dimensions: 16 X 15
Kitchen
Level: First
Area: 195.00 Square Feet
Dimensions: 15 X 13
Interior
Interior Features
Attic, Breakfast Bar, Bedroom On Main Level, Breakfast Area, Closet Cabinetry, Central Vacuum, Dual Sinks, Entrance Foyer, High Ceilings, Jetted Tub, Kitchen Island, Living Dining Room, Pantry, Pull Down Attic Stairs, Split Bedrooms, Separate Shower, Walk In Closets
Cooling
Central Air, Ceiling Fans, Electric
Appliances
Cooktop, Dryer, Dishwasher, Energy Star Qualified Freezer, Energy Star Qualified Refrigerator, Electric Cooktop, Electric Range, Electric Water Heater, Freezer, Disposal, Ice Maker, Microwave, Oven, Range, Refrigerator, Water Heater, Washer
Window Features
Drapes, Plantation Shutters, Sliding, Shutters
Exterior Features
Lighting, Outdoor Living Area
Flooring
Carpet, Ceramic Tile
Sewer
Public Sewer
Heating
Central, Electric
Construction
Year Built
Year Built: 1996
Home type
Single Family Residence
Foundation Details
Slab
Architectural Style
Other, Ranch
Roof
Shingle
Construction Materials
Concrete, Stucco
Property Condition
Resale
Utilities & Energy
Parking Features
Attached, Concrete, Driveway, Garage, Garage Door Opener
Water Source
Public
Electric
Amps150
Utilities
Cable Connected, Electricity Connected, Phone Connected, Sewer Connected, Underground Utilities, Water Connected
Pool Features
Association, Heated
Association Amenities
Bocce Court, Billiard Room, Business Center, Clubhouse, Fitness Center, Maintenance Grounds, Gated, Hobby Room, Library, Management, Maintenance, Pickleball, Pool, Parking, Recreation Facilities, Racquetball, Shuffleboard Court, Sauna, Spa Hot Tub, Security, Sidewalks
Laundry Features
Main Level, Laundry Room, Laundry Tub
Security Features
Security Gate, Gated With Guard, Gated Community, Smoke Detectors, Security Guard, Security Lights
Fireplace Features
Double Sided, Wood Burning
Other Features
Lot Features
Cul De Sac, Landscaped, Sprinklers Automatic, Less Than Quarter Acre
Subdivision Name
Kings Isle Phase Iic
Community Features
Home Owners Association, Gated, Property Manager On Site, Street Lights
Patio And Porch Features
Covered, Patio, Screened
Price History
| Date | Event | Price |
|---|---|---|
10/28/2026 Source: | Price Decreased | $339,000 -5.81% $168/sqft |
09/04/2026 Source: | Price Decreased | $359,900 -2.70% $179/sqft |
07/06/2026 Source: | Price Decreased | $369,900 -2.66% $184/sqft |
06/22/2026 Source: | Price Increased | $380,000 +2.73% $189/sqft |
06/22/2026 Source: | Off Market | $369,900 +9.12% $184/sqft |

Show more
Nearby Homes
Find Homes by Property Features in Port Saint Lucie, FL
Nearby New Homes For Sale


IDX information is provided exclusively for consumers’ personal, non-commercial use, that it may not be used for any purpose other than to identify prospective properties consumers may be interested in purchasing, and that the data is deemed reliable but is not guaranteed accurate by BeachesMLS. All listings featuring the BMLS logo are provided by BeachesMLS, Inc. This data is not verified for authenticity or accuracy and may not reflect all real estate activity in the market. Based on information © 2026 BeachesMLS, Inc. All Rights Reserved.
 Advertising Broker: Moe Mossa (Savvy Avenue) | Savvy Avenue, LLC
