- Overview
- Description
- Property Details
- Location
- HOA Management
- Facts & Features
- Getting Around
- Nearby Homes



$6,595,000
Monthly Est:$32,826
 5 Beds
 6 Baths
4 full baths + 2 half baths
 7,178sqft
6462 Deacon Cir, Windermere, FL 34786
$6,595,000
$32,826/moEst:
Get Pre-Approved
Single Family Residence
Built in 1990
$1,224/mo HOA
27,958 sqft lot
$919/sq.ft
Description
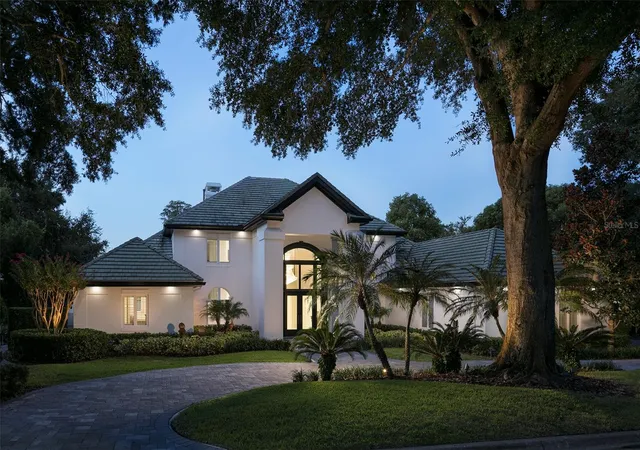
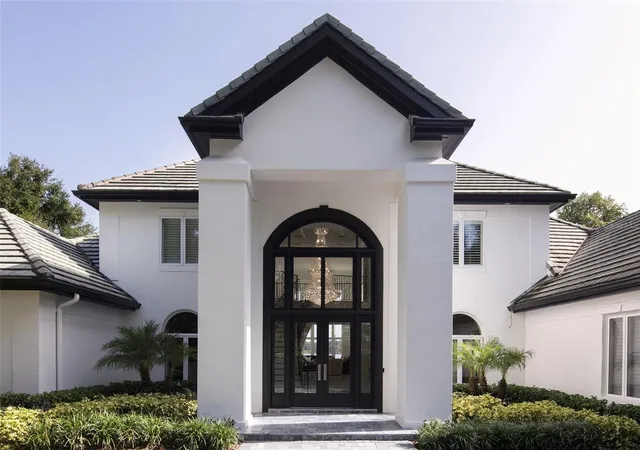
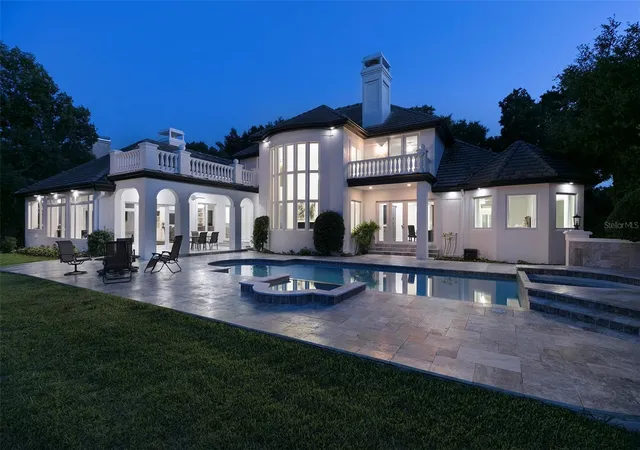
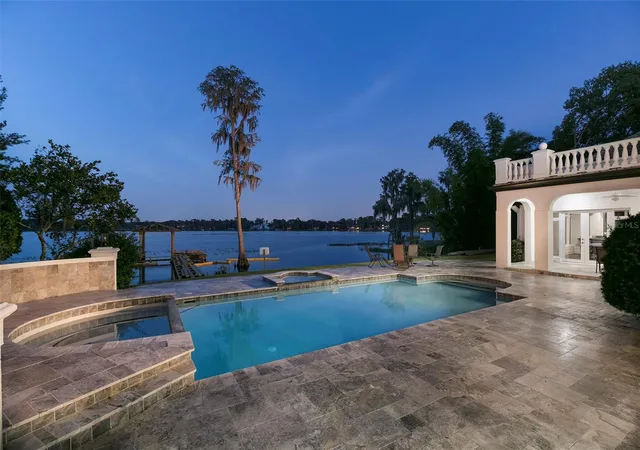
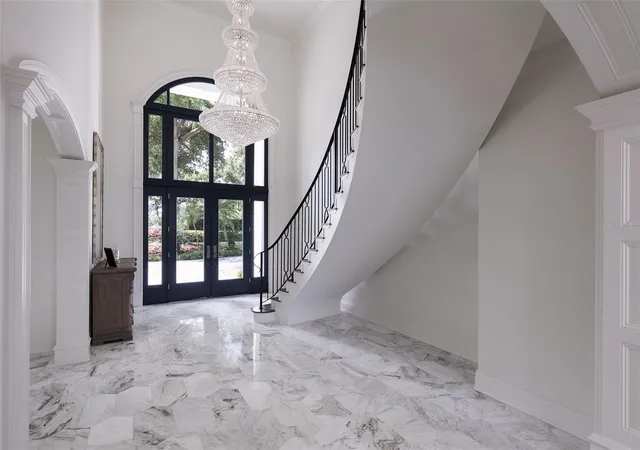
Within the gates of Isleworth Golf & Country Club, along the shores of Lake Chase, this exceptional lakefront offers a refined and contemporary waterfront lifestyle. Ideally positioned near the driving range and just moments from Isleworth’s racquet center, clubhouse, fitness facilities, dining, and pool, the residence combines privacy with convenience.Designed by renowned architect Mark Nasrallah, the home spans more than 7,100 square feet and showcases sophisticated detailing and elevated finishes throughout. A grand foyer introduces the residence with a sweeping floating staircase and dramatic tiered crystal chandelier, leading into the formal living room where soaring ceilings, dual chandeliers, a fireplace, and expansive lake views create an impressive yet inviting setting.Marble flooring transitions seamlessly into the home’s primary living spaces, where rich hardwood floors enhance the warmth of the open-concept kitchen, casual dining area, and family room. The kitchen is both functional and elegant, featuring an oversized island, custom cabinetry, quarried quartz countertops, and professional-grade appliances by Wolf, Sub-Zero, and Bosch. A contemporary, temperature-controlled wine room accommodating over 100 bottles adds a distinctive touch. Architectural millwork in a diamond pattern defines the dining space, while custom media built-ins in the family room enhance the home’s cohesive design. Both areas open effortlessly to the lanai and pool deck.The primary suite serves as a private retreat, complete with a sitting area, designer lighting, and a spa-inspired bath featuring a soaking tub, expansive dual vanities, and a large walk-in shower. Additional interior highlights include a modern office with custom built-ins and private pool access, as well as a spacious game room with a full bar and captivating water views. Outdoors, the covered lanai extends to a resort-style pool and spa, surrounded by generous lounging areas and complemented by the private boat dock - creating an unparalleled setting for boating, entertaining, and year-round enjoyment in Florida's tropical climate.
- Houzeo last checked: 12 minutes ago
- Listing updated: September 21, 2026 at 3:30 pm
- Listing Provided by: Monica Lochmandy (407) 230-6888 , Michelle Corbin | ISLEWORTH REALTY LLC (407) 909-9000
- Source: Stellar MLS-FL as distributed by MLS GRID | MLS#: O6407107

Property Details
Status
Active
Type
Single Family Residence
No. of Stories
-
County
City
Neighborhood
--
Year Built
1990
HOA Fees
$1224/mo
Finished Area
7,178 sqft
Lot Size
27,958 sqft lot
Basement Area
- sqft
MLS Name
Stellar MLS
MLS Number
O6407107
MLS Status
Active
Days on Market
180
Cumulative Days on Market
77

Continue Your Journey in App
Find your dream home, receive real-time updates, and many more!
Continue Your Journey in App
Find your dream home, receive real-time updates, and many more!
Location
HOA Management
Dan O'Connell
HOA Fees
$3,672/ Quarterly
Amenities
 Amenities and services may be covered by one or multiple associations and service providers.
 Park Playground
 Security Gate
 Maintenance
 Cable TV
 Internet
 Security Guard
 Escrow Reserves Fund
Private Road
Disclaimer: Amenities are based on third-party information and may vary; buyers must independently verify all amenities, as information is deemed reliable but not guaranteed.
Facts & Features
Rooms
Bedrooms & bathrooms
Bedrooms: 5
Bathrooms: 6
Primary Bedroom
Level: First
Bedroom 2
Level: First
Bedroom 3
Level: Second
Bedroom 4
Level: Second
Bedroom 5
Level: Second
Kitchen
Level: First
Living Room
Level: First
Interior
Cooling
Central Air, Zoned
Exterior Features
Balcony, Rain Gutters
Interior Features
Kitchen/family Room Combo, Open Floorplan, Primary Bedroom Main Floor, Stone Counters, Walk In Closet(s), Wet Bar
Appliances
Bar Fridge, Built In Oven, Dishwasher, Disposal, Dryer, Freezer, Gas Water Heater, Ice Maker, Microwave, Range, Range Hood, Refrigerator, Tankless Water Heater, Washer, Wine Refrigerator
Sewer
Septic Tank
Flooring
Carpet, Marble, Travertine, Wood
Heating
Central, Electric, Zoned
Construction
Year Built
Year Built: 1990
Home type
Single Family Residence
Foundation Details
Slab
Roof
Tile
Construction Materials
Block, Stucco
Utilities & Energy
Pool Features
Auto Cleaner, Gunite, Heated, In Ground, Lighting, Tile
Association Amenities
Cable Tv, Gated, Playground
Security Features
Gated Community, Security System Owned
Water Source
Public
Utilities
Bb/hs Internet Available, Cable Connected, Electricity Connected, Natural Gas Connected, Public, Sprinkler Well, Underground Utilities, Water Connected
Laundry Features
Inside, Laundry Room
Fireplace Features
Gas, Living Room
Parking Features
Circular Driveway, Driveway, Garage Door Opener, Garage Faces Side, Golf Cart Parking, Oversized
Other Features
Community Features
Community Mailbox, Deed Restrictions, Gated Community Guard, Golf, Playground, Street Lights
Vegetation
Mature Landscaping, Oak Trees
Subdivision Name
Isleworth
Lot Features
Cleared, In County, Landscaped, Near Golf Course, Paved
Patio And Porch Features
Enclosed, Patio
Price History
| Date | Event | Price |
|---|---|---|
09/21/2026 Source: | Listed for Sale | $6,595,000 +1.46% $919/sqft |
08/06/2026 Source: | Listing Removed | $6,499,999 $906/sqft |
07/29/2026 Source: | Contingent (Active Under Contract) | $6,499,999 $906/sqft |
07/09/2026 Source: | Price Decreased | $6,499,999 -6.47% $906/sqft |
05/13/2026 Source: | Listed for Sale | $6,950,000 $968/sqft |

Show more
Nearby Homes
Find Homes by Property Features in Windermere, FL
Nearby New Homes For Sale

Based on information from Stellar MLS® through Nov 10, 2026, 09:15AM as submitted to and distributed by MLS GRID. All data is obtained from various sources and may not have been verified by the broker or MLS GRID. Supplied Open House Information is subject to change without notice. All information should be independently reviewed and verified for accuracy. Properties may or may not be listed by the office/agent presenting the information. IDX information is provided exclusively for consumers’ personal non-commercial use. It may not be used for any purpose other than to identify prospective properties consumers may be interested in purchasing. The data is deemed reliable but is not guaranteed by MLS GRID. The use of the MLS GRID Data may be subject to an end-user license agreement prescribed by the Member Participant’s applicable MLS, if any, and as amended from time to time. © 2026 Stellar MLS. All Rights Reserved.
 Advertising Broker: Fred McGill | Simple Showing, Inc
