- Overview
- Description
- Property Details
- Location
- HOA Management
- Facts & Features
- Getting Around
- Nearby Homes


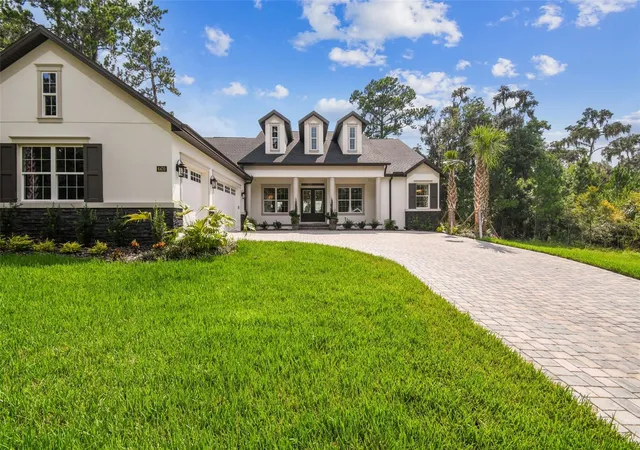


$1,199,990
Monthly Est:$5,973
 3 Beds
 4 Baths
3 full baths + 1 half bath
 3,087sqft
6470 Summit View Dr, Brooksville, FL 34601
$1,199,990
$5,973/moEst:
Get Pre-Approved
Single Family Residence
Built in 2024
$379/mo HOA
14,839 sqft lot
$389/sq.ft
Description
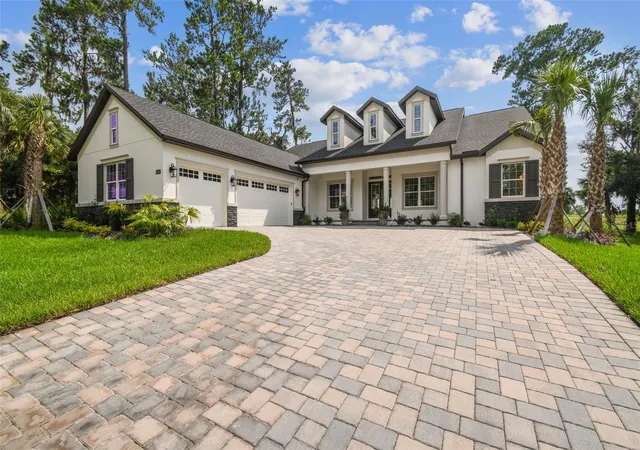
This Sawgrass floor plan delivers exceptional design, upgrades, and attention to detail—now available as part of a MODEL LEASEBACK PROGRAM.
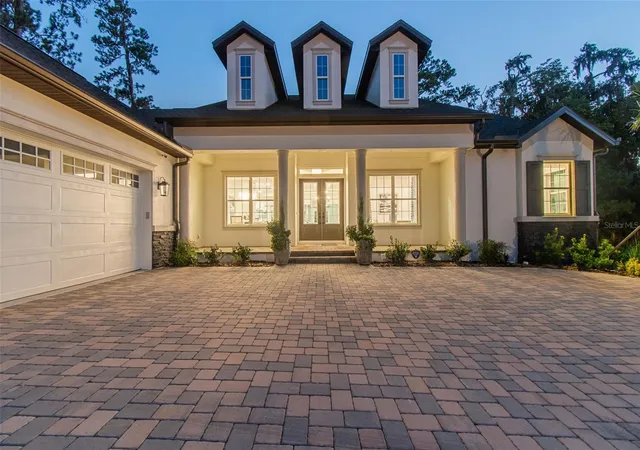
A striking double-door entry opens into a refined foyer featuring a stepped tray ceiling, leading to a comfortably sized study complete with French doors and its own tray ceiling—ideal for a home office or quiet retreat.
The main living space showcases a seamless open layout connecting the great room, dining, and chef-inspired kitchen, all oriented toward impressive lanai views through a 4-panel sliding glass wall that blends indoor and outdoor living to perfection. The oversized lanai is framed by expansive front and rear covered paver porches and outdoor living areas.
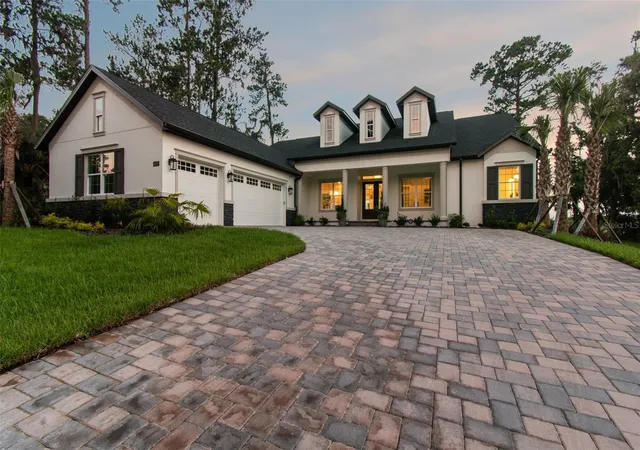
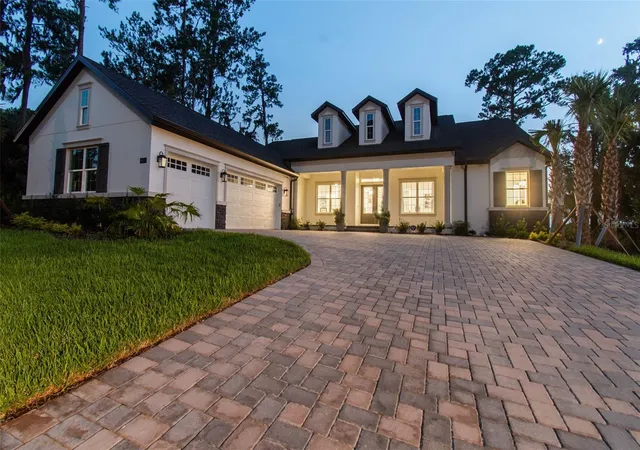
Standard premium features include an oversized paver driveway, 10’ ceilings, 8’ interior doors, quartz countertops in the kitchen and all bathrooms, built-in appliances, and a truly resort-style owner’s suite.
The gourmet kitchen is anchored by a massive center island featuring storage cabinets on both the front and back, complemented by quartz surfaces, a modern pull-down faucet, tiled backsplash, a walk-in pantry, a decorative hood over the cooktop, 42” soft-close shaker-style white upper cabinetry, and luxurious gold hardware accents. Upgraded appliances include gold-handled double ovens, refrigerator, dishwasher, and a 5-burner gas cooktop.
The light-filled owner’s suite features oversized windows, three walk-in closets, dual vanities, a private water closet, a free-standing soaking tub, and a generous fully tiled shower enclosed with frameless glass.
Bedroom 2 includes a private ensuite bath and walk-in closet, while Bedroom 3 sits conveniently next to a full pool bath with shower access—perfect for future outdoor living or pool plans.
Additional elevated details include designer light fixtures, 5-inch baseboards, and wood-cased window sills throughout. The laundry room maintains the same luxury standard with quartz counters, upper cabinets, and a built-in laundry tub with base cabinetry.
The spacious, high-ceiling garage also includes a dedicated side golf-cart overhead bay and durable flake-style epoxy-finished floors. Energy-efficient construction features include two independent HVAC systems, insulated foam-filled block, and thermal windows for outstanding performance and comfort.
Southern Hills Plantation – Unmatched Country Club Living
This home can be built in the prestigious Southern Hills Plantation, a 24-hour manned gated community in Brooksville offering a signature Pete Dye 18-hole championship golf course, driving range and 6-hole short course, two on-site restaurants, a fitness center, resort-style pool, tennis and pickleball courts, scenic trails, wildlife, and unparalleled natural beauty and privacy.
- Houzeo last checked: 1 minute ago
- Listing updated: August 12, 2026 at 8:16 pm
- Listing Provided by: Dane Ayers (727) 222-0123 | VITALE HOMES REALTY LLC (727) 222-0123
- Source: Stellar MLS-FL as distributed by MLS GRID | MLS#: W7881090

Property Details
Status
Active
Type
Single Family Residence
No. of Stories
1
County
City
Neighborhood
--
Year Built
2024
HOA Fees
$379/mo
Finished Area
3,087 sqft
Lot Size
14,839 sqft lot
Basement Area
- sqft
MLS Name
Stellar MLS
MLS Number
W7881090
MLS Status
Active
Days on Market
340
Cumulative Days on Market
256

Continue Your Journey in App
Find your dream home, receive real-time updates, and many more!
Continue Your Journey in App
Find your dream home, receive real-time updates, and many more!
Location
HOA Management
Green Pointe LLC
HOA Fees
$379/ Monthly
Amenities
 Amenities and services may be covered by one or multiple associations and service providers.
 Park Playground
 Bike Trails
 Security Guard
 Maintenance
 Tennis
 Pool
 Cable TV
 Security Gate
 Gym
 Golf
 Internet
 Club House
 Sports Court
Recreational Facilities
Recreation Facilities
Disclaimer: Amenities are based on third-party information and may vary; buyers must independently verify all amenities, as information is deemed reliable but not guaranteed.
Facts & Features
Rooms
Bedrooms & bathrooms
Bedrooms: 3
Bathrooms: 4
Kitchen
Level: First
Living Room
Level: First
Area: 500.00 Square Feet
Dimensions: 20x25
Dining Room
Level: First
Area: 168.00 Square Feet
Dimensions: 14x12
Office
Level: First
Area: 156.00 Square Feet
Dimensions: 13x12
Primary Bedroom
Level: First
Area: 304.00 Square Feet
Dimensions: 16x19
Primary Bathroom
Level: First
Bedroom 2
Level: First
Area: 169.00 Square Feet
Dimensions: 13x13
Bedroom 3
Level: First
Area: 169.00 Square Feet
Dimensions: 13x13
Interior
Exterior Features
Outdoor Kitchen, Rain Gutters, Sidewalk
Appliances
Built In Oven, Convection Oven, Cooktop, Dishwasher, Disposal, Dryer, Gas Water Heater, Microwave, Refrigerator, Tankless Water Heater, Washer
Cooling
Central Air
Heating
Central, Electric
Sewer
Public Sewer
Flooring
Carpet, Ceramic Tile, Laminate
Interior Features
Coffered Ceiling(s), Crown Molding, High Ceilings, In Wall Pest System, Open Floorplan, Primary Bedroom Main Floor, Split Bedroom, Stone Counters, Thermostat, Tray Ceiling(s), Walk In Closet(s)
Construction
Year Built
Year Built: 2024
Home type
Single Family Residence
Property Condition
Completed
Construction Materials
Block, Stucco
Roof
Shingle
Architectural Style
Florida
Foundation Details
Slab
Utilities & Energy
Utilities
Cable Connected, Electricity Connected, Natural Gas Connected, Sewer Connected, Underground Utilities, Water Connected
Association Amenities
Clubhouse, Fitness Center, Gated, Golf Course, Park, Pickleball Court(s), Playground, Pool, Recreation Facilities, Security, Tennis Court(s), Trail(s)
Parking Features
Driveway, Garage Door Opener, Golf Cart Garage, Oversized
Security Features
Gated Community, Security System
Water Source
Public
Laundry Features
Laundry Room
Other Features
Community Features
Clubhouse, Community Mailbox, Deed Restrictions, Dog Park, Fitness Center, Gated Community Guard, Golf Carts Ok, Golf, Park, Pool, Restaurant, Sidewalks, Tennis Court(s), Street Lights
Lot Features
Cleared, Landscaped, On Golf Course, Oversized Lot, Sidewalk, Paved
Subdivision Name
Southern Hills Plantation
Price History
| Date | Event | Price |
|---|---|---|
11/29/2025 Source: | Listed for Sale | $1,199,990 +27.52% $389/sqft |
06/06/2025 Source: | Pending | $940,990 $305/sqft |
02/19/2025 Source: | Listed for Sale | $940,990 +480.86% $305/sqft |
05/01/2021 Source: | Listing Removed | $162,000 $52/sqft |

Nearby Homes


Find Homes by Property Features in Brooksville, FL
Nearby New Homes For Sale

Based on information from Stellar MLS® through Nov 05, 2026, 08:15PM as submitted to and distributed by MLS GRID. All data is obtained from various sources and may not have been verified by the broker or MLS GRID. Supplied Open House Information is subject to change without notice. All information should be independently reviewed and verified for accuracy. Properties may or may not be listed by the office/agent presenting the information. IDX information is provided exclusively for consumers’ personal non-commercial use. It may not be used for any purpose other than to identify prospective properties consumers may be interested in purchasing. The data is deemed reliable but is not guaranteed by MLS GRID. The use of the MLS GRID Data may be subject to an end-user license agreement prescribed by the Member Participant’s applicable MLS, if any, and as amended from time to time. © 2026 Stellar MLS. All Rights Reserved.
 Advertising Broker: Fred McGill | Simple Showing, Inc
