- Overview
- Description
- Property Details
- Location
- HOA Management
- Facts & Features
- Getting Around
- Nearby Homes

Street View
$895,000
Monthly Est:$4,455
 6 Beds
 4 Baths
4 full baths
 3,619sqft
649 Chase Ct, Fort Mill, SC 29708
$895,000
$4,455/moEst:
Get Pre-Approved
Single Family Residence
Built in 2017
$58.33/mo HOA
0.3 acre lot
$247/sq.ft
Description
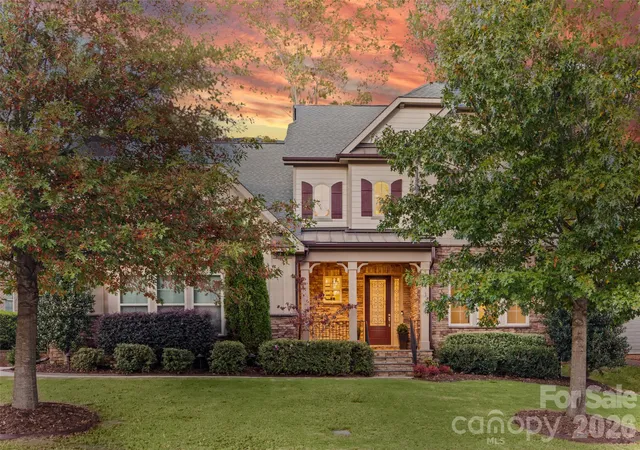
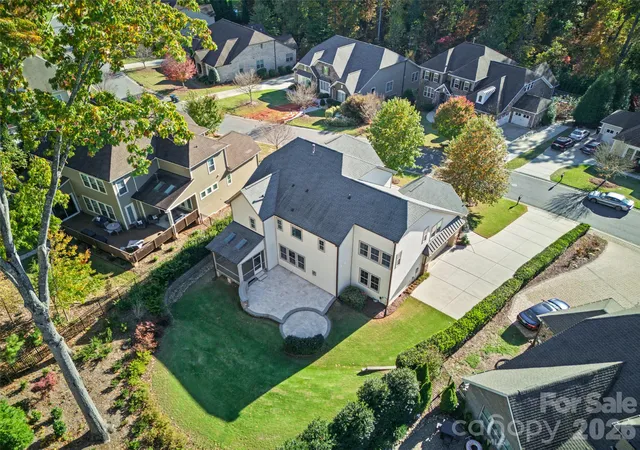
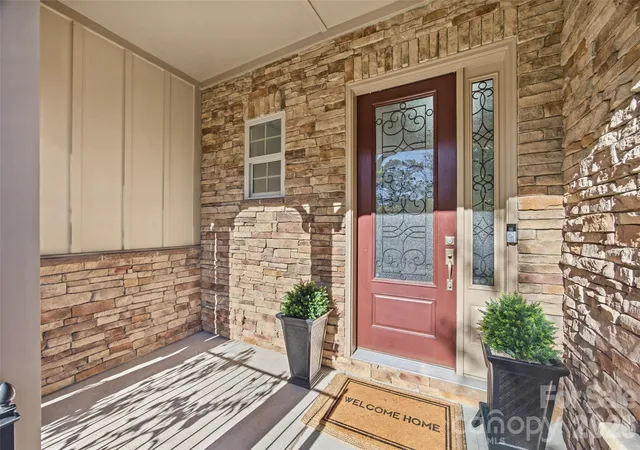
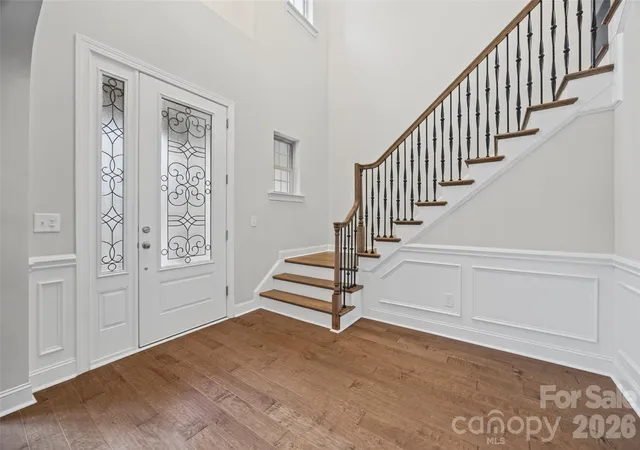
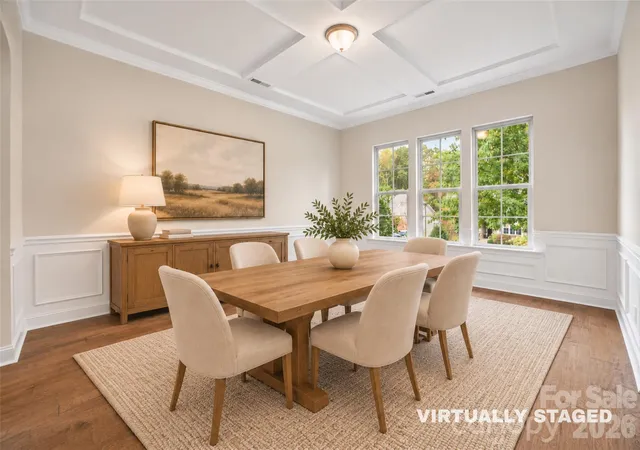
This meticulously-maintained home in the prestigious Eppington South community, is the perfect blend of modern luxury and convenience! Nestled on a private lot, a covered front porch welcomes you, and leads you onto stunning hand scraped hardwood floors that run throughout the entire downstairs. A 2-story foyer draws your eye up to enjoy the winding staircase and balcony. The dining room boasts a coffered ceiling, and architectural features continue with arched doorways throughout this bright and open floor plan. A butler's pantry with beverage refrigerator, and generous walk-in pantry with solid shelving, lead you into the chef's kitchen - complete with gas cooktop, wood exhaust hood, wall oven, beveled subway tile backsplash, expansive island, and more! The breakfast area adjacent is also open to the great room, with a gas fireplace to set the cozy atmosphere and a screened porch to provide seamless flow to the outdoors. Off the screened porch is a travertine patio with lights, fire pit area, natural gas line for easy grilling, as well as a level yard giving plenty of space to enjoy. Back inside, a bedroom and full bathroom with walk-in shower provide flexibility for any buyer's needs. A built-in drop zone area adds functionality off the oversized 2-car garage, with ample space on the sides and rear, and built-in storage. As you head up the curved staircase, you'll find a primary suite perfect for relaxing, with sophisticated trim details. The spa-like bathroom has dual vanities, a large soaking tub, walk-in tiled shower, and water closet. Upgrades don't stop there with a fully custom primary closet, with all the extras! Another 3 secondary bedrooms upstairs, all with attached bathroom access including a Jack-and-Jill and another private bathroom, and the bonus room could also be used as a 6th bedroom (or ideal movie room with it's built-in surround sound). The laundry room is spacious and conveniently located upstairs. Home has been PRE-INSPECTED, and inspection report and repairs available upon request. Trash and recycling is included in HOA dues. Eppington South has one of the most central locations in Fort Mill, just minutes from I-77, located right off Gold Hill Rd, and with low SC taxes and award-winning schools, look no further for your new home!
- Houzeo last checked: 6 minutes ago
- Listing updated: November 12, 2026 at 8:00 pm
- Listing Provided by: Stefanie Janky (704) 778-1211 | Howard Hanna Allen Tate Fort Mill (803) 547-1185
- Source: Canopy MLS as distributed by MLS GRID | MLS#: 4441196

Property Details
Status
Active
Type
Single Family Residence
No. of Stories
-
County
City
Neighborhood
--
Year Built
2017
HOA Fees
$58.33/mo
Finished Area
3,619 sqft
Lot Size
0.3 acre lot
Basement Area
- sqft
MLS Name
Canopy MLS as distributed by MLS GRID
MLS Number
4441196
MLS Status
Active
Days on Market
6
Cumulative Days on Market
3

Continue Your Journey in App
Find your dream home, receive real-time updates, and many more!
Continue Your Journey in App
Find your dream home, receive real-time updates, and many more!
Location
HOA Management
Red Rock Management
HOA Fees
$700/ Annually
Disclaimer: Amenities are based on third-party information and may vary; buyers must independently verify all amenities, as information is deemed reliable but not guaranteed.
Facts & Features
Rooms
Bedrooms & bathrooms
Bedrooms: 6
Bathrooms: 4
Interior
Sewer
County Sewer
Appliances
Dishwasher, Disposal, Dryer, Exhaust Fan, Gas Cooktop, Gas Water Heater, Microwave, Refrigerator, Self Cleaning Oven, Wall Oven, Washer, Washer/dryer
Heating
Forced Air, Natural Gas, Zoned
Window Features
Insulated Window(s)
Exterior Features
In Ground Irrigation
Cooling
Ceiling Fan(s), Central Air, Zoned
Interior Features
Attic Stairs Pulldown, Cable Prewire, Drop Zone, Entrance Foyer, Garden Tub, Kitchen Island, Open Floorplan, Walk In Closet(s), Walk In Pantry
Flooring
Carpet, Hardwood, Tile
Construction
Year Built
Year Built: 2017
Home type
Single Family Residence
Construction Materials
Hardboard Siding, Stone
Architectural Style
Transitional
Foundation Details
Crawl Space
Roof
Architectural Shingle
Utilities & Energy
Parking Features
Driveway, Attached Garage, Garage Door Opener, Garage Faces Side, Keypad Entry
Water Source
County Water
Security Features
Carbon Monoxide Detector(s)
Fireplace Features
Gas Log, Great Room
Laundry Features
Upper Level
Other Features
Lot Features
Wooded, Views
Subdivision Name
Eppington South
Patio And Porch Features
Covered, Front Porch, Patio, Rear Porch, Screened
Community Features
Sidewalks, Street Lights
Price History
| Date | Event | Price |
|---|---|---|
11/10/2026 Source: | Listed for Sale | $895,000 $247/sqft |

Nearby Homes

Find Homes by Property Features in Fort Mill, SC
Nearby New Homes For Sale

Based on information from Canopy MLS through Nov 16, 2026, 01:15AM as submitted to and distributed by MLS GRID. All data is obtained from various sources and may not have been verified by the broker or MLS GRID. Supplied Open House Information is subject to change without notice. All information should be independently reviewed and verified for accuracy. Properties may or may not be listed by the office/agent presenting the information. IDX information is provided exclusively for consumers’ personal, noncommercial use. It may not be used for any purpose other than to identify prospective properties which the consumers may be interested in purchasing. The data is deemed reliable but is not guaranteed by MLS GRID. The use of the MLS GRID Data may be subject to an end-user license agreement prescribed by the Member Participant’s applicable MLS, if any, and as amended from time to time. ©2026 Canopy MLS. All Rights Reserved.
 Advertising Broker: Nicholas Huscroft | Chosen Realty
