- Overview
- Description
- Property Details
- Location
- HOA Management
- Facts & Features
- Getting Around
- Nearby Homes



$910,000
Monthly Est:$4,529
 3 Beds
 3 Baths
2 full baths + 1 half bath
 3,134sqft
65 Abbottsford Dr, Pinehurst, NC 28374
$910,000
$4,529/moEst:
Get Pre-Approved
Single Family Residence
Built in 2001
$121.67/mo HOA
0.6 acre lot
$290/sq.ft
Description
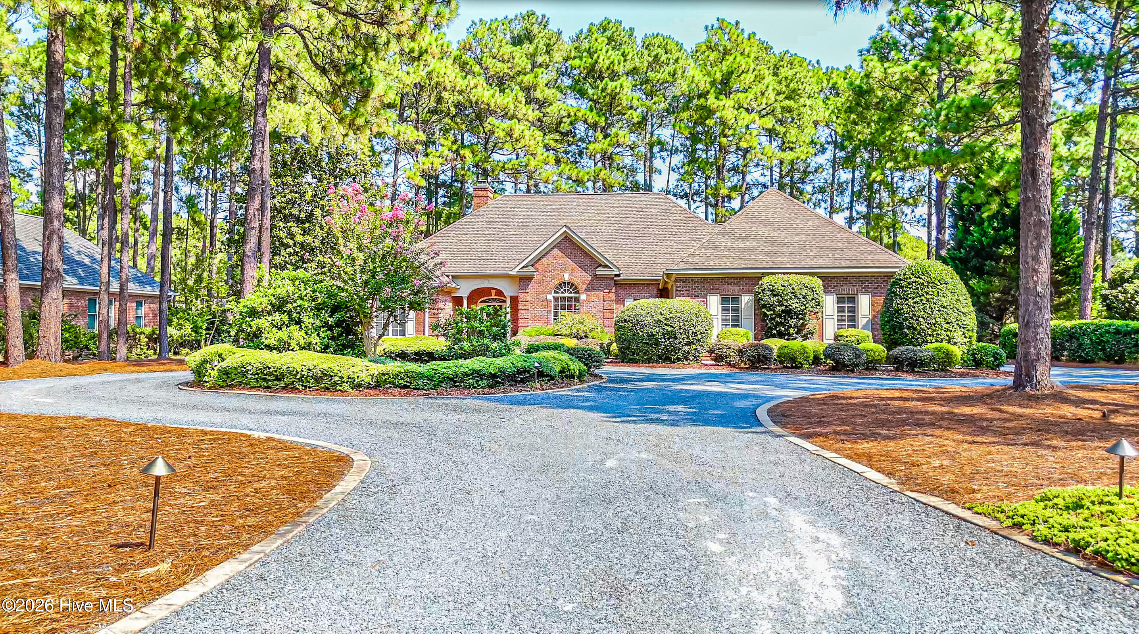
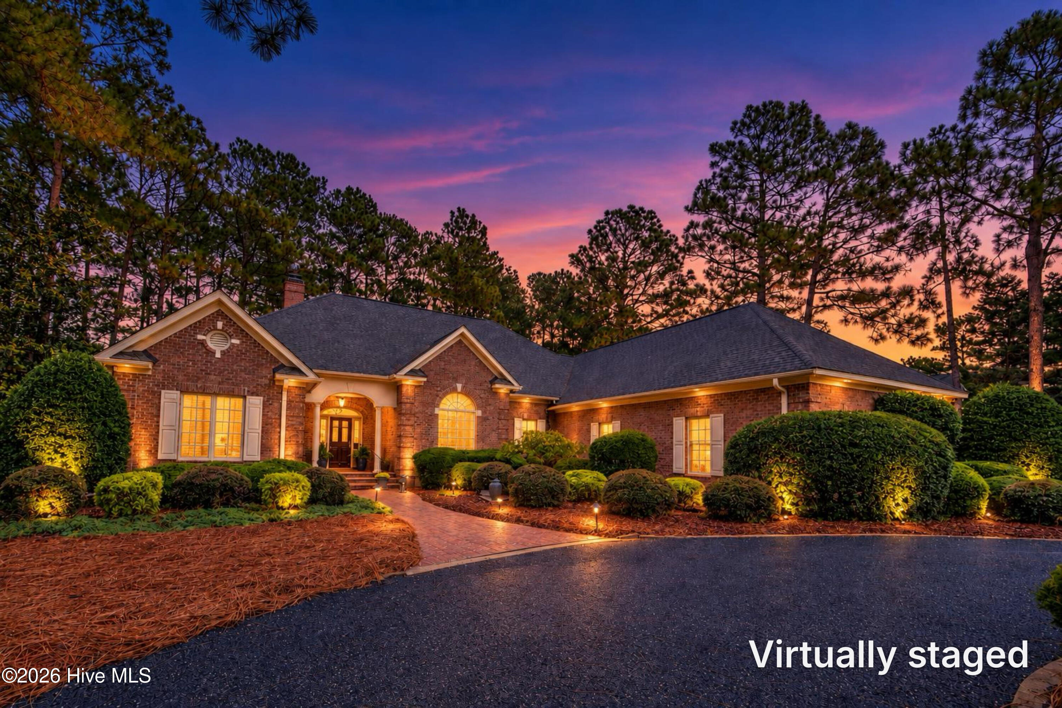
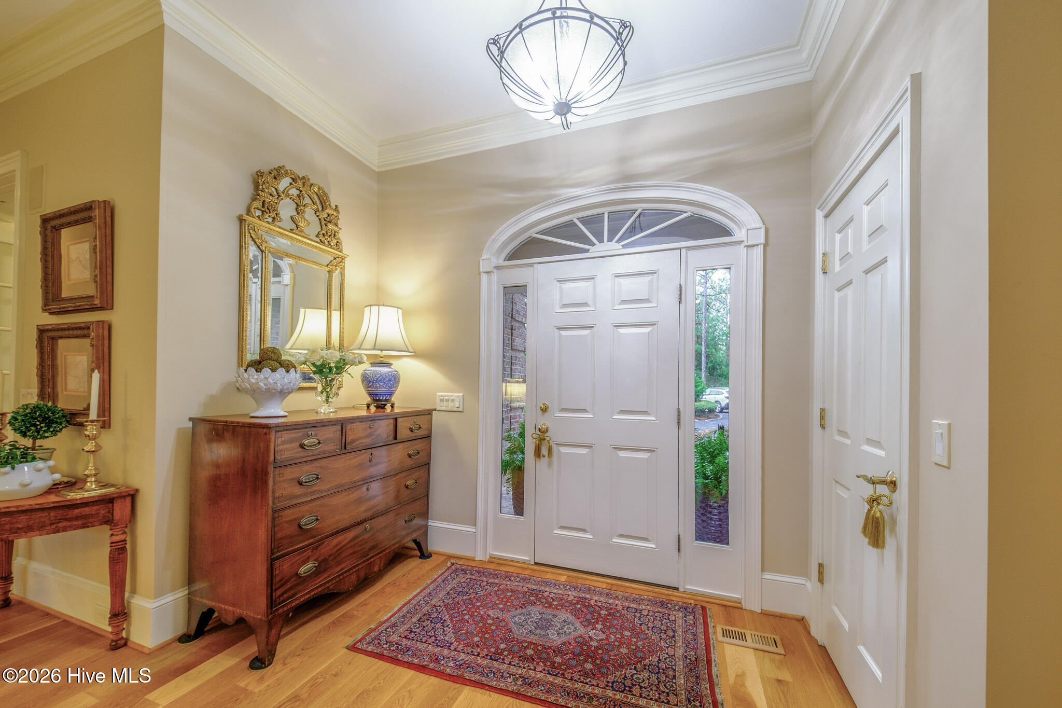
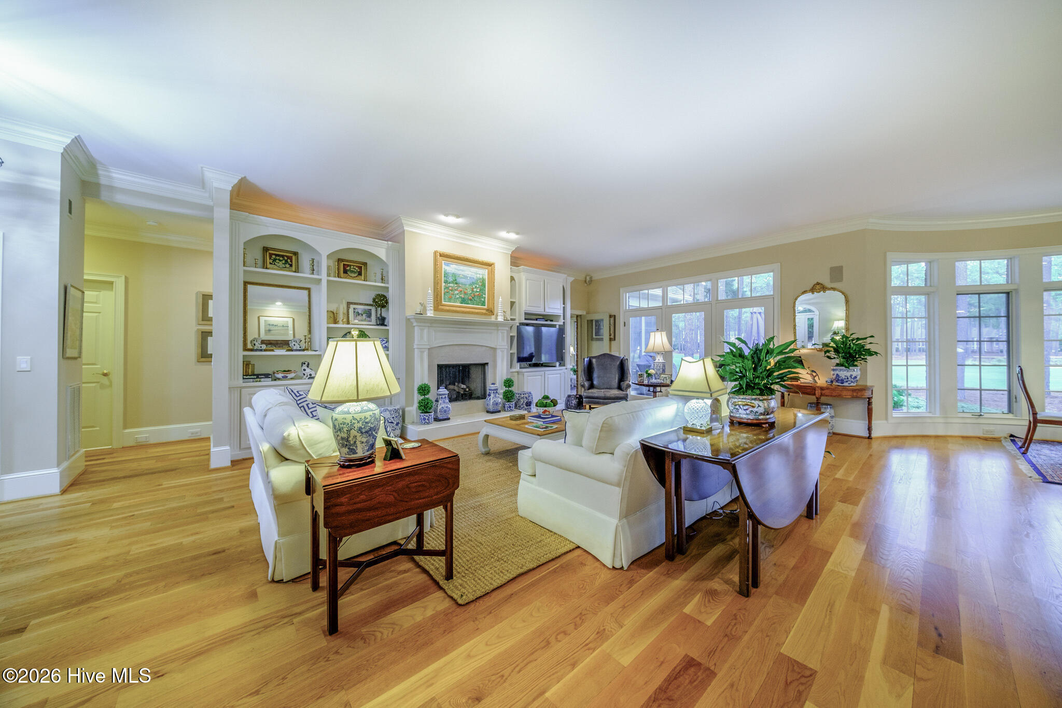
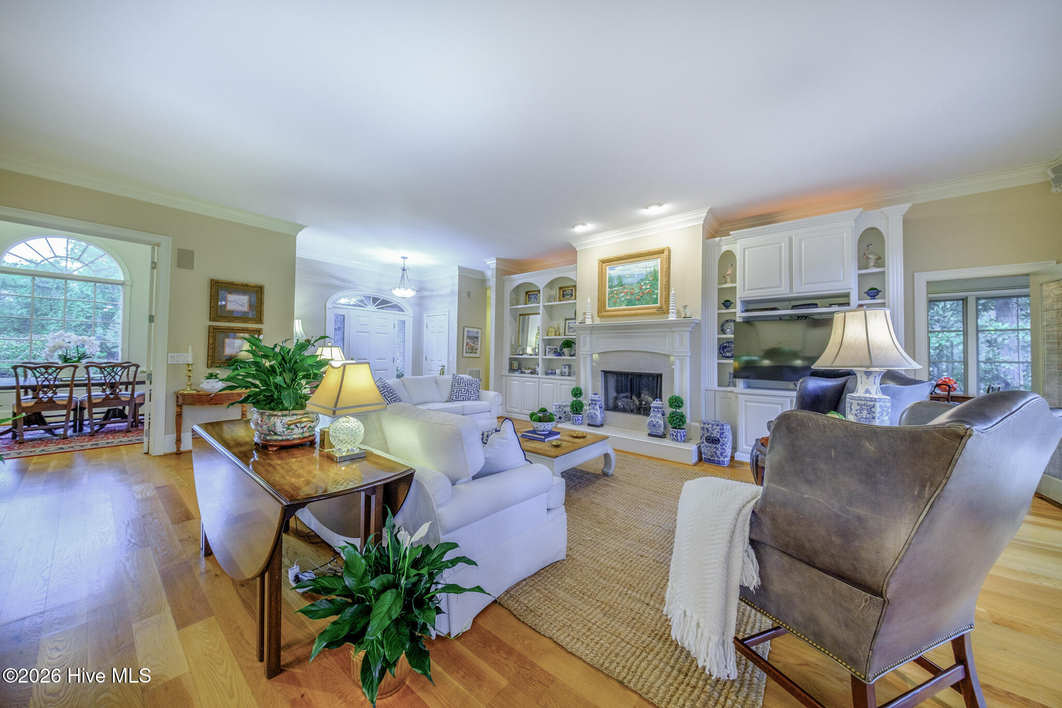
GOOD NEWS! YOUR SEARCH FOR YOUR NEW HOME ENDS WHEN YOU WALK THROUGH THE FRONT ENTRY INTO THIS BEAUTIFUL CUSTOM BUILT ALL BRICK HOME ON THE 14TH FAIRWAY & GREEN OF THE CHAMPIONSHIP HOLLY GOLF COURSE. BUILT MY DAN DEGREE OF STEP ONE CONSTRUCTION, THIS LOVELY HOME FEATURES A FLOOR PLAN THAT MAXIMIZES VIEWS OF THE GOLF COURSE FROM THE LIVING ROOM, KITCHEN/DINING ROOM, MASTER BEDROOM & SUNROOM. RECENT UPGRADES INCLUDE GE PROFILE APPLIANCES INCLUDING A DOUPLE OVEN, DISHWASHER & REFRIGERATOR. THE BONUS ROOM HAS NEW CARPETING & IS FRESHLY PAINTED. THE KITCHEN IS A TRUE CHEF'S DELIGHT WITH LOTS OF COUNTERSPACE, A GAS STOVETOP, WALK IN PANTRY, DOUBLE SINK, BEVERAGE COOLER, FREE STANDING ISLAND WITH A PREP SINK, AND A BAR LARGE ENOUGH TO ACCOMMODATE SEVERAL BAR STOOLS. THE SPACIOUS KITCHEN DINING AREA OFFERS NATURAL LIGHTING & VIEWS OF THE FAIRWAY & THE 14TH HOLE. THE SPLIT BEDROOM PLAN FEATURES A HUGE MASTER BEDROOM WITH A WALL OF WINDOWS & AN ENSUITE BATHROOM, LARGE WALK-IN SHOWER, BATHTUB, TWO VANITIES AND A 19' X 6' CLOSET. TWO BEDROOMS ON THE OPPOSITE SIDE OF THE HOUSE SHARE A FULL BATHROOM. ALL OF THE BEDROOMS HAVE WOODEN BLINDS. (THE CURTAINS IN THE MASTER BEDROOM DO NOT CONVEY BUT ADDITIONAL CUSTOM CURTAINS & VALANCES ARE AVAILABLE .) THE FORMAL DINING ROOM HAS 2 BUILT IN BOOKCASES FOR DISPLAYING YOUR MUCH LOVED COLLECTIBLES & A VAULTED CEILING. THIS ROOM CAN ALSO BE USED AS AN OFFICE OR LIBRARY, THE LIVING ROOM HAS A GAS LOG FIREPLACE FLANKED BY BOOKCASES & IS WIRED FOR WIFI CONNECTIONS. BEAUTIFUL LIGHT WOOD FLOORS FLOW THROUGHOUT THE LIVING AREAS, WHICH HAVE 10' CEILINGS, THE BEDROOMS & BONUS ROOM ARE CARPETED & THE BATHROOMS & LAUNDRY ROOM HAVE TILE FLOORS, & THE E-Z BREEZE SUNROOM HAS A SEPARATE HVAC UNIT & A BRICK FLOOR. THE GARAGE EASILY ACCOMMODATES 2 AUTOMOBILES & THERE IS A SEPARATE DOOR FOR YOUR GOLF CART TO BE PARK ALONGSIDE YOUR CARS. THE GARAGE ALSO HAS A WORKSHOP AREA & CLOSET. THE CRUSHED BLUESTONE CIRCLE DRIVEWAY PROVIDES EXTRA PARKING FOR FAMILY & FRIENDS & LEADS TO THE SIDE ENTRY GARAGE. THE BRICK PATIO ON THE BACK OF THE HOME IS PERFECT FOR GRILLING & ENTERTAINING GUESTS. ADDITIONAL FEATURES INCLUDE A SEALED CRAWLSPACE, IS WIRED FOR A GENERATOR, HAS A RENEWABLE TERMITE WARRANTY WITH BUGOUT, A SERVICE CONTRACT WITH FOUR SEASONS HEATING & AIR & A SHARED WELL FOR KEEPING THE GORGEOUS LANDSCAPING GREEN. DO NOT HESITATE. YOU WILL WANT TO VIEW THIS BEAUTIFUL PROPERTY BEFORE ANOTHER BUYER CALLS IT THEIR NEW HOME!
- Houzeo last checked: 12 hours ago
- Listing updated: October 10, 2026 at 3:08 am
- Listing Provided by: Sarah O O'Brien (910) 690-4236 DRE #87913 | Sandhill Realty/Aberdeen
- Source: Hive MLS-NC | MLS#: 100606381

Property Details
Status
Active
Type
Single Family Residence
No. of Stories
1
County
City
Neighborhood
--
Year Built
2001
HOA Fees
$121.67/mo
Finished Area
3,134 sqft
Lot Size
0.6 acre lot
Basement Area
- sqft
MLS Name
Hive MLS
MLS Number
100606381
MLS Status
Active
Days on Market
13

Continue Your Journey in App
Find your dream home, receive real-time updates, and many more!
Download App
Continue Your Journey in App
Find your dream home, receive real-time updates, and many more!
Location
HOA Management
PINEWILD PROPERTY OWNERS ASSOCIATION
HOA Fees
$1,460/ Annually
Amenities
 Amenities and services may be covered by one or multiple associations and service providers.
 Security Gate
 Common Area
 Insurance
 Road Maintenance
 Park Playground
 Picnic Area
Shopping Nearby
Management
Disclaimer: Amenities are based on third-party information and may vary; buyers must independently verify all amenities, as information is deemed reliable but not guaranteed.
Facts & Features
Rooms
Bedrooms & bathrooms
Bedrooms: 3
Bathrooms: 3
Bedroom 3
Level: Main
Area: Square Feet
Dimensions: 162.50
Living Room
Level: Main
Area: Square Feet
Dimensions: 525.78
Bonus Room
Level: Upper
Area: Square Feet
Dimensions: 283.31
Kitchen
Level: Main
Area: Square Feet
Dimensions: 213.06
Master Bedroom
Level: Main
Area: Square Feet
Dimensions: 271.44
Breakfast Room
Level: Main
Area: Square Feet
Dimensions: 192.78
Sunroom
Level: Main
Area: Square Feet
Dimensions: 206.36
Laundry
Level: Main
Area: Square Feet
Dimensions: 65.10
Dining Room
Level: Main
Area: Square Feet
Dimensions: 163.48
Bathroom 1
Level: Main
Area: Square Feet
Dimensions: 171.57
Bedroom 2
Level: Main
Area: Square Feet
Dimensions: 161.20
Bathroom 1
Level: Main
Area: Square Feet
Dimensions: 114.60
Interior
Interior Features
Master Downstairs, Central Vacuum, Walk In Closet(s), High Ceilings, Entrance Foyer, Bookcases, Kitchen Island, Ceiling Fan(s), Pantry, Walk In Shower, Blinds/shades, Gas Log, Walk In Closet(s)
Appliances
Gas Cooktop, Electric Oven, Built In Microwave, Washer, Self Cleaning Oven, Refrigerator, Dryer, Disposal, Cooktop
Window Features
Skylight(s)
Flooring
Carpet, Tile, Hardwood
Cooling
Other, Central Air, Heat Pump, Multi Units
Heating
Other, Heat Pump, Electric
Construction
Year Built
Year Built: 2001
Home type
Single Family Residence
Foundation Details
Crawl Space
Roof
Architectural Shingle
Construction Materials
Block, Brick, Wood Frame
Utilities & Energy
Water Source
Public, Shared Well
Laundry Features
Dryer Hookup, Washer Hookup, Laundry Room, Utility Sink
Fireplace Features
Gas Log
Utilities
Cable Available, Sewer Available, Sewer Connected, Water Connected, High Speed Internet
Association Amenities
Gated, Maintenance Common Areas, Maintenance Roads, Management, Master Insure, Park, Picnic Area, Playground, Shopping Nearby
Parking Features
Workshop In Garage, Garage Faces Side, Circular Driveway, Additional Parking, Gravel, Garage Door Opener, See Remarks, Off Street, Golf Cart Garage
Other Features
Patio And Porch Features
Open, Covered, Patio, Front Porch
Subdivision Name
Pinewild Cc
Price History
| Date | Event | Price |
|---|---|---|
09/26/2026 Source: | Listed for Sale | $910,000 -3.19% $290/sqft |
09/26/2026 Source: | Price Increased | $940,000 +29.66% $300/sqft |
10/01/2021 Source: #207845 | Price Increased | $725,000 +10.77% $231/sqft |
10/01/2021 Source: #207845 | Sold | $654,500 $209/sqft |

Nearby Homes
Find Homes by Property Features in Pinehurst, NC
Nearby New Homes For Sale

Based on information from the Hive MLS, through Oct 09, 2026, 02:30PM. This website may not include listings or property addresses of sellers who have directed their listing brokers to withhold their listing or their property address from display on the Internet. The data relating to real estate on this web site comes in part from the Internet Data Exchange program of Hive MLS, and is updated as of Oct 09, 2026, 02:30PM. All information is deemed reliable but not guaranteed and should be independently verified. All properties are subject to prior sale, change, or withdrawal. Neither listing broker(s) nor Chosen Realty LLC nor Houzeo shall be responsible for any typographical errors, misinformation, or misprints, and shall be held totally harmless from any damages arising from reliance upon these data. IDX information is provided exclusively for personal, non-commercial use, and may not be used for any purpose other than to identify prospective properties consumers may be interested in purchasing. © 2026 Hive MLS. All Rights Reserved.
 Advertising Broker: Nicholas Huscroft | Chosen Realty