- Overview
- Description
- Property Details
- Location
- Facts & Features
- Getting Around
- Nearby Homes



$1,450,000
Monthly Est:$7,217
 3 Beds
 4 Baths
2 full baths + 1 half bath
 4,018sqft
65 Betasso Rd, Boulder, CO 80302
$1,450,000
$7,217/moEst:
Get Pre-Approved
Single Family Residence
Built in 1995
$-- HOA
1.12 acres lot
$361/sq.ft
Description
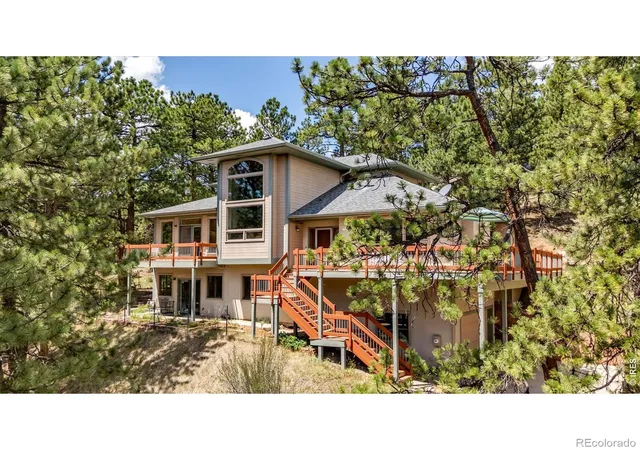
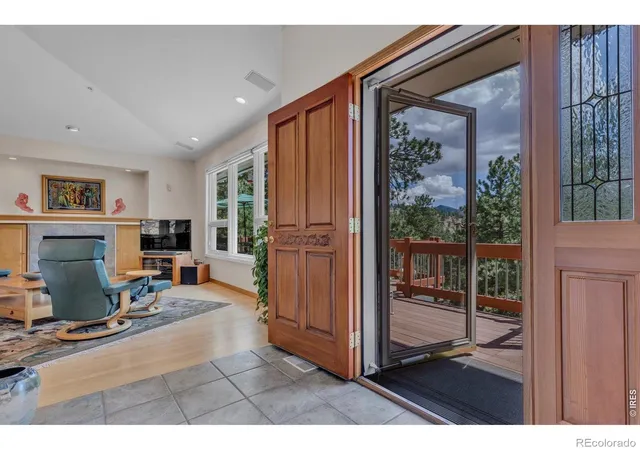
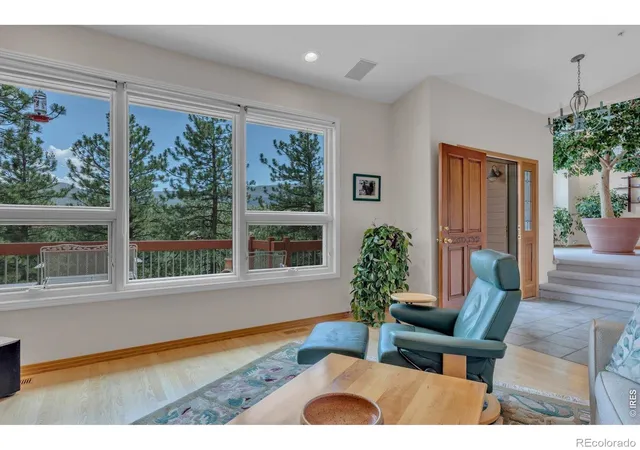
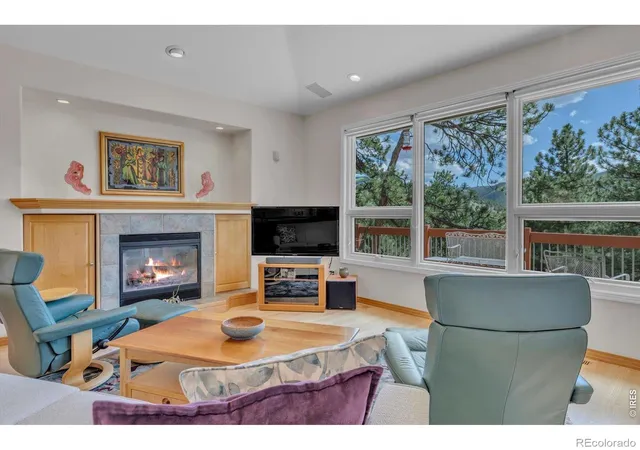
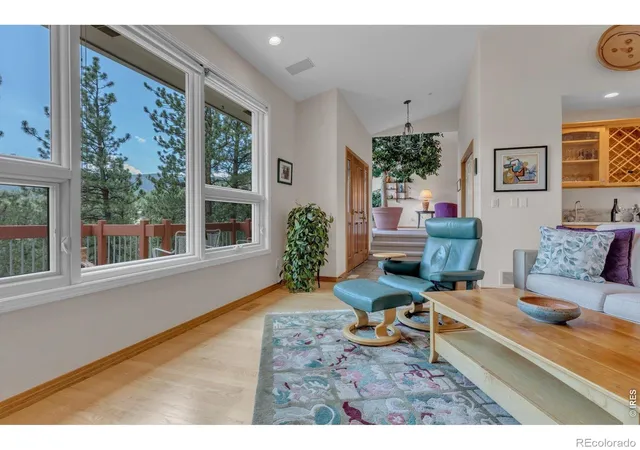
Hike or bike from your property to the Betasso Preserve with more than 1,000 acres of outdoor recreation! Perfect location if you live an active outdoor life yet enjoy the conveniences of town. Thoughtfully designed for both everyday comfort and effortless entertaining, this elegant home features a beautifully flowing main level where large windows frame the surrounding natural beauty and fill the space with abundant light. The updated kitchen blends style and function with natural stone countertops, newer KitchenAid appliances, a glass tile backsplash, and a sunlit breakfast nook and opens to inviting gathering areas: a sophisticated formal dining room, a living room with vaulted ceilings, and an inviting family room anchored by a gas fireplace. Outdoor dining is made easy with direct access from the kitchen to the wrap-around deck featuring three different dining areas. The luxurious primary suite is a private retreat, offering a spa-inspired bath, a generous walk-in closet, and exclusive access to the deck overlooking the scenic landscape. The expansive lower level provides exceptional flexibility, making it ideal for a recreation room, home office, fitness space, or guest quarters. Complete with a 3/4 bathroom, a study, and direct outdoor access, it easily adapts to your lifestyle. Step outside to enjoy the decks and patios, perfect for relaxing, entertaining, or simply taking in the serenity of the mountain setting. Move-in ready, the home has been updated with a newer roof and furnace, as well as premium Andersen windows for comfort and energy efficiency. Above the garage is a large storage area. Set on 1.1 private acres, the property is graced with mature trees and rock outcroppings, creating a picturesque mountain escape. This home offers exceptional convenience with easy access via paved, county-maintained roads- just 10 minutes to Boulder, 45 minutes to Denver and approx. 50 minutes to DIA.
- Houzeo last checked: 1 hour ago
- Listing updated: October 20, 2026 at 6:21 pm
- Listing Provided by: Jimmy Keith (303) 898-2795 | RE/MAX of Boulder, Inc (303) 449-7000
- Source: DENVER (RE COLORADO) MLS-CO as distributed by MLS GRID | MLS#: IR1065677

Property Details
Status
Active
Type
Single Family Residence
No. of Stories
-
County
City
Neighborhood
--
Year Built
1995
HOA Fees
-
Finished Area
4,018 sqft
Lot Size
1.12 acres lot
Basement Area
- sqft
MLS Name
DENVER (RE COLORADO) MLS
MLS Number
IR1065677
MLS Status
Active
Days on Market
93

Continue Your Journey in App
Find your dream home, receive real-time updates, and many more!
Continue Your Journey in App
Find your dream home, receive real-time updates, and many more!
Location
Facts & Features
Rooms
Bedrooms & bathrooms
Bedrooms: 3
Bathrooms: 4
Bedroom
Level: Main
Area: Square Feet
Dimensions: 288.00
Bedroom
Level: Upper
Area: Square Feet
Dimensions: 156.00
Bedroom
Level: Upper
Area: Square Feet
Dimensions: 156.00
Dining Room
Level: Main
Area: Square Feet
Dimensions: 168.00
Kitchen
Level: Main
Area: Square Feet
Dimensions: 192.00
Laundry
Level: Lower
Area: Square Feet
Dimensions: 100.00
Living Room
Level: Main
Area: Square Feet
Dimensions: 322.00
Game Room
Level: Lower
Area: Square Feet
Dimensions: 589.00
Office
Level: Lower
Area: Square Feet
Dimensions: 240.00
Bathroom Full
Level: Main
Family Room
Level: Main
Area: Square Feet
Dimensions: 240.00
Bathroom Full
Level: Upper
Bathroom Half
Level: Main
Bathroom Three Quarter
Level: Lower
Interior
Flooring
Tile, Wood
Exterior Features
Balcony
Window Features
Double Pane Windows, Window Coverings
Interior Features
Eat In Kitchen, Five Piece Bath, Kitchen Island, Open Floorplan, Vaulted Ceiling(s), Walk In Closet(s), Wet Bar
Heating
Forced Air, Propane
Appliances
Dishwasher, Disposal, Down Draft, Dryer, Oven, Refrigerator, Self Cleaning Oven, Washer
Sewer
Septic Tank
Construction
Year Built
Year Built: 1995
Home type
Single Family Residence
Construction Materials
Stucco, Frame
Architectural Style
Contemporary
Roof
Composition
Utilities & Energy
Fireplace Features
Gas, Living Room
Basement
None
Parking Features
Oversized
Water Source
Well
Utilities
Electricity Available
Security Features
Fire Sprinkler System
Other Features
Lot Features
Rock Outcropping, Rolling Slope
Vegetation
Grassed, Wooded
Patio And Porch Features
Deck, Patio
Subdivision Name
Tall Timbers
Price History
| Date | Event | Price |
|---|---|---|
09/18/2026 Source: | Price Decreased | $1,450,000 -8.52% $386/sqft |
08/04/2026 Source: #RECIR1065677 | Listed for Sale | $1,585,000 $422/sqft |
08/04/2026 Source: | Price Decreased | $1,585,000 -5.93% $422/sqft |
05/21/2026 Source: | Listing Removed | $1,685,000 $449/sqft |
05/21/2026 Source: | Listed for Sale | $1,685,000 $449/sqft |

Show more
Nearby Homes
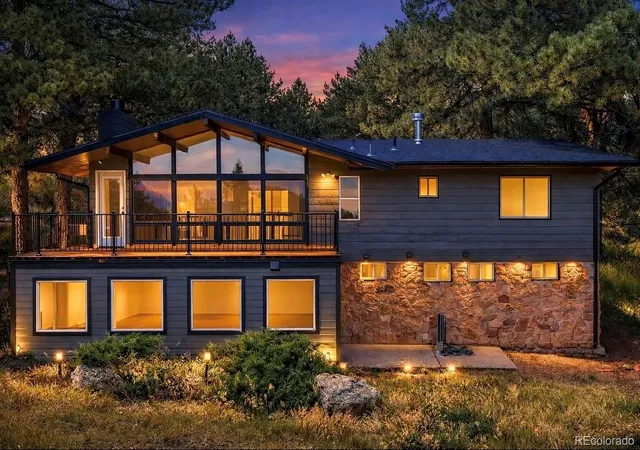
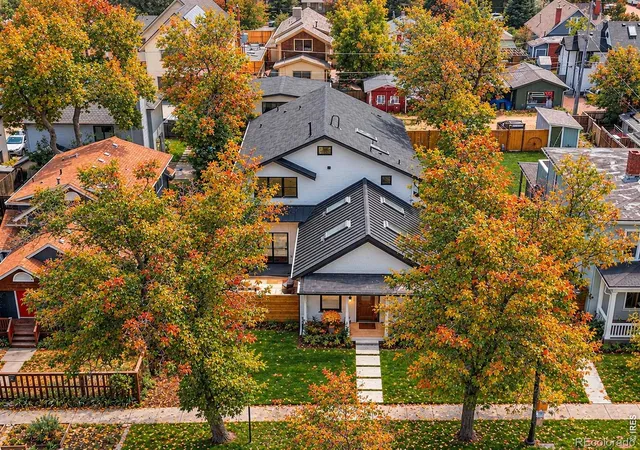
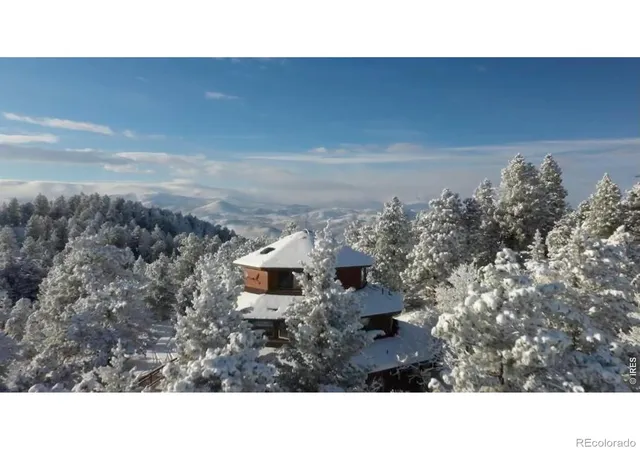
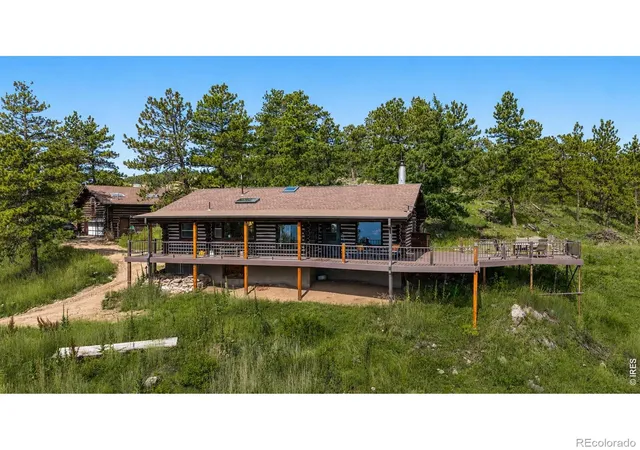
Find Homes by Property Features in Boulder, CO

Based on information from REcolorado®, Inc.through Nov 05, 2026, 12:45PM. Not all properties were listed and/or closed by Company. This representation is based in whole or in part on content supplied by REcolorado®, Inc. REcolorado®, Inc. does not guarantee nor is it in any way responsible for its accuracy. Content maintained by REcolorado®, Inc. may not reflect all real estate activity in the market. Some IDX listings have been excluded from this website. Any use search of data on the website, other than by a consumer looking to purchase real estate, is prohibited. If Houzeo suspect “scraping” of the data has occurred, the suspicion and any evidence will be reported to the MLS. IDX information is provided exclusively for consumers' personal non-commercial use. It may not be used for any purpose other than to identify prospective properties consumers may be interested in purchasing. The data is deemed reliable but is not guaranteed by REcolorado®. The use of the IDX Data may be subject to an end user license agreement prescribed by REcolorado® as amended from time to time.
Based on information submitted to the MLS GRID as of Nov 05, 2026, 12:45PM. All data is obtained from various sources and may not have been verified by broker or MLS GRID. Supplied Open House information is subject to change without notice. All information should be independently reviewed and verified for accuracy. Properties may or may not be listed by the office/agent presenting the information. ©2026 REcolorado®, Inc. All Rights Reserved.
 Advertising Broker: Albert Gollas | Gollas and Company, Inc.
