
- Overview
- Description
- Property Details
- Location
- Facts & Features
- Getting Around
- Nearby Homes


Street View
$1,299,000
Monthly Est:$6,466
 4 Beds
 3 Baths
3 full baths
 2,581sqft
65 Drohan St, Huntington, NY 11743
$1,299,000
$6,466/moEst:
Get Pre-Approved
Single Family Residence
Built in 1954
$-- HOA
10,890 sqft lot
$503/sq.ft
Description
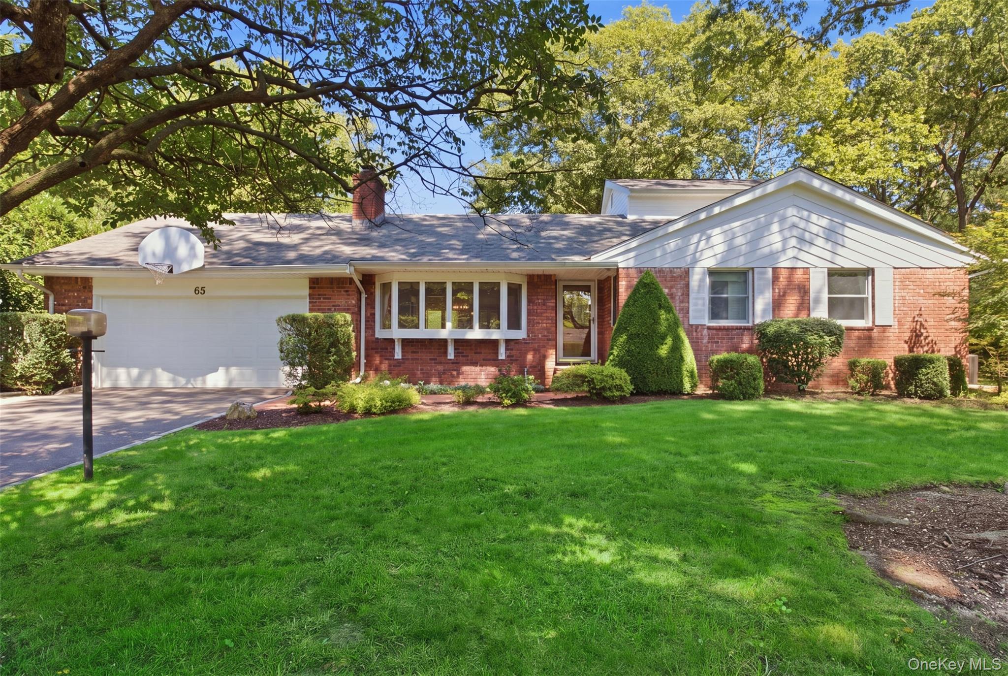
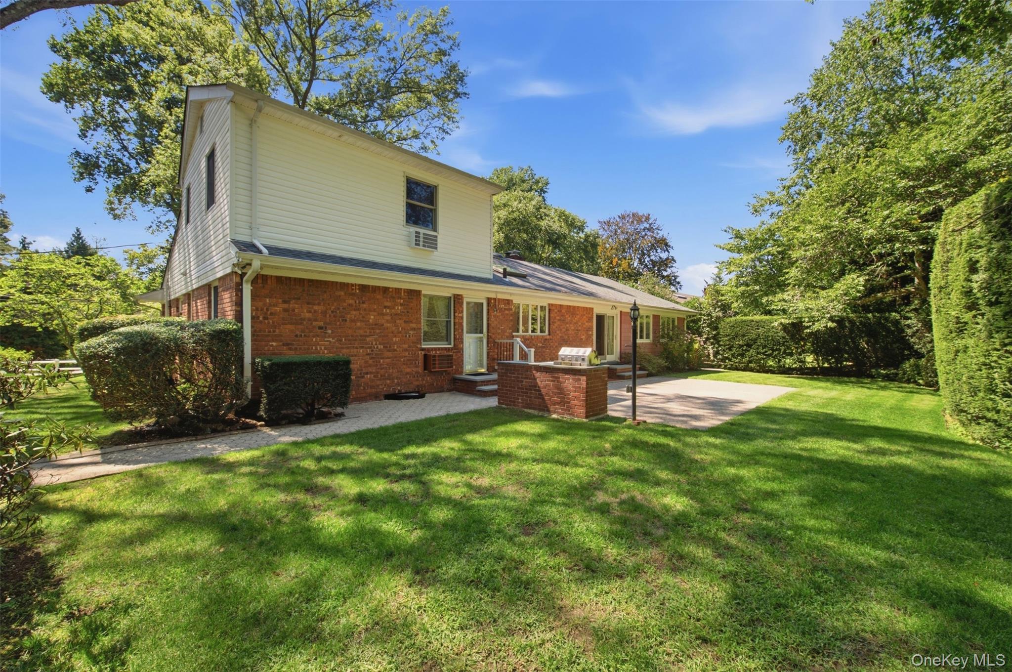
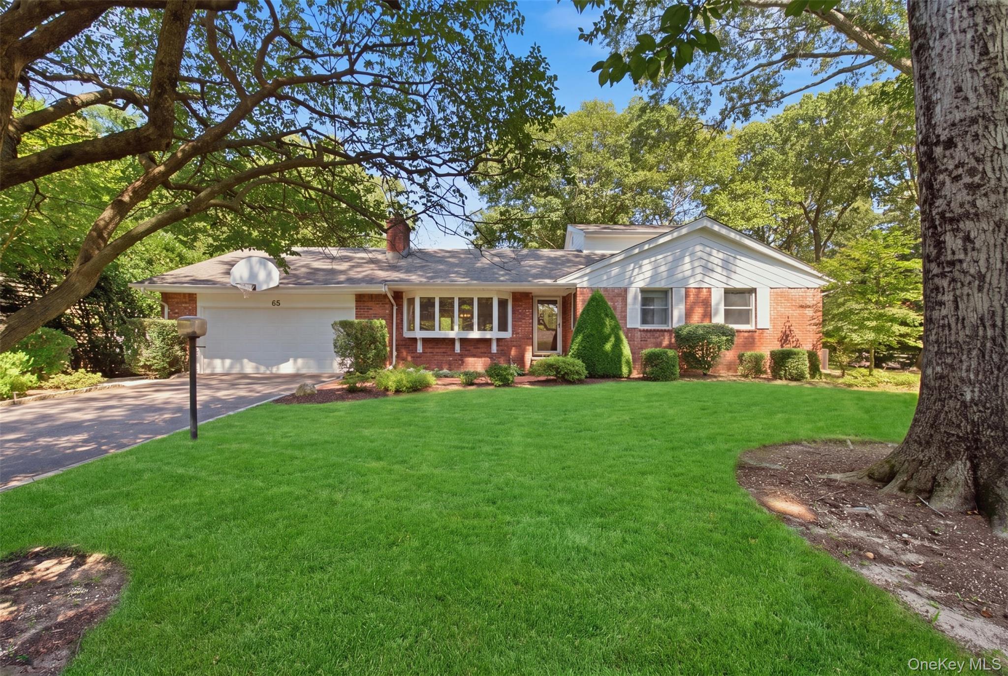
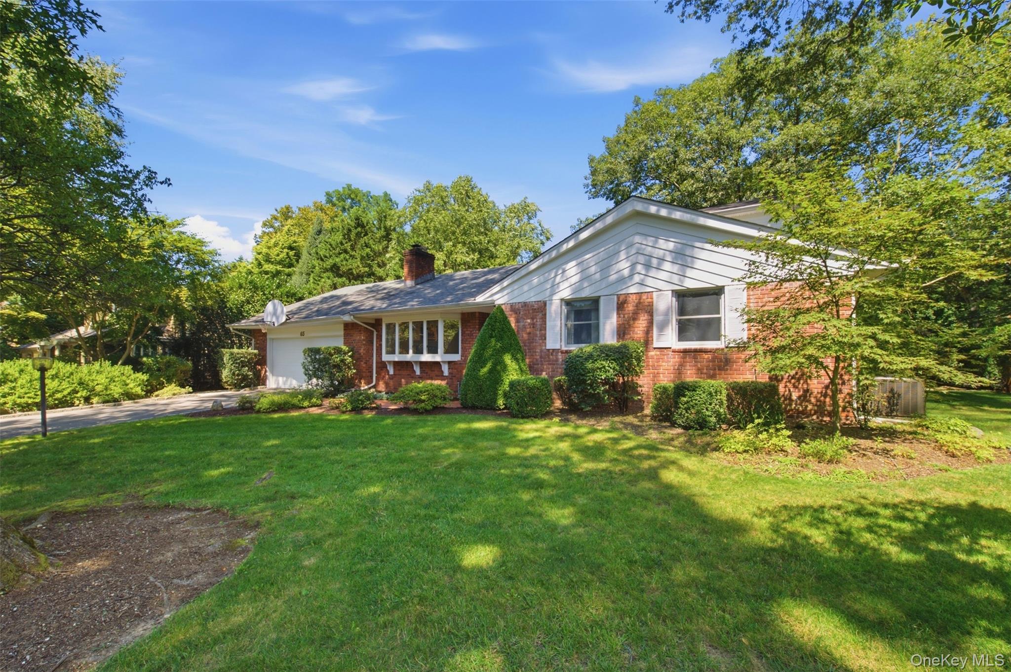
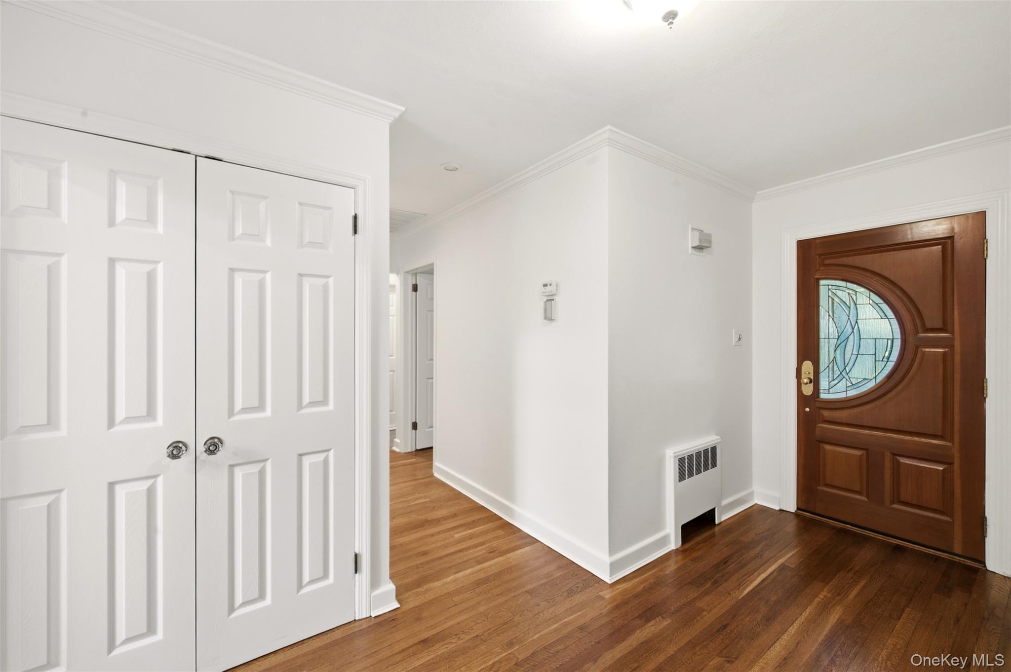
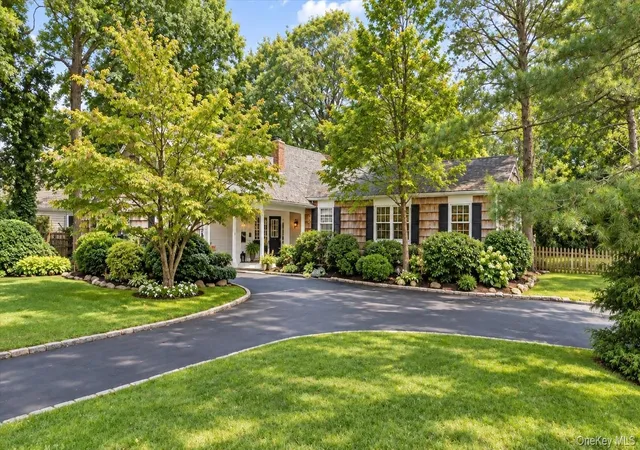
Welcome to this updated and expanded Ranch, ideally situated in the beautiful Drohan Woods section of Southdown! This spacious home offers four bedrooms and three full bathrooms, including two Primary Suites—one conveniently located on the main level and the other upstairs—along with two additional bedrooms. The eat-in kitchen overlooks the backyard and features a skylight, while the expansive living room boasts new hardwood floors, a wood-burning fireplace, and large bay windows. New hi-hat lighting has been installed in the living room, den, and eat-in kitchen. The oversized den features cathedral ceiling and radiant heat, providing added comfort. Additional upgrades include new hardwood floors in the additional Primary Suite located upstairs, refinished hardwood floors on the main level, and a new wireless, remote-access thermostat system and a wireless security system with remote monitoring for temperature, water leaks, and carbon monoxide. Crown molding adds an elegant finishing touch to the living room, dining room, and all main level bedrooms. The full basement is finished with a large recreational room plus an unfinished space for lots of storage. Gas is available in the street and homeowner has submitted application for gas connection. Set on a flat, usable quarter-acre property, this home is conveniently located just minutes from Main Street in the Village of Huntington, Huntington Harbor, Heckscher Park, and the Paramount Theatre.
- Houzeo last checked: 5 hours ago
- Listing updated: October 25, 2026 at 7:11 pm
- Listing Provided by: Jay B. Meringoff CBR (516) 353-4272 , Elizabeth S. Alessio | Howard Hanna Coach (631) 427-1200
- Source: OneKey MLS-NY | MLS#: 1066367

Property Details
Status
Active
Type
Single Family Residence
No. of Stories
-
County
City
Neighborhood
--
Year Built
1954
HOA Fees
-
Finished Area
2,581 sqft
Lot Size
10,890 sqft lot
Basement Area
- sqft
MLS Name
OneKey MLS
MLS Number
1066367
MLS Status
Active
Days on Market
3
Cumulative Days on Market
2

Continue Your Journey in App
Find your dream home, receive real-time updates, and many more!
Continue Your Journey in App
Find your dream home, receive real-time updates, and many more!
Location
Facts & Features
Rooms
Bedrooms & bathrooms
Bedrooms: 4
Bathrooms: 3
Basement
Level: Basement
Auxiliary Room
Level: First
Auxiliary Room
Level: Second
Interior
Cooling
Central Air
Flooring
Hardwood
Sewer
Cesspool
Appliances
Dishwasher, Dryer, Electric Oven, Electric Range, Freezer, Refrigerator, Stainless Steel Appliance(s), Washer
Interior Features
First Floor Bedroom, First Floor Full Bath, Crown Molding, Eat In Kitchen, Entrance Foyer, Formal Dining, Granite Counters, Primary Bathroom, Master Downstairs, Recessed Lighting, Smart Thermostat
Window Features
Bay Window(s), Blinds, Drapes, Skylight(s)
Heating
Baseboard, Oil, Radiant
Construction
Year Built
Year Built: 1954
Home type
Single Family Residence
Architectural Style
Exp Ranch
Construction Materials
Frame
Utilities & Energy
Water Source
Public
Fireplace Features
Living Room
Basement
Finished, Full
Utilities
Cable Connected, Electricity Connected, Trash Collection Public, Water Connected
Laundry Features
Inside
Parking Features
Driveway, Garage, On Street
Other Features
Lot Features
Back Yard, Cleared, Front Yard, Landscaped, Level, Sprinklers In Front, Sprinklers In Rear
Price History
| Date | Event | Price |
|---|---|---|
10/23/2026 Source: | Listed for Sale | $1,299,000 +29.90% $503/sqft |
06/15/2026 Source: | Sold | $999,999 $387/sqft |
04/20/2026 Source: | Pending | $1,000,000 $387/sqft |
04/18/2026 Source: | Listing Removed | $1,000,000 $387/sqft |
04/13/2026 Source: | Listed for Sale | $1,000,000 $387/sqft |

Show more
Nearby Homes
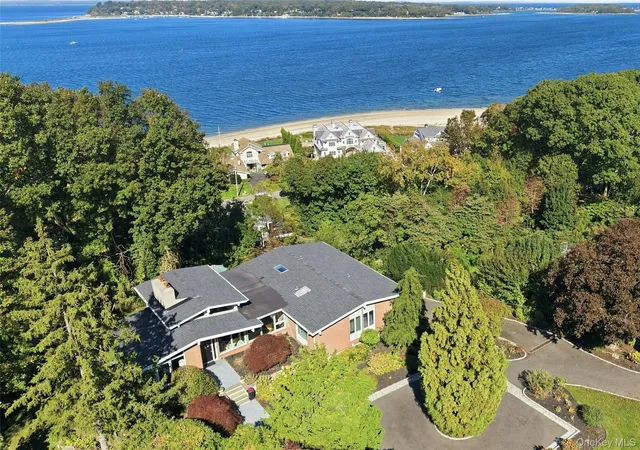
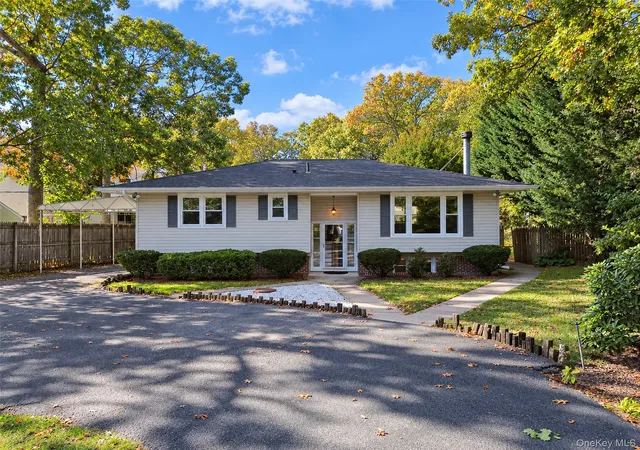
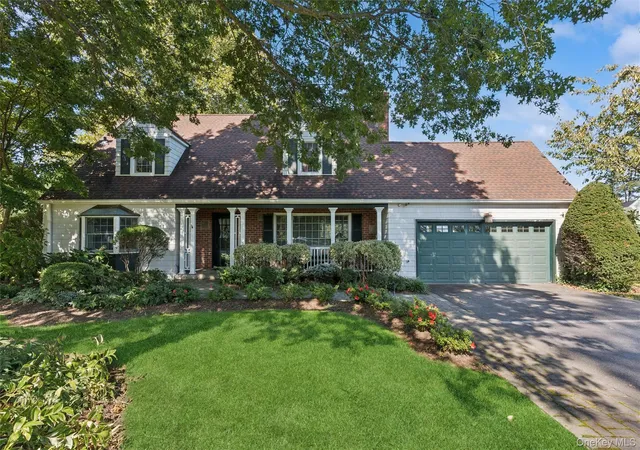
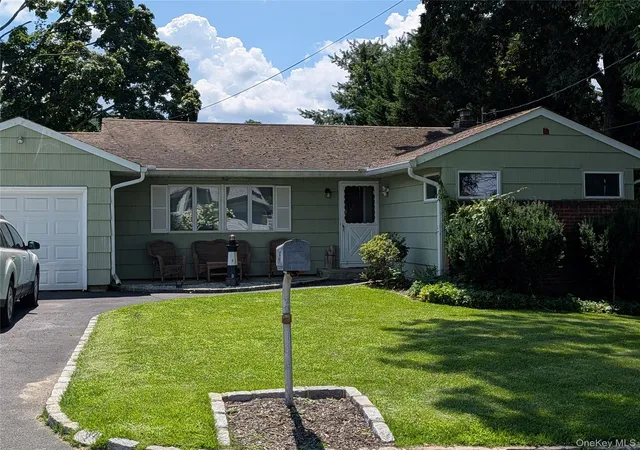

Find Homes by Property Features in Huntington, NY


Based on information from OneKey MLS, through Oct 27, 2026, 04:03PM. IDX information is provided exclusively for personal, non-commercial use, and may not be used for any purpose other than to identify prospective properties consumers may be interested in purchasing. Information is deemed reliable but not guaranteed. © 2026 OneKey® MLS. All rights reserved.
 Advertising Broker: Derek Greene | The Greene Realty Group
