- Overview
- Description
- Property Details
- Location
- HOA Management
- Facts & Features
- Getting Around
- Nearby Homes
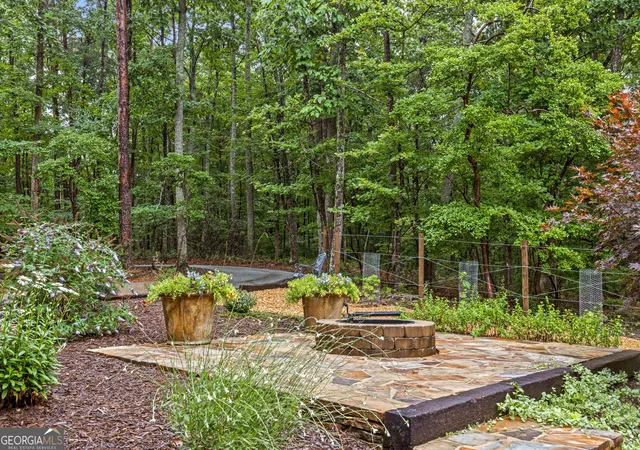

Street View
$575,000
Monthly Est:$2,862
 3 Beds
 3 Baths
3 full baths
 2,558sqft
65 Eagle Blf Rd, Menlo, GA 30731
$575,000
$2,862/moEst:
Get Pre-Approved
Single Family Residence
Built in 2020
$-- HOA
3.13 acres lot
$225/sq.ft
Description
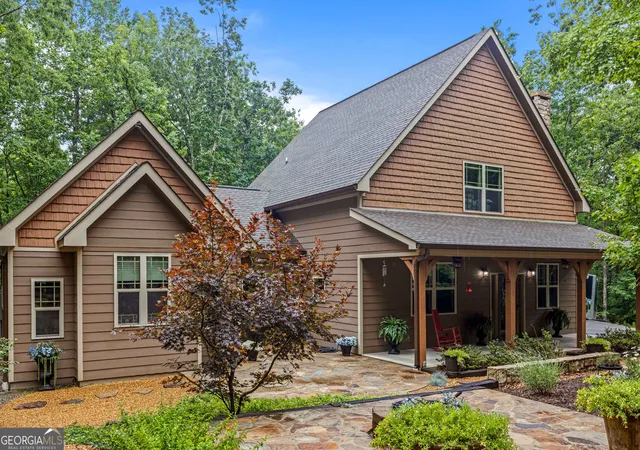
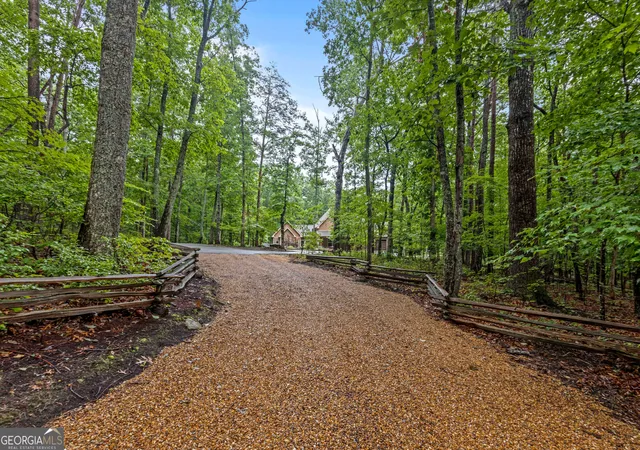
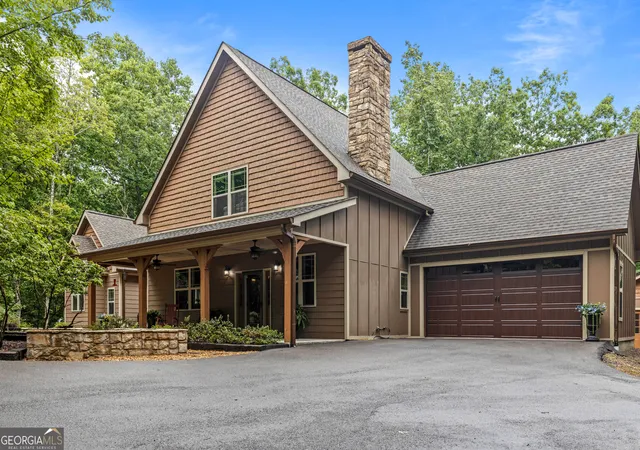
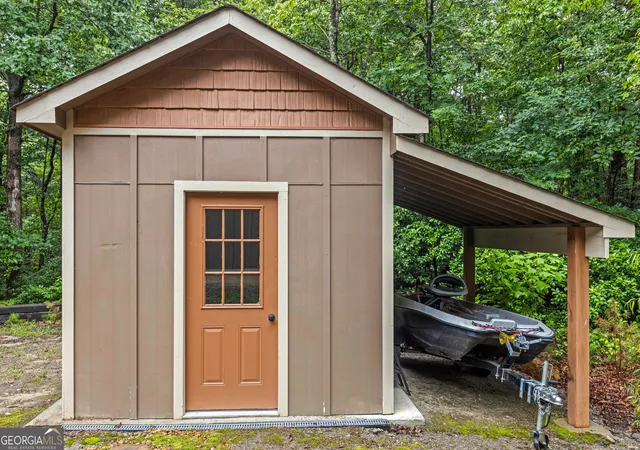
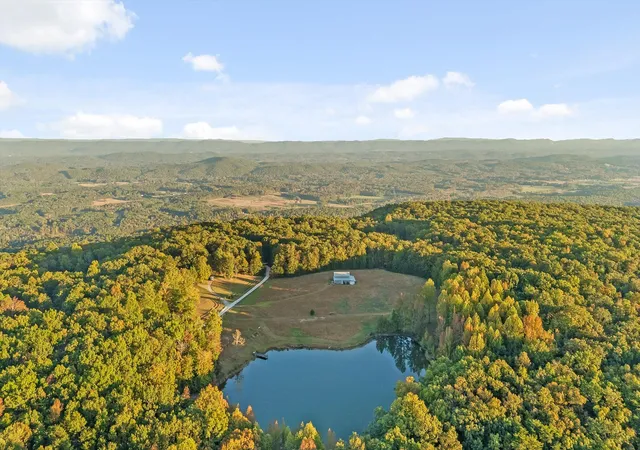
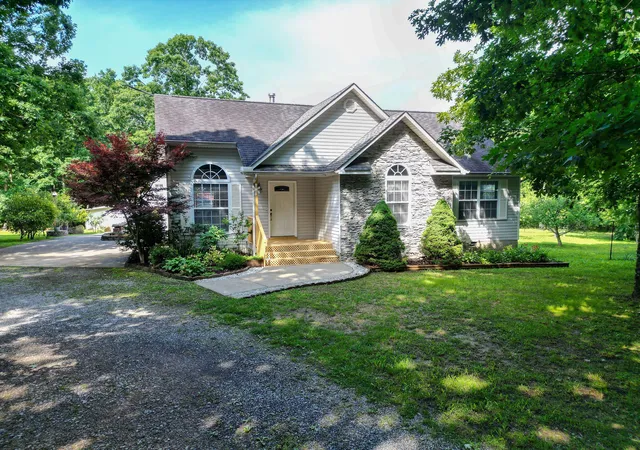
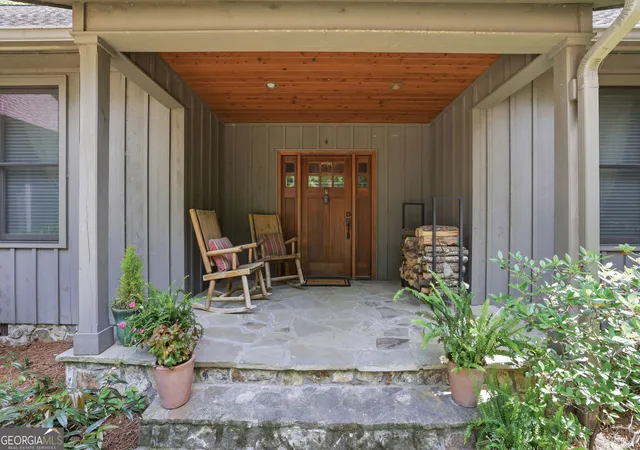
Some homes are built. This one was composed. At 2,000 feet above the valley floor, where summer air runs a full ten degrees cooler and hardwoods filter the morning light, this 2020 custom Craftsman was crafted for people who believe where you live should stir something in you every day. Arrive by the circle drive and you'll understand immediately. A deep rocking-chair front porch stretches wide in welcome--the kind of porch where coffee goes cold because the conversation, or the birdsong, was too good to interrupt. Step inside and the two-story living room rises above you, crowned with exposed beams and anchored by a hand-laid stone fireplace flanked by custom built-in bookcases. Custom wainscoting wraps the walls throughout, giving every room the storybook warmth of a cottage in the woods with the precision of new construction. The kitchen is as inviting as it is functional: open shelving, contemporary finishes, a walk-in pantry, and a breakfast bar made for lingering, with a separate dining room ready for holidays and long dinners with friends. On the main level, the primary suite is pure sanctuary--cathedral ceilings lift the room skyward and bathe it in natural light, while the spa-inspired bath indulges with a tiled walk-in shower, freestanding soaking tub, double vanity, and generous walk-in closet. A dedicated laundry room and stylish half bath complete the main floor. Upstairs, two bedrooms share a full bath, and a sunlit loft overlooking the living room makes an ideal office, library, or media retreat. And the storage--rare is the home with this much. Closets abound at every turn, including a finished, climate-controlled room of over 100 square feet: a dream for collectors, hobbyists, or anyone who wished their house had more room to breathe. Outside, the property unfolds like a private park across 3.13 wooded acres. A screened back porch invites bug-free evenings; a custom stone patio and winding walkway lead to a fire pit among the trees, where autumn nights were made for gathering. The two-car garage features custom doors, and a detached workshop shed handles projects and gear with ease. Practical luxuries run deep: a whole-house Generac backup generator--an $18,000 upgrade, serviced in 2025--fed by a propane tank (also serving the fireplace) that conveys. Monthly professional pest control has been maintained since day one. This is a home that has been loved, and it shows. Then there is the setting--and there is nothing else like it. The home is embraced by a 30-acre HOA-owned greenbelt that can never be sold or developed--a permanent guarantee that the forest views and privacy you fall in love with today will still be yours decades from now. Beyond lies Lookout Highlands, a gated 1,500-acre private mountain community: five lakes and ponds--two stocked with bass, bream, and catfish--with boat launches for lazy afternoons on the water; miles of hiking trails tracing streams and waterfalls to sweeping bluff overlooks; and the Bluff Park Pavilion, where neighbors gather against a mountain backdrop. Fiber-optic internet makes remote work seamless. All maintained by a modest HOA fee of about $1,000/year, covering twice-yearly road grading, lake stocking, trail upkeep, and the front security gate. Minutes away, McLemore Golf Resort crowns the mountain with a world-class course and cliff-edge views--with expansions planned including a fitness center, pool, dog park, tennis and pickleball courts, playground, bar & grill, mountain biking trails, and a future fire station with paramedics. Trenton is 20 minutes with groceries, pharmacy, urgent care, and I-59 access; LaFayette's Walmart, shopping, and dining are 25; downtown Chattanooga's restaurants, riverfront, and airport just 45. Cooler summers. Guaranteed privacy. Water, waterfalls, and world-class golf. A home built with intention and kept with devotion. This isn't just an address on the mountain--it's the life you've been promising yourself. Come claim it.
- Houzeo last checked: 11 minutes ago
- Listing updated: August 5, 2026 at 5:08 am
- Listing Provided by: | Keller Williams Realty (423) 664-1900
- Source: Georgia MLS-GA | MLS#: 10810719

Property Details
Status
Active
Type
Single Family Residence
No. of Stories
-
County
City
Neighborhood
--
Year Built
2020
HOA Fees
-
Finished Area
2,558 sqft
Lot Size
3.13 acres lot
Basement Area
- sqft
MLS Name
Georgia MLS
MLS Number
10810719
MLS Status
Active
Days on Market
102
Cumulative Days on Market
14

Continue Your Journey in App
Find your dream home, receive real-time updates, and many more!
Continue Your Journey in App
Find your dream home, receive real-time updates, and many more!
Location
HOA Management
N/A
HOA Fees
$1,000/
Amenities
 Amenities and services may be covered by one or multiple associations and service providers.
 Security Guard
 Maintenance
Disclaimer: Amenities are based on third-party information and may vary; buyers must independently verify all amenities, as information is deemed reliable but not guaranteed.
Facts & Features
Rooms
Bedrooms & bathrooms
Bedrooms: 3
Bathrooms: 3
Interior
Sewer
Septic Tank
Interior Features
Beamed Ceilings, Master On Main Level, Separate Shower, Soaking Tub, Walk In Closet(s)
Flooring
Hardwood
Heating
Central
Appliances
None
Cooling
Central Air
Construction
Year Built
Year Built: 2020
Home type
Single Family Residence
Construction Materials
Other
Property Condition
Updated/remodeled
Architectural Style
Other
Roof
Other
Utilities & Energy
Utilities
Electricity Available, Water Available
Basement
None
Parking Features
Attached
Water Source
Public
Laundry Features
Other
Other Features
Lot Features
Other
Patio And Porch Features
Porch
Subdivision Name
Lookout Highlands
Community Features
Gated, Lake, Park, Shared Dock
Price History
| Date | Event | Price |
|---|---|---|
07/17/2026 Source: | Listed for Sale | $575,000 -7.11% $225/sqft |
06/15/2026 Source: | Off Market | $619,000 $242/sqft |
06/12/2026 Source: | Price Decreased | $619,000 -1.59% $242/sqft |
04/02/2026 Source: | Price Decreased | $629,000 -6.81% $246/sqft |
02/12/2026 Source: | Listed for Sale | $675,000 $264/sqft |


Nearby Homes




Find Homes by Property Features in Menlo, GA
Nearby New Homes For Sale


Information Deemed Reliable But Not Guaranteed. © 2026 Georgia Multiple Listing Service. All Rights Reserved.
 Advertising Broker: Fred McGill | Simple Showing, Inc
