- Overview
- Description
- Property Details
- Location
- HOA Management
- Facts & Features
- Getting Around
- Nearby Homes
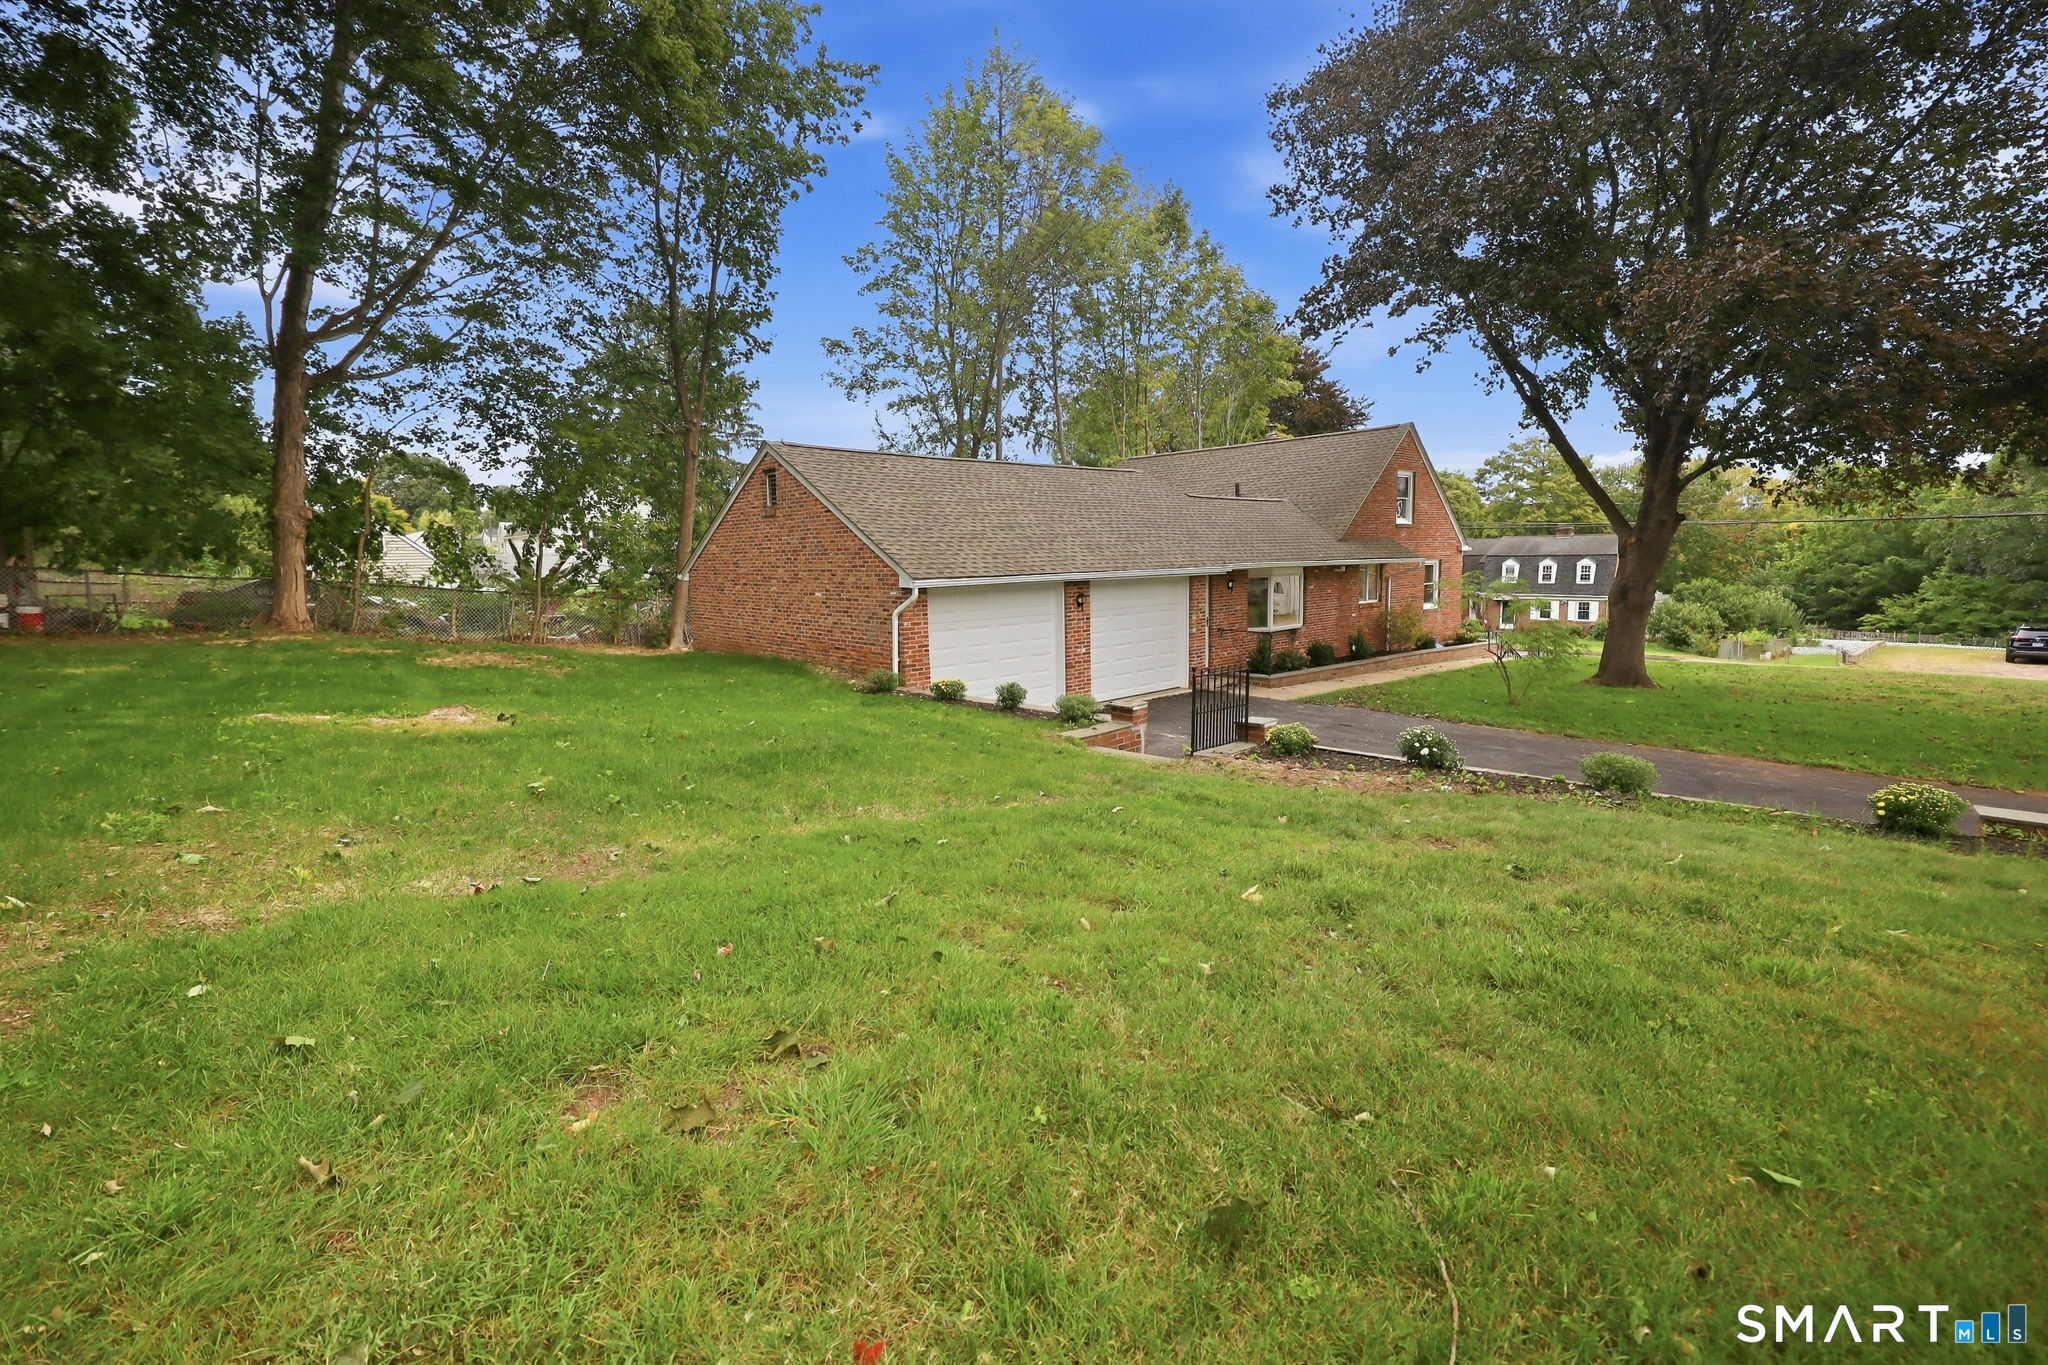

Street View
$449,000
Monthly Est:$2,235
 3 Beds
 2 Baths
2 full baths
 1,793sqft
65 Highland Ave, Middletown, CT 06457
$449,000
$2,235/moEst:
Get Pre-Approved
Single Family Residence
Built in 1946
$-- HOA
17,859.6 sqft lot
$250/sq.ft
Description
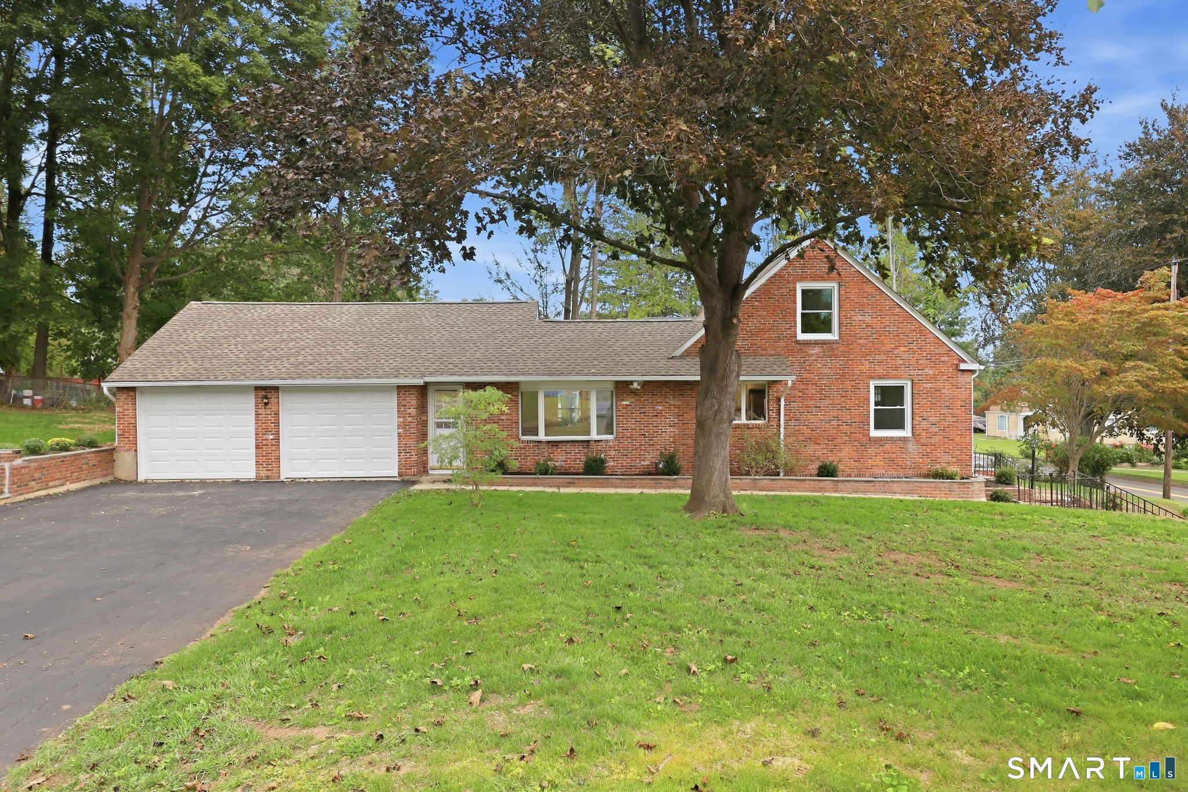
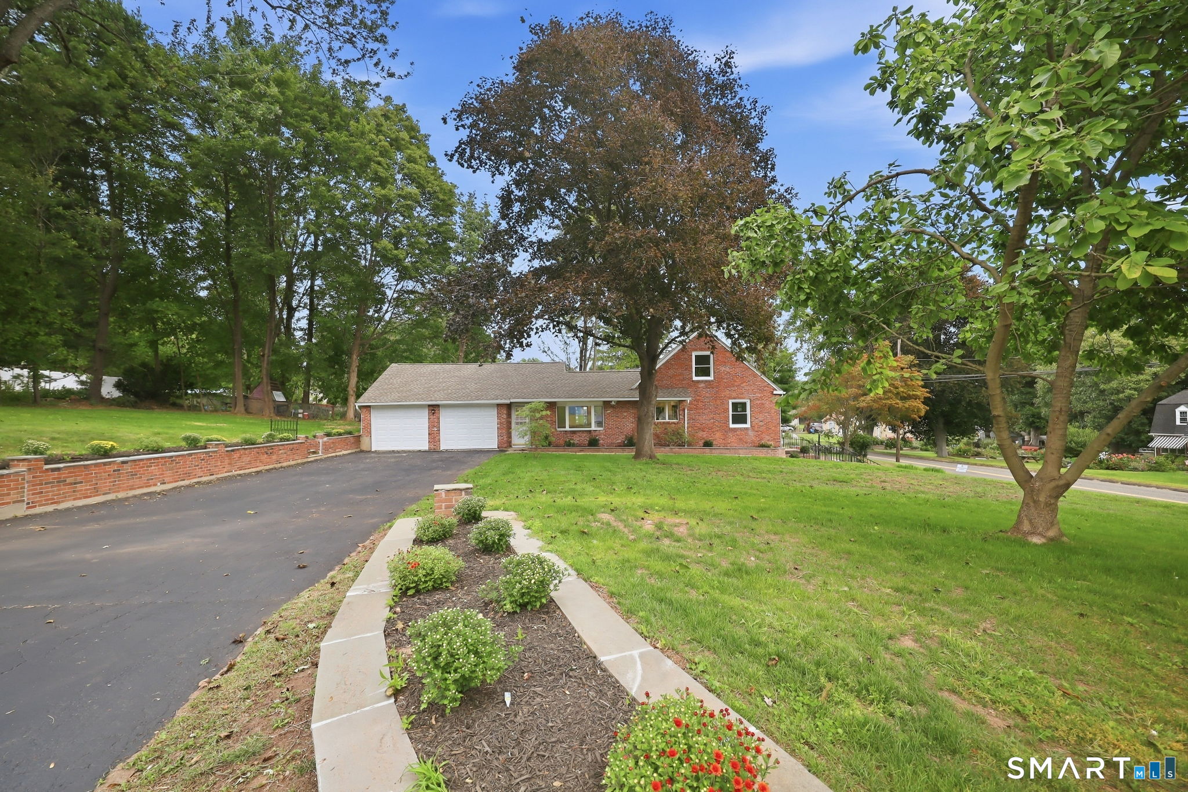
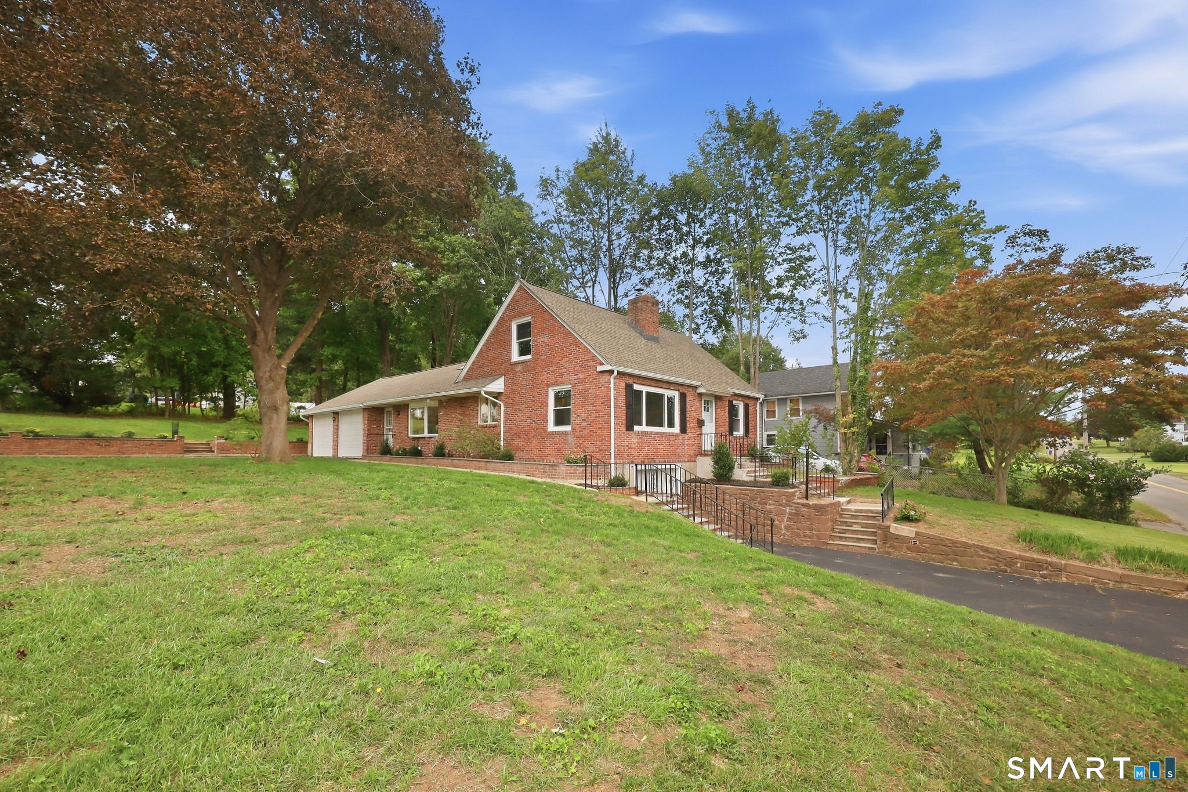
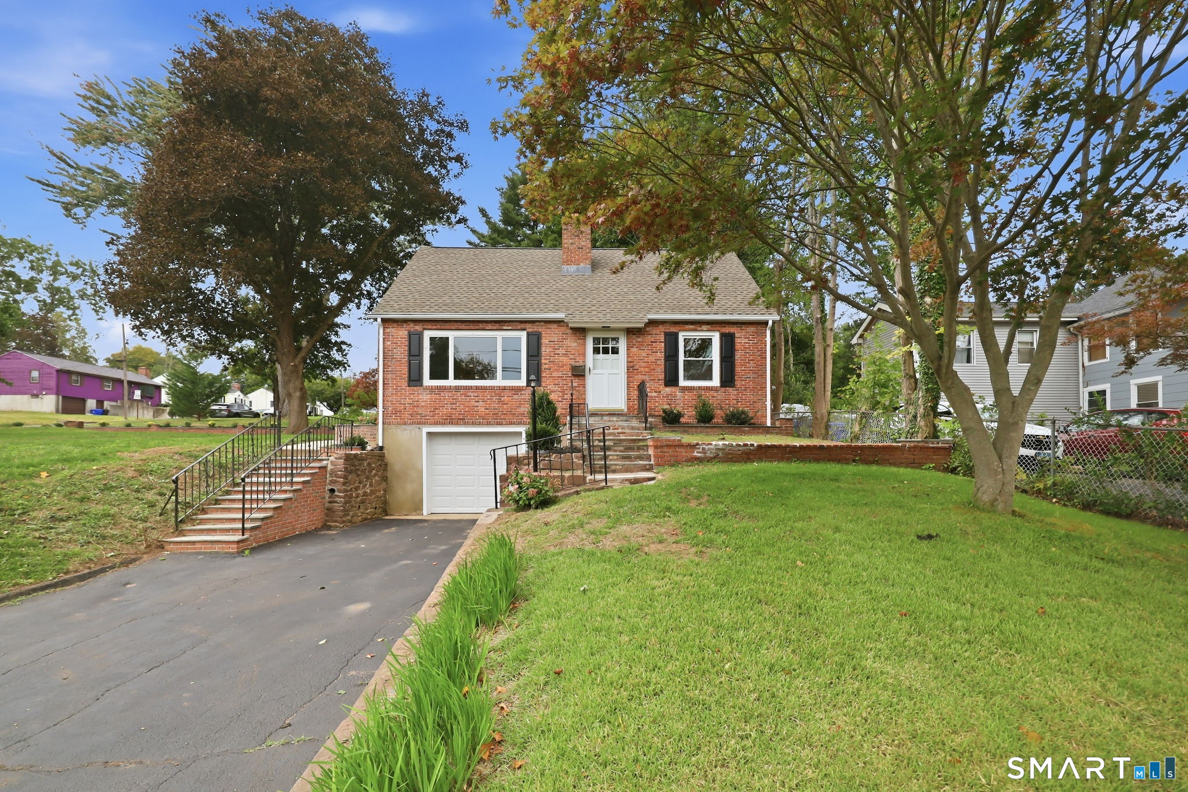
Welcome to this beautifully remodeled Brick Cape set on a level .41-acre lot with brick-wall-lined driveways, this 1,543-square-foot home offers 3 bedrooms and 2 full baths, including a first-floor primary bedroom-perfect for those looking for one-level living now or in the future. Both baths have been remodeled, the interior has been freshly painted, and there are sparkling hardwood floors throughout much of the home. The brand-new kitchen features beautiful quartz countertops, new cabinetry, stainless steel appliances, and a spacious dining area that's perfect for everyday meals or gathering with family and friends. The living room offers a cozy fireplace, while the finished basement family room provides even more space to relax, entertain, or create a room that fits your lifestyle. Outside, the 3-car garage, with brand-new overhead doors and openers offers plenty of room for vehicles, storage, hobbies, or whatever you may need. Additional updates include mostly all new windows, brand-new central air, newer roof, with brand-new gutters and leaders, many of the important updates have already been taken care of. Whether you're buying your first home, looking for more room to grow, or dreaming of a home that can comfortably carry you into your next chapter, 65 Highland Ave is a special place with so much to appreciate.
- Houzeo last checked: 11 minutes ago
- Listing updated: October 3, 2026 at 10:40 pm
- Listing Provided by: Patrick Combs | Dan Combs Real Estate
- Source: SMART MLS-CT | MLS#: 24209628

Property Details
Status
Active
Type
Single Family Residence
No. of Stories
-
County
City
Neighborhood
--
Year Built
1946
HOA Fees
-
Finished Area
1,793 sqft
Lot Size
17,859.6 sqft lot
Basement Area
- sqft
MLS Name
SMART MLS
MLS Number
24209628
MLS Status
Active
Days on Market
8

Continue Your Journey in App
Find your dream home, receive real-time updates, and many more!
Download App
Continue Your Journey in App
Find your dream home, receive real-time updates, and many more!
Location
HOA Management
0
HOA Fees
$-/
Disclaimer: Amenities are based on third-party information and may vary; buyers must independently verify all amenities, as information is deemed reliable but not guaranteed.
Facts & Features
Rooms
Bedrooms & bathrooms
Bedrooms: 3
Bathrooms: 2
Interior
Sewer
Public Sewer Connected
Cooling
Central Air
Interior Features
Auto Garage Door Opener, Cable Available
Exterior Features
Patio
Appliances
Oven/range, Microwave, Refrigerator, Dishwasher
Heating
Steam, Oil
Construction
Year Built
Year Built: 1946
Home type
Single Family Residence
Foundation Details
Block, Concrete
Roof
Asphalt Shingle
Architectural Style
Cape Cod
Utilities & Energy
Parking Features
Attached Garage, Under House Garage, Paved, Off Street Parking
Laundry Features
Main Level
Basement
Full, Partially Finished
Water Source
Public Water Connected
Other Features
Subdivision Name
N/a
Lot Features
Corner Lot, Level Lot
Price History
| Date | Event | Price |
|---|---|---|
09/29/2026 Source: | Listed for Sale | $449,000 +53.77% $250/sqft |
06/16/2026 Source: | Sold | $292,000 +0.72% $163/sqft |
05/27/2026 Source: | Contingent (Active Under Contract) | $289,900 $162/sqft |
05/22/2026 Source: | Listed for Sale | $289,900 +81.19% $162/sqft |
08/01/2001 Source: #G256280 | Sold | $160,000 $89/sqft |

Nearby Homes
Find Homes by Property Features in Middletown, CT


Based on information provided to and compiled by the SMART MLS, Inc. through Oct 08, 2026, 07:16AM. IDX information is provided exclusively for consumers’ personal, non-commercial use. It may not be used for any purpose other than to identify prospective properties consumers may be interested in purchasing. The data is deemed reliable but is not guaranteed accurate by the MLS. ©2026 SMART MLS, Inc. All Rights Reserved.
 Advertising Broker: Derek Greene | The Greene Realty Group