- Overview
- Description
- Property Details
- Location
- Facts & Features
- Getting Around
- Nearby Homes
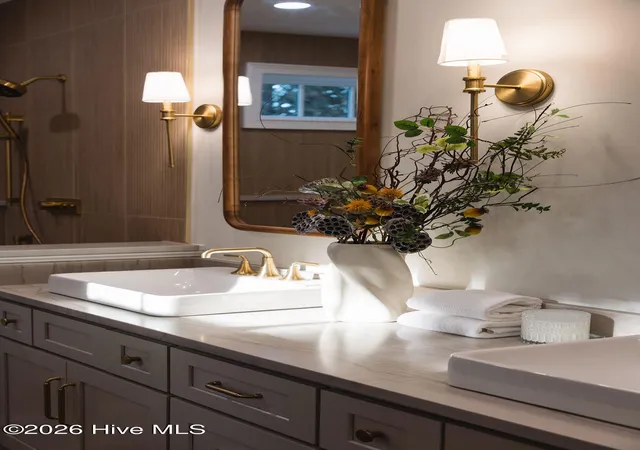

Street View
$1,599,900
Monthly Est:$7,963
 4 Beds
 3 Baths
3 full baths
 3,614sqft
65 Mcqueen Rd, Pinehurst, NC 28374
$1,599,900
$7,963/moEst:
Get Pre-Approved
Single Family Residence
Built in 1995
$-- HOA
0.7 acre lot
$443/sq.ft
Description
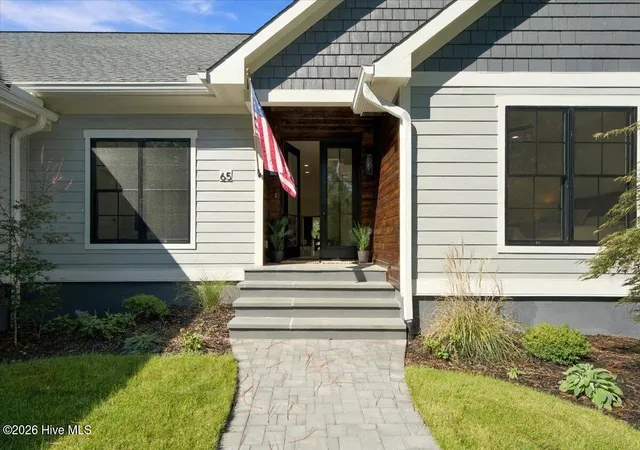
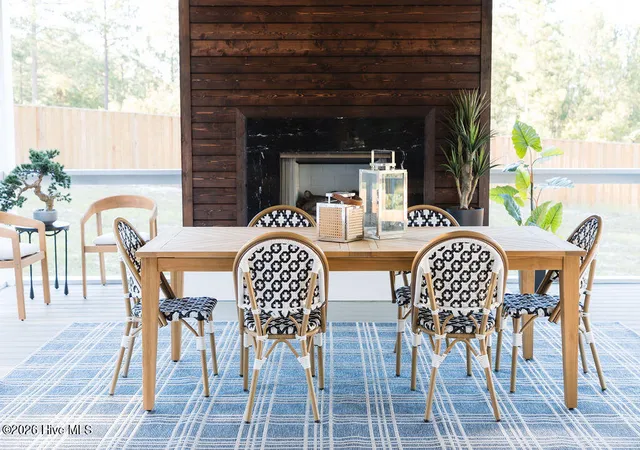
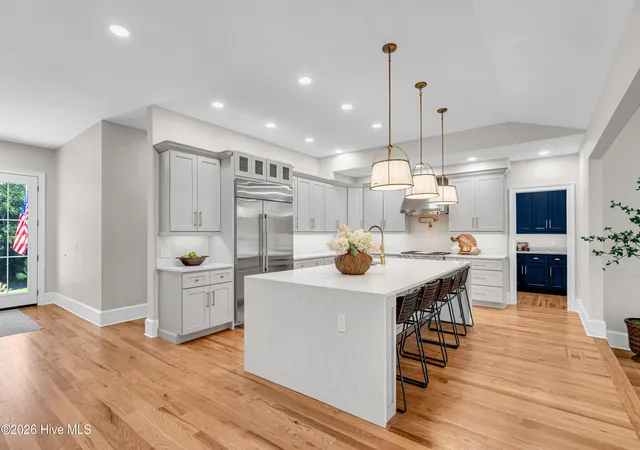
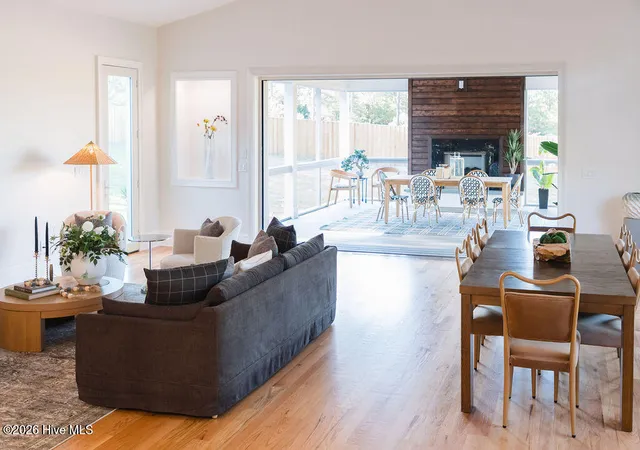
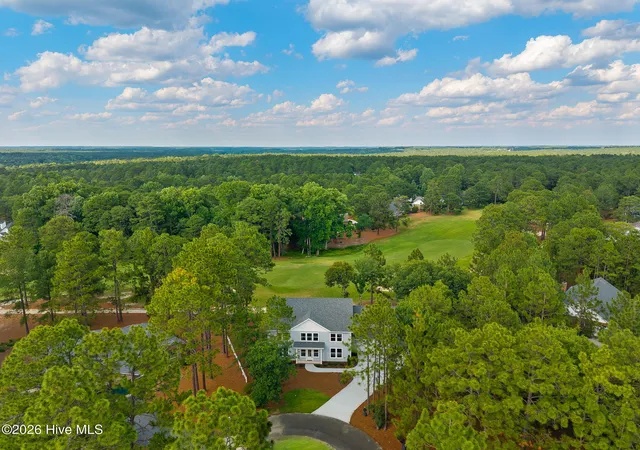
65 McQueen Road isn't just a renovation—it's a total transformation that rivals brand-new construction. Expanded by approximately 1,000 square feet, this light-filled Pinehurst residence now boasts 3,614 square feet of finished indoor living space, with all 4 bedrooms and 3 full baths thoughtfully arranged on a single level. Every inch of the home showcases meticulous craftsmanship, from custom cabinetry and detailed millwork to a complete suite of brand-new mechanicals, new heating and air conditioning systems, and premium Pella windows and doors throughout. At the heart of the home, an expansive open-concept kitchen, dining, and living area provides an effortless layout for both daily living and hosting. A butler pantry provides additional workspace and is a fantastic bonus for anyone who loves to host. A dedicated home office equipped with high-end built-ins offers a sophisticated, quiet workspace. Guest comfort is built into the design with a private en-suite bedroom PLUS two other bedrooms, while practical convenience shines with a 2-car garage, ample parking, and an automatic lift for effortless attic storage access. The primary suite was designed with luxury, convenience, and comfort in mind. Tucked away in it's own wing of the home, the spacious light filled bedroom offers you access to the private backyard. The ensuite is exceptionally well done, with a walk in shower with 2 shower heads, a stand alone tub, and a large vanity. No worries about closet space here - this primary closet was custom designed with aesthetic organization in mind! The indoor living space seamlessly flows into a spectacular massive screened outdoor living room complete with a handsome stone fireplace. This space is a true highlight of this gorgeous Pinehurst home! The backyard is already fenced and ready for you to make your own. Situated in a prime location, you can take a quick golf cart ride right into the historic Village of Pinehurst. You can also easily access the area's award winning medical facilities, the 40+ golf courses available in Moore county, and any of the nearby military bases. A Pinehurst Country Club membership is also available to an interested buyer, granting access to world-class golf, dining, and resort amenities!
- Houzeo last checked: 5 minutes ago
- Listing updated: October 30, 2026 at 6:35 am
- Listing Provided by: Kristen Moracco (303) 475-1953 DRE #312636, The Foundry Group (706) 728-4108 | Compass Carolinas LLC (919) 726-6548
- Source: Hive MLS-NC | MLS#: 100610436

Property Details
Status
Active
Type
Single Family Residence
No. of Stories
1
County
City
Neighborhood
--
Year Built
1995
HOA Fees
-
Finished Area
3,614 sqft
Lot Size
0.7 acre lot
Basement Area
- sqft
MLS Name
Hive MLS
MLS Number
100610436
MLS Status
Active
Days on Market
21

Continue Your Journey in App
Find your dream home, receive real-time updates, and many more!
Continue Your Journey in App
Find your dream home, receive real-time updates, and many more!
Location
Facts & Features
Rooms
Bedrooms & bathrooms
Bedrooms: 4
Bathrooms: 3
Bedroom 3
Level: Main
Area: Square Feet
Dimensions: 163.20
Bedroom 1
Level: Main
Area: Square Feet
Dimensions: 163.20
Master Bedroom
Level: Main
Area: Square Feet
Dimensions: 369.00
Living Room
Level: Main
Area: Square Feet
Dimensions: 566.40
Laundry
Level: Main
Area: Square Feet
Dimensions: 136.00
Office
Level: Main
Area: Square Feet
Dimensions: 150.80
Other
Level: Main
Area: Square Feet
Dimensions: 102.96
Kitchen
Level: Main
Area: Square Feet
Dimensions: 354.00
Bedroom 2
Level: Main
Area: Square Feet
Dimensions: 168.00
Interior
Flooring
Tile, Wood
Heating
Gas Pack, Electric, Heat Pump, Natural Gas
Exterior Features
Irrigation System
Appliances
Built In Microwave, Refrigerator, Dishwasher, Gas Range
Interior Features
Master Downstairs, Walk In Closet(s), Vaulted Ceiling(s), High Ceilings, Entrance Foyer, Kitchen Island, Ceiling Fan(s), Pantry, Walk In Shower, Dry Bar, Eat In Kitchen, Walk In Closet(s)
Cooling
Central Air
Construction
Year Built
Year Built: 1995
Home type
Single Family Residence
Roof
Composition
Foundation Details
Crawl Space
Construction Materials
Fiber Cement, Wood Frame
Utilities & Energy
Laundry Features
Dryer Hookup, Washer Hookup, Laundry Room
Utilities
Natural Gas Connected, Sewer Connected, Water Connected
Basement
Crawl Space
Parking Features
Garage Faces Side, Circular Driveway, Attached, Additional Parking, Garage
Pool Features
Hot Tub
Other Features
Subdivision Name
Unit 2
Patio And Porch Features
Covered, Deck, Patio, Porch, Screened, Rear Porch, Side Porch
Price History
| Date | Event | Price |
|---|---|---|
10/15/2026 Source: | Listed for Sale | $1,599,900 +211.87% $443/sqft |
07/24/2023 Source: #100373254 | Price Decreased | $513,000 -6.73% $142/sqft |
06/27/2023 Source: #100373254 | Sold | $550,000 $152/sqft |

Nearby Homes
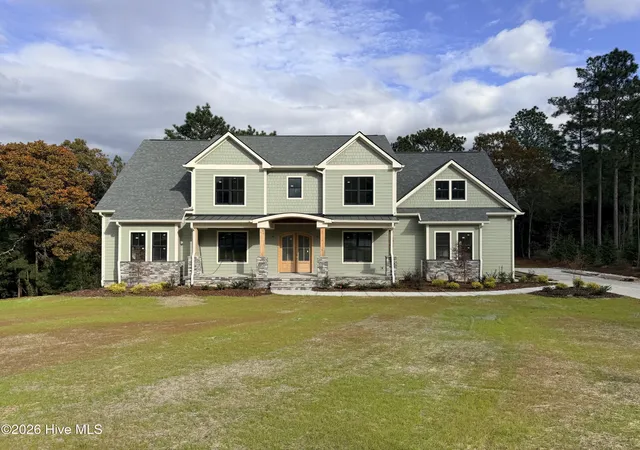
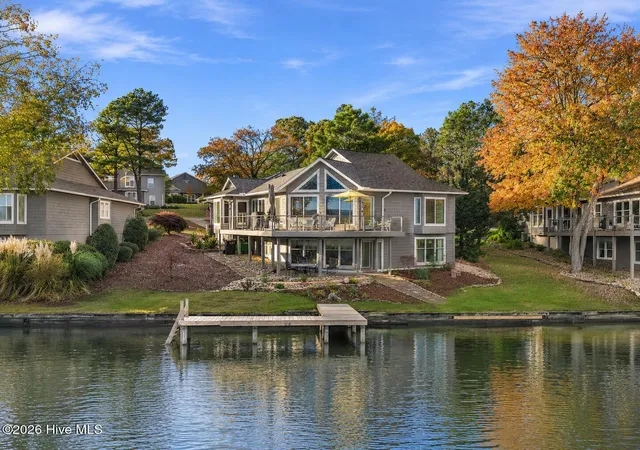
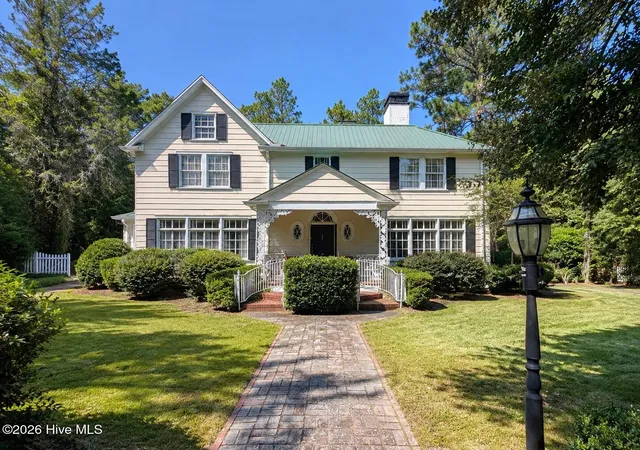

Find Homes by Property Features in Pinehurst, NC
Nearby New Homes For Sale

Based on information from the Hive MLS, through Nov 06, 2026, 04:00AM. This website may not include listings or property addresses of sellers who have directed their listing brokers to withhold their listing or their property address from display on the Internet. The data relating to real estate on this web site comes in part from the Internet Data Exchange program of Hive MLS, and is updated as of Nov 06, 2026, 04:00AM. All information is deemed reliable but not guaranteed and should be independently verified. All properties are subject to prior sale, change, or withdrawal. Neither listing broker(s) nor Chosen Realty LLC nor Houzeo shall be responsible for any typographical errors, misinformation, or misprints, and shall be held totally harmless from any damages arising from reliance upon these data. IDX information is provided exclusively for personal, non-commercial use, and may not be used for any purpose other than to identify prospective properties consumers may be interested in purchasing. © 2026 Hive MLS. All Rights Reserved.
 Advertising Broker: Nicholas Huscroft | Chosen Realty
