- Overview
- Description
- Property Details
- Location
- HOA Management
- Facts & Features
- Getting Around
- Nearby Homes
 Hot
Hot Price Drop: $30.9K (09/29)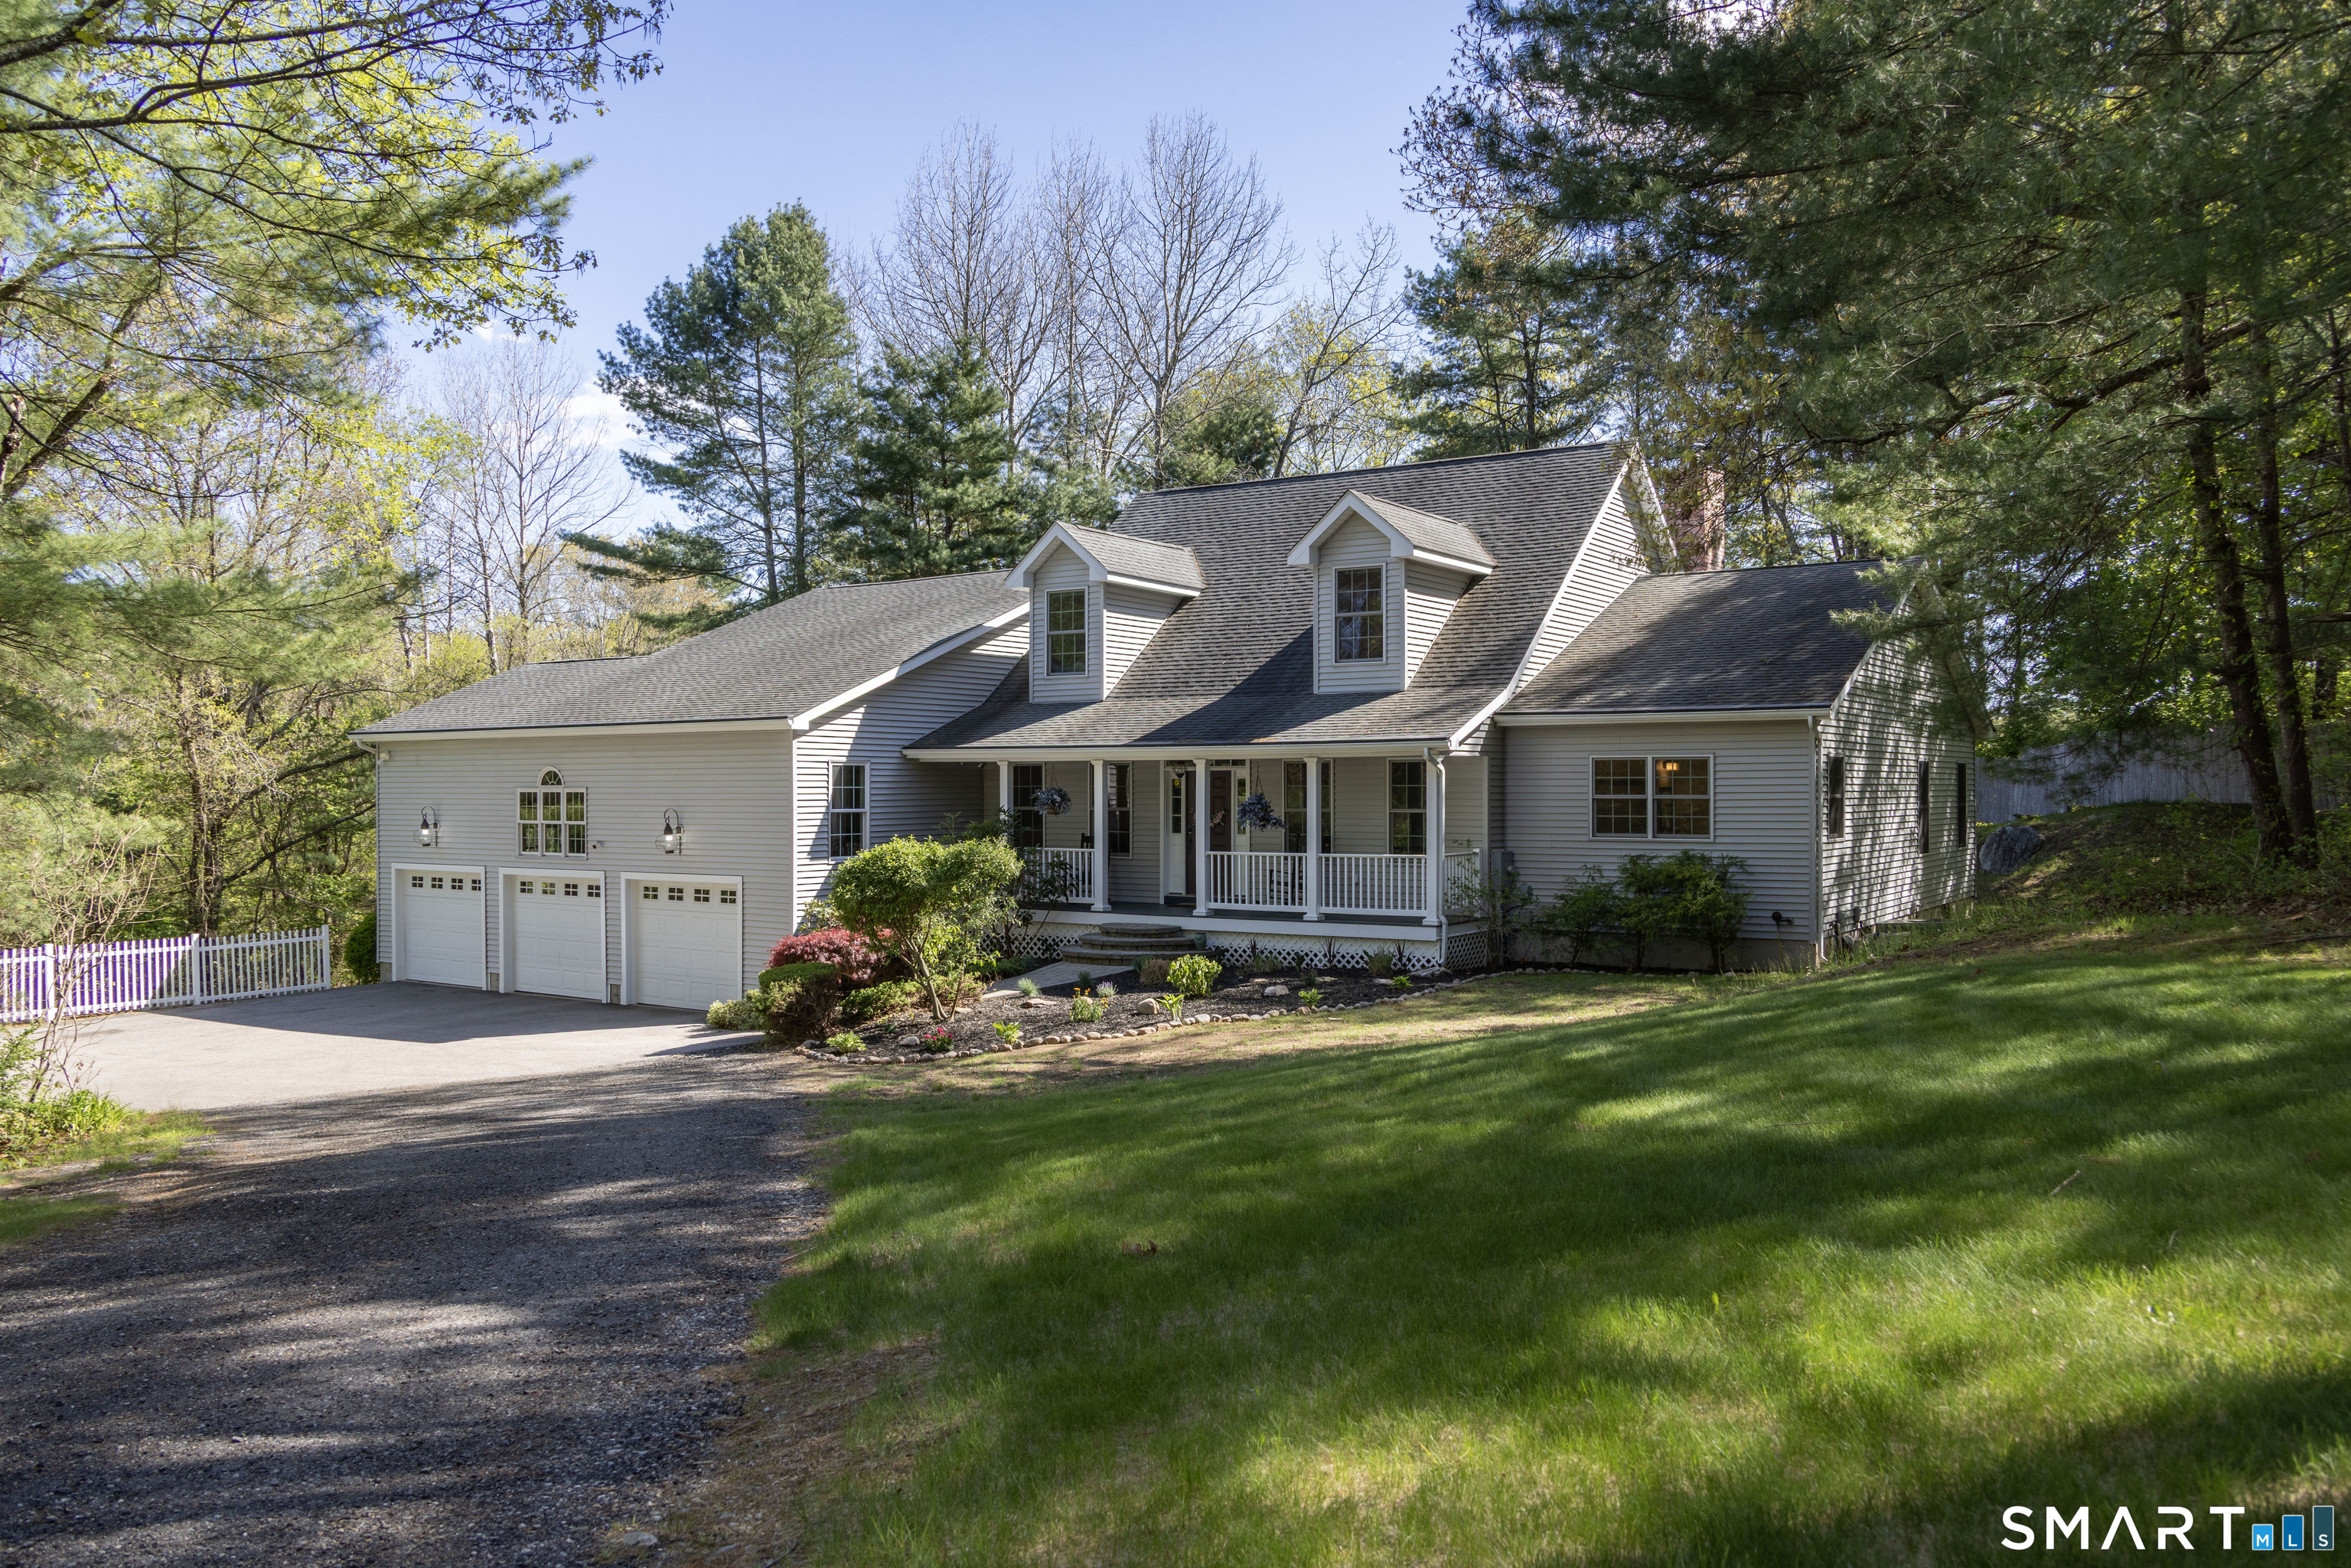

Street View
$689,000
Monthly Est:$3,429
 4 Beds
 3 Baths
2 full baths + 1 half bath
 3,351sqft
65 Middle Rd, Preston, CT 06365
$689,000
$3,429/moEst:
Get Pre-Approved
Single Family Residence
Built in 2005
$-- HOA
4.22 acres lot
$206/sq.ft
Description
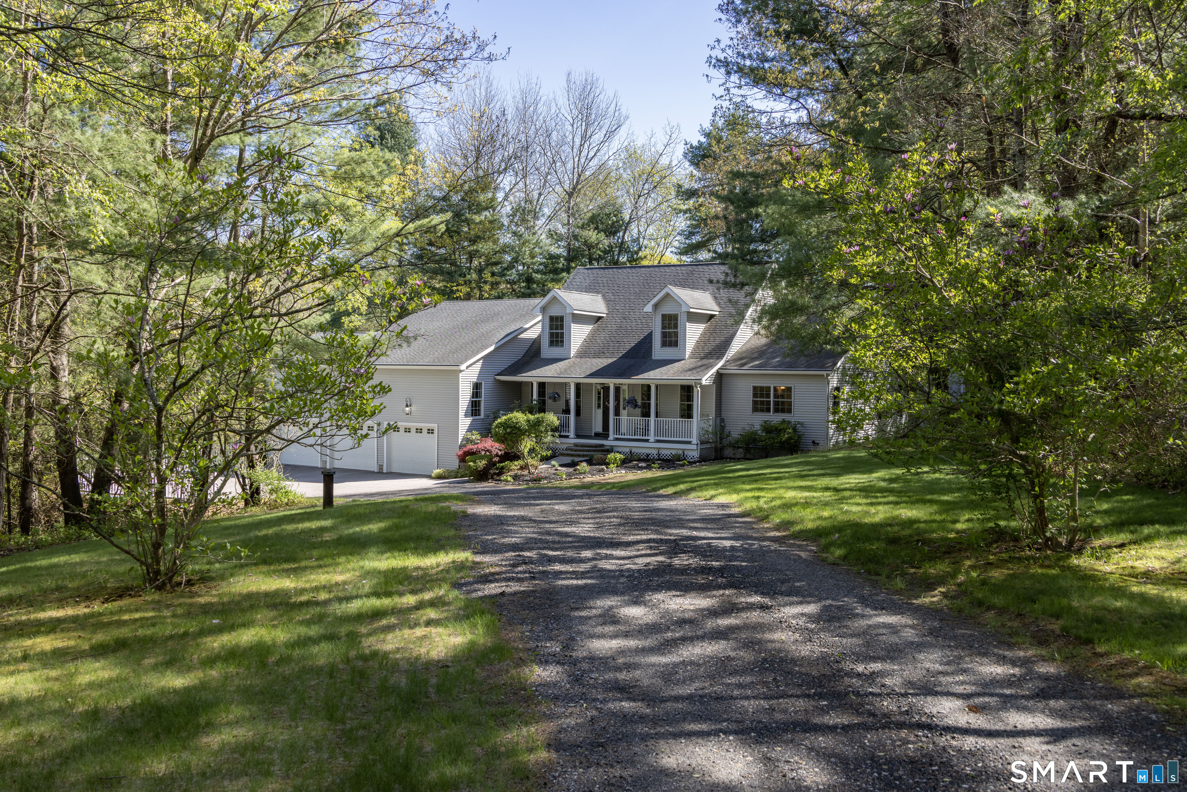
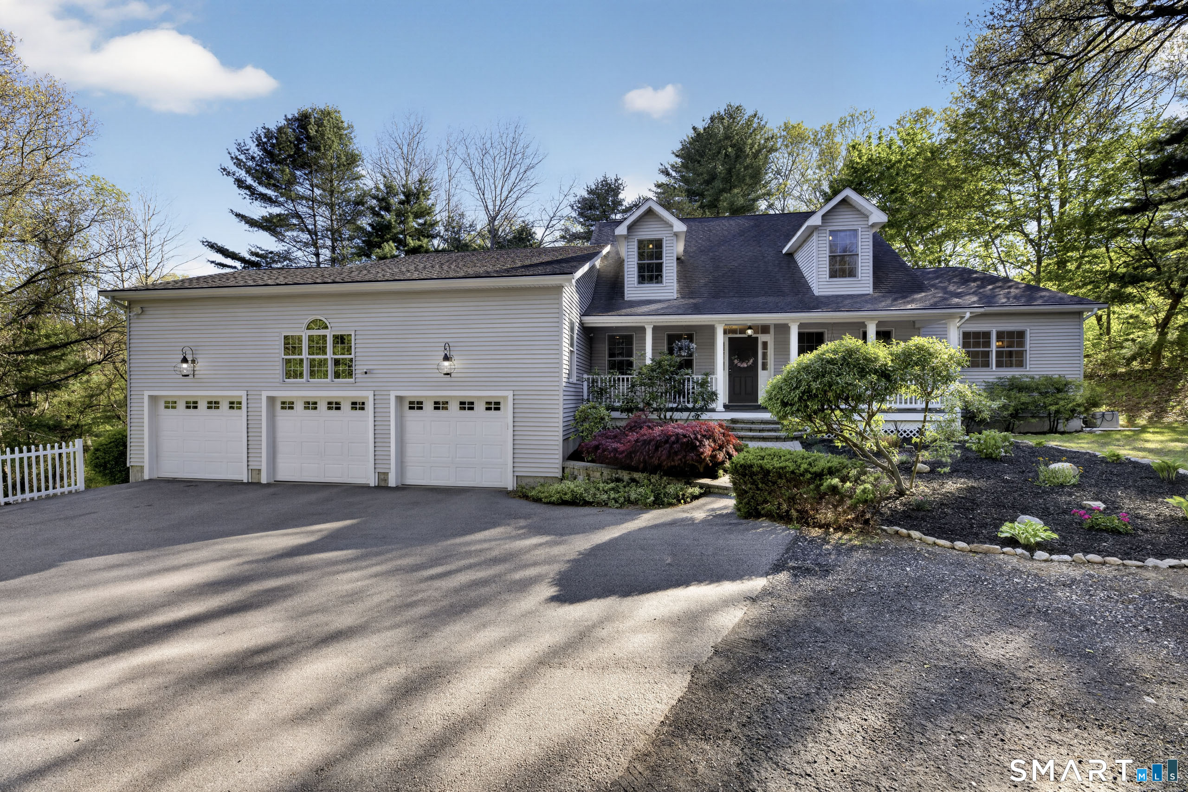
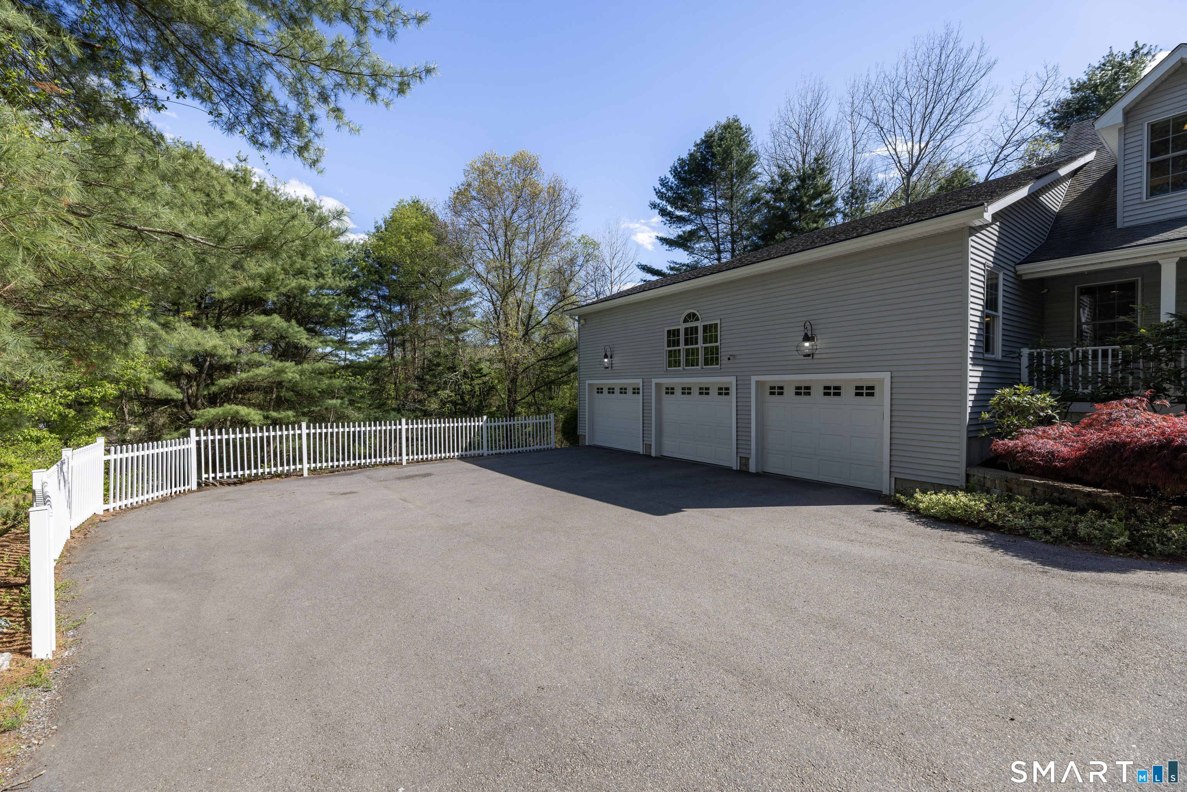
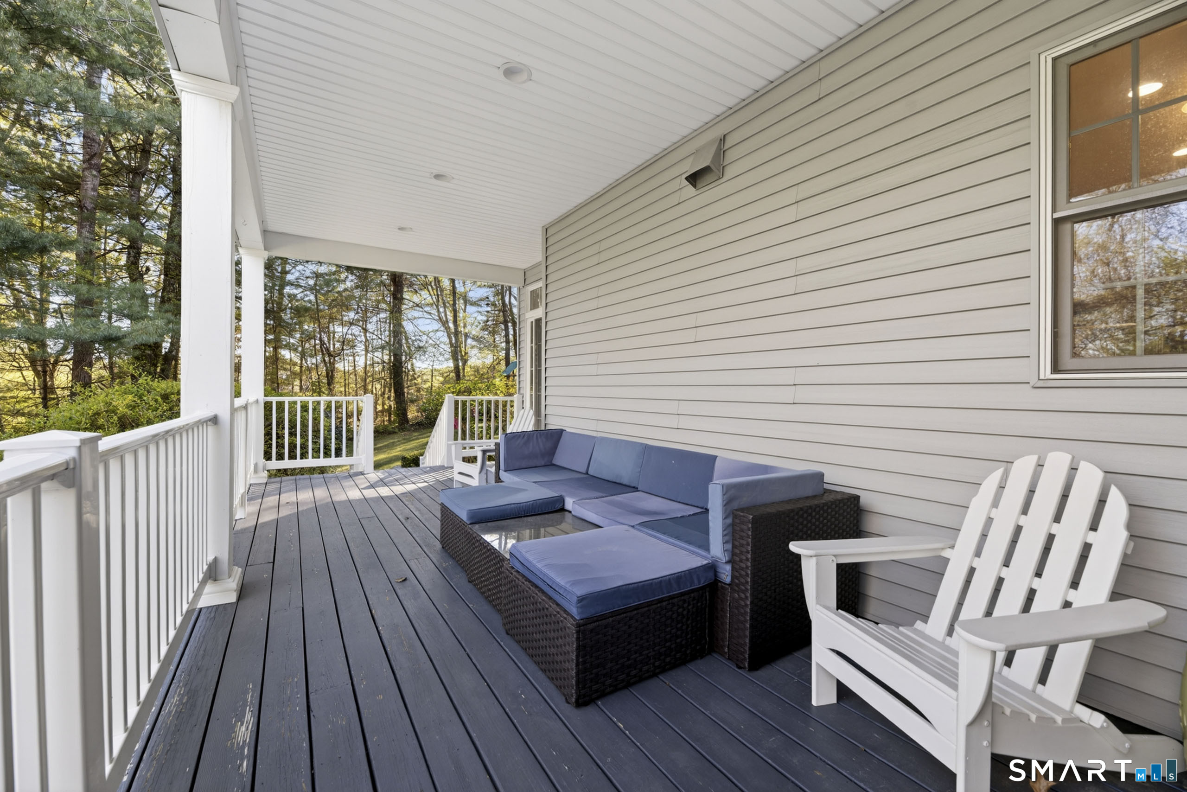
Conveniently located near Routes 395 & 95 and the CT shoreline, this beautifully appointed Cape Cod-style residence offers privacy, timeless character, and exceptional indoor and outdoor living. The welcoming foyer opens to a spacious living room featuring hardwood floors, 9-foot ceilings, crown molding, an impressive floor-to-ceiling stone fireplace, and an oversized glass door system with transom and sidelights. The formal dining room showcases rich cherry hardwood floors and custom built-ins. The thoughtfully designed kitchen features custom cabinetry, granite countertops, stainless double ovens, warming drawer, gas cooktop with pot filler, and a convenient Butler's Pantry with excellent storage. The first-floor primary suite offers a walk-in closet and en-suite bath, along with an additional bedroom on this level. Two more bedrooms and a full bath are located upstairs. The partially finished lower level offers 2,000+ sq. ft. of flexible space for recreation, hobbies, office, storage, or future finishing. An enclosed workshop room with shelving and a desk adds functionality and versatility to this expansive space. A three-car garage with impressive 18-foot ceilings provides exceptional space and versatility. Outdoor living shines with a covered side deck, perfect for summer days and rainy afternoons, plus a back stone patio for relaxing or entertaining. This private four-acre setting offers space, comfort, character, and convenient access to the shoreline.
- Houzeo last checked: 1 hour ago
- Listing updated: September 29, 2026 at 7:08 pm
- Listing Provided by: Jon Arruda | William Pitt Sotheby's Int'l
- Source: SMART MLS-CT | MLS#: 24204057

Property Details
Status
Active Under Contract
Type
Single Family Residence
No. of Stories
-
County
City
Neighborhood
--
Year Built
2005
HOA Fees
-
Finished Area
3,351 sqft
Lot Size
4.22 acres lot
Basement Area
- sqft
MLS Name
SMART MLS
MLS Number
24204057
MLS Status
Under Contract - Continue to Show
Days on Market
29

Continue Your Journey in App
Find your dream home, receive real-time updates, and many more!
Download App
Continue Your Journey in App
Find your dream home, receive real-time updates, and many more!
Location
HOA Management
0
HOA Fees
$-/
Disclaimer: Amenities are based on third-party information and may vary; buyers must independently verify all amenities, as information is deemed reliable but not guaranteed.
Facts & Features
Rooms
Bedrooms & bathrooms
Bedrooms: 4
Bathrooms: 3
Interior
Appliances
Oven/range, Range Hood, Refrigerator, Dishwasher, Disposal, Compactor
Exterior Features
Porch, Stone Wall, Patio
Sewer
Septic
Heating
Propane
Cooling
Central Air
Construction
Year Built
Year Built: 2005
Home type
Single Family Residence
Roof
Asphalt Shingle
Architectural Style
Cape Cod
Foundation Details
Concrete
Utilities & Energy
Basement
Full, Partially Finished
Water Source
Private Well
Other Features
Subdivision Name
N/a
Lot Features
Secluded, Lightly Wooded
Price History
| Date | Event | Price |
|---|---|---|
09/29/2026 Source: | Contingent (Active Under Contract) | $689,000 $206/sqft |
09/22/2026 Source: | Price Decreased | $689,000 -4.29% $206/sqft |
09/17/2026 Source: | Price Decreased | $719,900 -3.89% $215/sqft |
09/08/2026 Source: | Listed for Sale | $749,000 +101.34% $224/sqft |
03/07/2016 Source: #E10114571 | Price Decreased | $372,000 -14.78% $111/sqft |

Show more
Nearby Homes
Find Homes by Property Features in Preston, CT


Based on information provided to and compiled by the SMART MLS, Inc. through Oct 08, 2026, 11:00AM. IDX information is provided exclusively for consumers’ personal, non-commercial use. It may not be used for any purpose other than to identify prospective properties consumers may be interested in purchasing. The data is deemed reliable but is not guaranteed accurate by the MLS. ©2026 SMART MLS, Inc. All Rights Reserved.
 Advertising Broker: Derek Greene | The Greene Realty Group