- Overview
- Description
- Property Details
- Location
- Facts & Features
- Getting Around
- Nearby Homes

Street View
$250,000
Monthly Est:$1,244
 2 Beds
 1 Bath
1 full bath
 1,069sqft
65 Passional Way, Burnsville, NC 28714
$250,000
$1,244/moEst:
Get Pre-Approved
Single Family Residence
Built in 1940
$-- HOA
1.75 acres lot
$234/sq.ft
Description
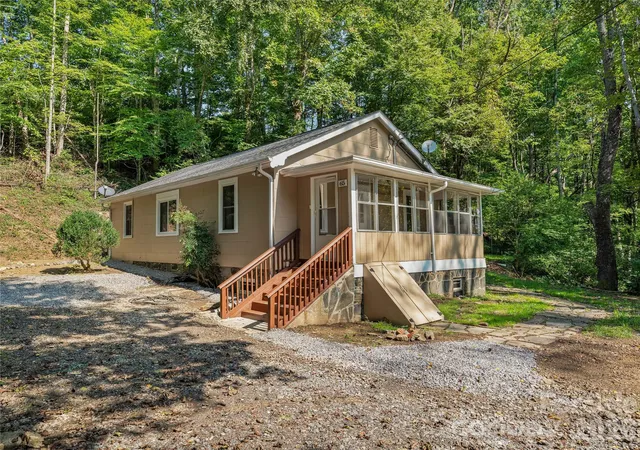
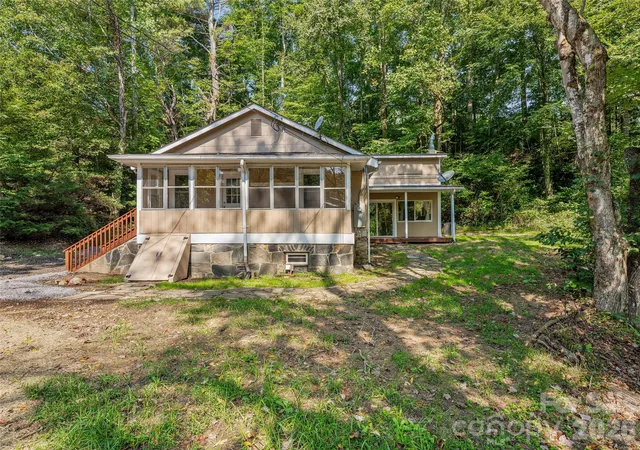
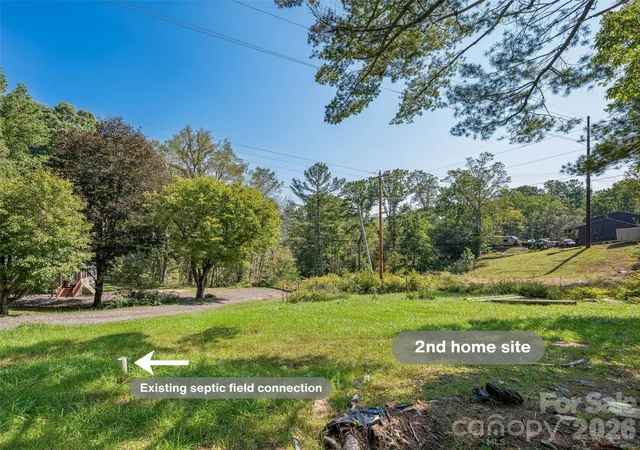
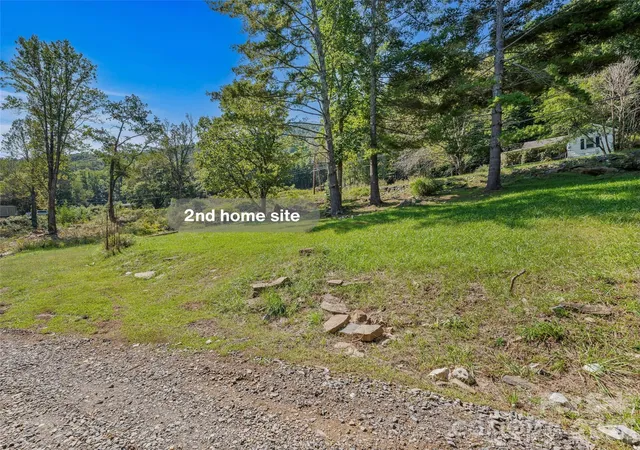
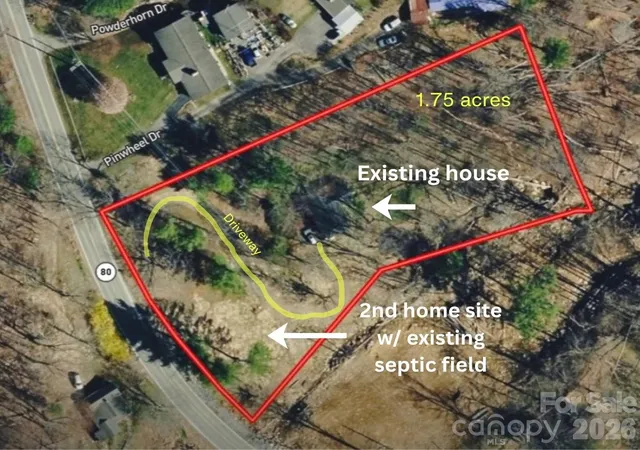
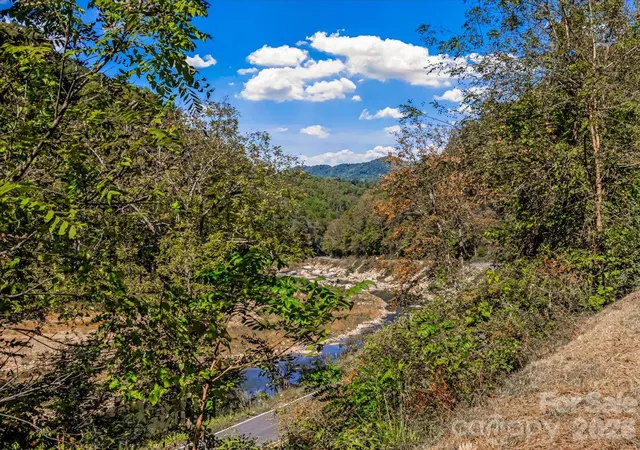
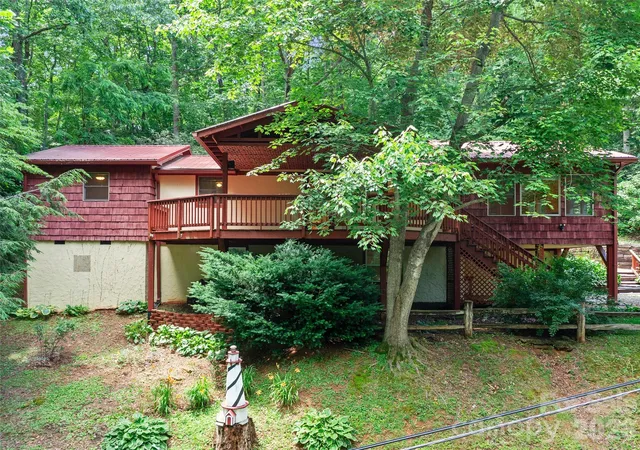
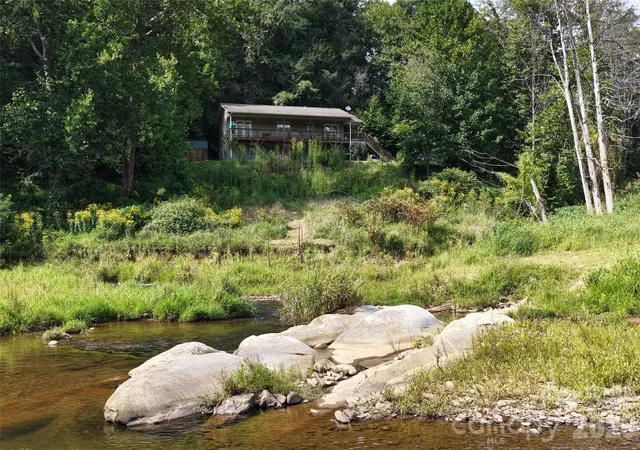
Tucked away in the South Toe River Valley in the Micaville/Celo area, this well maintained home offers a unique combination of charm, updates, and opportunity. Set on 1.75 acres, it includes an updated 2-bedroom, 1-bath home PLUS an established second homesite with its own septic system already installed. With no restrictions, the possibilities are wide open—build another home, place a mobile home, create a guest space, build a shop or craft studio, or simply hold the additional homesite for the future.
Built in 1940, the existing home has been extensively updated and is move-in ready, with new flooring, appliances, light fixtures, plumbing fixtures, water heater, and fresh interior and exterior paint. An enclosed front porch welcomes you into the living room, where new luxury vinyl plank flooring adds a fresh, easy-care feel. Both bedrooms feature new flooring, with one offering the added convenience of two closets.
The recently renovated hall bath includes new LVP flooring, vanity, toilet, faucets, and showerhead. The roomy kitchen provides plenty of workspace with a prep bar, tile flooring, a dedicated dining area, and a full suite of new appliances—including refrigerator, dishwasher, range, and microwave.
Just off the kitchen, step down into a spacious sunroom filled with possibilities for relaxing and entertaining. Sliding glass doors open onto a covered porch, creating an easy connection to the outdoors. A Trane heat pump provides year-round comfort.
The second homesite is the real bonus. It's already cleared, accessible from the existing driveway, and has its own septic system in place.
All of this sits in the peaceful South Toe River Valley, while the town of Burnsville is just 8 miles away for shopping, dining, and everyday conveniences.
- Houzeo last checked: 2 hours ago
- Listing updated: October 7, 2026 at 1:05 am
- Listing Provided by: Michael Shoffner (828) 231-9448 | Keller Williams Professionals (828) 254-7253
- Source: Canopy MLS | MLS#: 4427179

Property Details
Status
Active
Type
Single Family Residence
No. of Stories
-
County
City
Neighborhood
--
Year Built
1940
HOA Fees
-
Finished Area
1,069 sqft
Lot Size
1.75 acres lot
Basement Area
- sqft
MLS Name
Canopy MLS
MLS Number
4427179
MLS Status
Active
Days on Market
15
Cumulative Days on Market
13

Continue Your Journey in App
Find your dream home, receive real-time updates, and many more!
Download App
Continue Your Journey in App
Find your dream home, receive real-time updates, and many more!
Location
Facts & Features
Rooms
Bedrooms & bathrooms
Bedrooms: 2
Bathroom: 1
Interior
Cooling
Heat Pump
Appliances
Dishwasher, Electric Range, Microwave, Refrigerator
Heating
Heat Pump
Flooring
Tile, Vinyl
Sewer
Septic Installed
Interior Features
Attic Stairs Pulldown
Construction
Year Built
Year Built: 1940
Home type
Single Family Residence
Roof
Fiberglass
Foundation Details
Basement
Construction Materials
Asbestos, Stone Veneer, Wood
Utilities & Energy
Parking Features
Driveway
Basement
Exterior Entry, Partial, Sump Pump, Unfinished
Laundry Features
In Basement, Sink
Water Source
Spring
Other Features
Subdivision Name
None
Patio And Porch Features
Front Porch
Price History
| Date | Event | Price |
|---|---|---|
09/23/2026 Source: | Listed for Sale | $250,000 $234/sqft |

Nearby Homes




Find Homes by Property Features in Burnsville, NC
Nearby New Homes For Sale

Based on information submitted to the MLS GRID from Canopy MLS through Oct 08, 2026, 11:00AM. All data is obtained from various sources and may not have been verified by the broker or MLS GRID. Supplied Open House Information is subject to change without notice. All information should be independently reviewed and verified for accuracy. Properties may or may not be listed by the office/agent presenting the information. IDX information is provided exclusively for consumers’ personal, noncommercial use. It may not be used for any purpose other than to identify prospective properties which the consumers may be interested in purchasing. The data is deemed reliable but is not guaranteed by MLS GRID. The use of the MLS GRID Data may be subject to an end-user license agreement prescribed by the Member Participant’s applicable MLS, if any, and as amended from time to time. ©2026 Canopy MLS. All Rights Reserved.
 Advertising Broker: Nicholas Huscroft | Chosen Realty