- Overview
- Description
- Property Details
- Location
- HOA Management
- Facts & Features
- Getting Around
- Nearby Homes
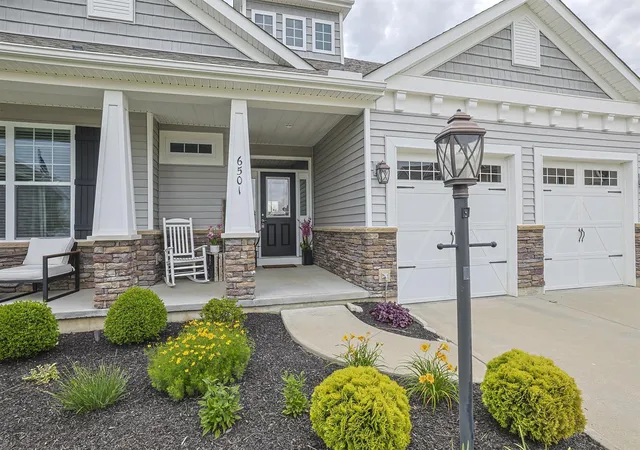

Street View
$599,900
Monthly Est:$2,986
 5 Beds
 3 Baths
3 full baths
 3,428sqft
6501 Cannondale Dr, Burlington, KY 41005
$599,900
$2,986/moEst:
Get Pre-Approved
Single Family Residence
Built in 2017
$33.75/mo HOA
0.34 acre lot
$175/sq.ft
Description
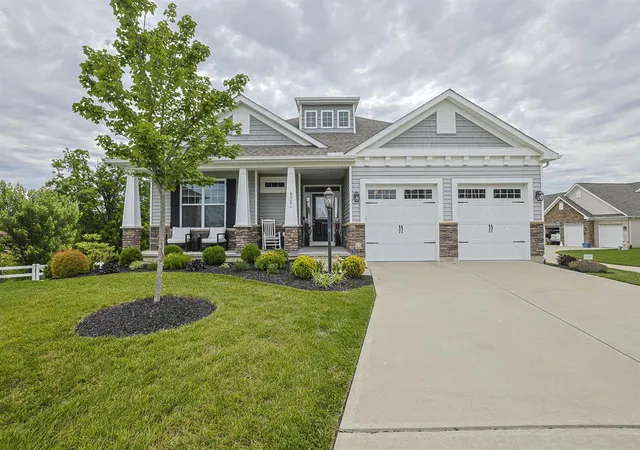
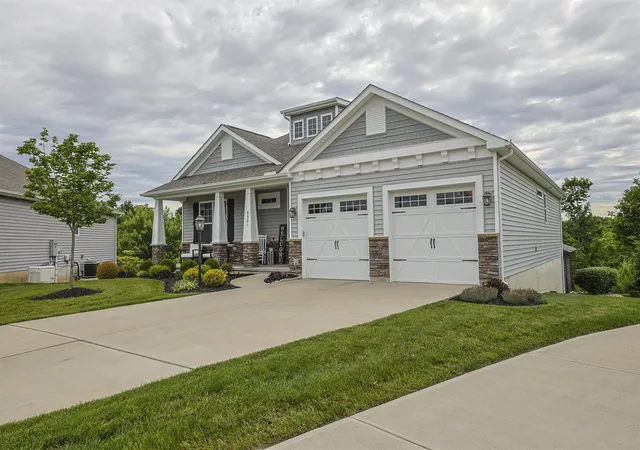
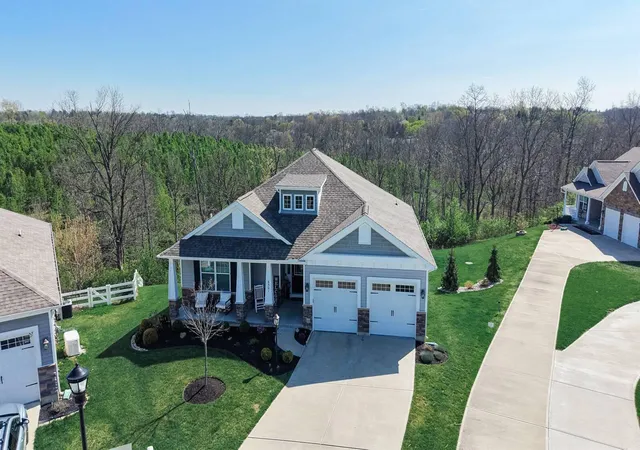
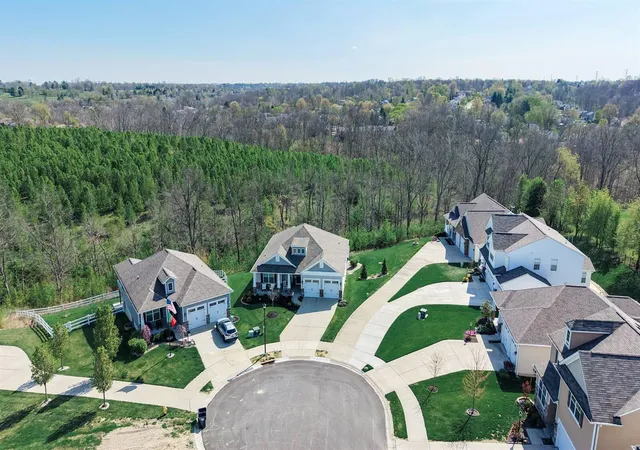
SELLERS WILL PAY $3,500 IN BUYERS CLOSING COSTS WITH AN ACCEPTABLE OFFER AND INCLUDE OUTDOOR COMMERCIAL GRILL & $3,500 OUTDOOR FLAT SCREEN TV! Stunning Custom Ranch in Burlington - 5 BR | Scenic Wooded Views! Welcome to this exceptional semi-custom Brookstone ranch, built in 2017 and perfectly positioned in the center of a private cul-de-sac, offering breathtaking east-facing views of a serene wooded valley. This 5-bedroom, 3 full bath home and approx. 3,428 sq. ft. of living space blends luxury, space, and functionality in one impressive package. The open-concept main level features 9' ceilings and gorgeous 7'' wide hardwood flooring throughout, creating a warm and elegant feel. The gourmet kitchen is a true showstopper with gran. countertops, black stainless steel appliances, and an oversized island--ideal for entertaining and everyday living. The spacious liv rm is anchored by a cozy gas FP and filled with natural light. The pri. suite offers a private retreat with a recessed ceiling, expansive walk-in closet, and a stunning tiled dbl walk-in shower w/ 2 shower heads. Two additional bedrooms on the first floor include large closets, while the convenient 1st-fl laundry adds to the home's thoughtful design. The finished lower level expands your living space with 2 additional bedrooms (both with egress windows and walk-in closets), a full bath, and an impressive entertaining area complete with a wet bar, refrigerator, and dishwasher. Walkout access makes this space perfect for guests or multi-generational living. Outdoor living is unmatched--enjoy peaceful mornings or evening gatherings from the elevated deck off the kitchen or relax under the beautifully crafted Amish-built covered patio. A large covered front porch adds even more charm and curb appeal. Located in the award-winning Cooper School District, this home offers expansive rooms, custom moldings, and incredible attention to detail throughout. A true must-see with exceptional views, space, upgrades and mor
- Houzeo last checked: 4 minutes ago
- Listing updated: October 8, 2026 at 4:00 pm
- Listing Provided by: Patrick Tenoever (513) 615-3002 DRE #251387 | Sibcy Cline, REALTORS-Florence (859) 525-8888
- Source: Northern Kentucky Multiple Listing Service | MLS#: 643955

Property Details
Status
Active
Type
Single Family Residence
No. of Stories
-
County
City
Neighborhood
--
Year Built
2017
HOA Fees
$33.75/mo
Finished Area
3,428 sqft
Lot Size
0.34 acre lot
Basement Area
- sqft
MLS Name
Northern Kentucky Multiple Listing Service
MLS Number
643955
MLS Status
Active
Days on Market
131
Cumulative Days on Market
183

Continue Your Journey in App
Find your dream home, receive real-time updates, and many more!
Continue Your Journey in App
Find your dream home, receive real-time updates, and many more!
Location
HOA Management
N/A
HOA Fees
$405/ Annually
Amenities
 Amenities and services may be covered by one or multiple associations and service providers.
 Lawn Care
 Bike Trails
 Management
Association Fees
Disclaimer: Amenities are based on third-party information and may vary; buyers must independently verify all amenities, as information is deemed reliable but not guaranteed.
Facts & Features
Rooms
Bedrooms & bathrooms
Bedrooms: 5
Bathrooms: 3
Interior
Sewer
Public Sewer
Interior Features
Kitchen Island, Wet Bar, Walk In Closet(s), Storage, Smart Thermostat, Open Floorplan, Granite Counters, Entrance Foyer, Eat In Kitchen, Double Vanity, Crown Molding, Chandelier, Breakfast Bar, Built In Features, Ceiling Fan(s), High Ceilings, Multi Panel Doors, Recess Ceiling(s), Recessed Lighting
Heating
Natural Gas, Forced Air
Cooling
Central Air
Window Features
Vinyl Frames
Appliances
Gas Range, Dishwasher, Microwave, Refrigerator
Construction
Year Built
Year Built: 2017
Home type
Single Family Residence
Property Condition
Existing Structure
Foundation Details
Poured Concrete
Construction Materials
Concrete, Stone, Vinyl Siding
Architectural Style
Ranch
Roof
Composition, Shingle
Utilities & Energy
Parking Features
Attached, Driveway, Garage, Garage Door Opener, Garage Faces Front, On Street
Laundry Features
Main Level
Basement
Kitchen, Full Finished Bath, Fireplace(s), Finished, Storage Space, Walk Out Access
Association Amenities
Landscaping, Trail(s), Management
Water Source
Public
Fireplace Features
Gas
Other Features
Patio And Porch Features
Covered, Deck, Patio, Porch
Lot Features
Cleared, Level, Rolling Slope
Price History
| Date | Event | Price |
|---|---|---|
08/07/2026 Source: | Price Decreased | $599,900 -4.00% $175/sqft |
06/23/2026 Source: | Price Decreased | $624,900 -3.85% $182/sqft |
05/28/2026 Source: | Price Increased | $649,900 +4.00% $190/sqft |
04/08/2026 Source: | Listed for Sale | $624,900 -7.42% $182/sqft |
04/08/2026 Source: | Price Increased | $675,000 +8.02% $197/sqft |

Show more
Nearby Homes


Find Homes by Property Features in Burlington, KY
Nearby New Homes For Sale

Based on information from the Northern Kentucky Multiple Listing Service, Inc. through Nov 01, 2026, 11:45PM. Information is provided exclusively for consumers’ personal, non-commercial use. It may not be used for any purpose other than to identify prospective properties that consumers may be interested in purchasing. The data is deemed reliable but is not guaranteed accurate by the MLS. This website may not include listings or property addresses of sellers who have directed their listing brokers to withhold their listing or their property address from display on the Internet. © 2026 Northern Kentucky Multiple Listing Service, Inc. All Rights Reserved.
 Advertising Broker: Donna Mink | Mink Realty
