- Overview
- Description
- Property Details
- Location
- Facts & Features
- Getting Around
- Nearby Homes




$1,139,000
Monthly Est:$5,669
 4 Beds
 4 Baths
3 full baths + 1 half bath
 4,506sqft
6502 Carriage Ln, Waxhaw, NC 28173
$1,139,000
$5,669/moEst:
Get Pre-Approved
Single Family Residence
Built in 1990
$-- HOA
4.38 acres lot
$253/sq.ft
Description
A RARE WAXHAW FIND 4500 sq. ft | 4.38 PRIVATE ACRES | CUSTOM CAPE COD | CUTHBERTSON SCHOOL DISTRICT
Privacy. Acreage. Timeless Craftsmanship. An Exceptional Waxhaw Lifestyle.
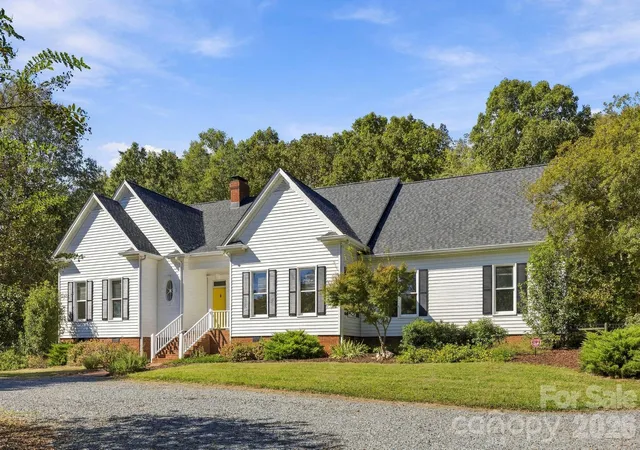
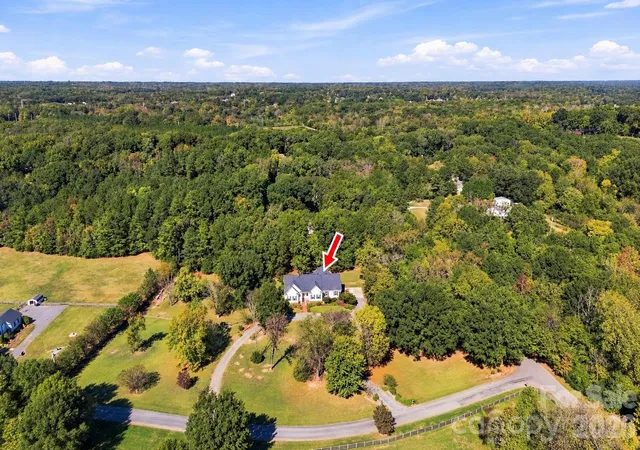
Opportunities like this are becoming increasingly rare! Tucked away on 4.38 beautiful acres in a highly desirable Waxhaw location, this exceptional custom-built Cape Cod offers a remarkable combination of privacy, space, quality construction, and convenience—all within the sought-after Cuthbertson School District. Lovingly owned by its original owners, this special home has been meticulously cared for through the years, thoughtfully enhanced with wonderful upgrades, and filled with years of cherished memories. From the moment you arrive, you'll appreciate the pride of ownership and the unique character that make this property so special.
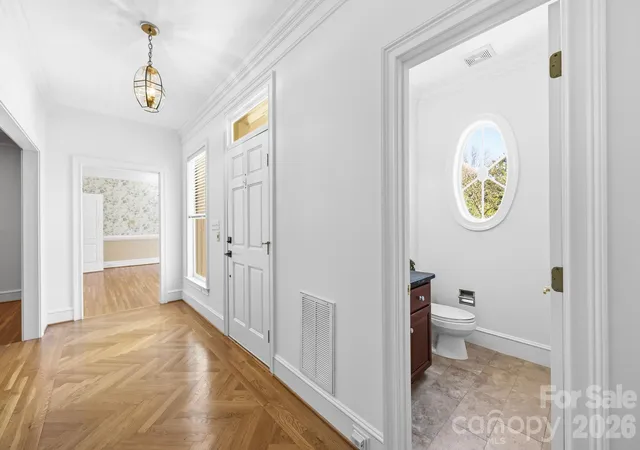
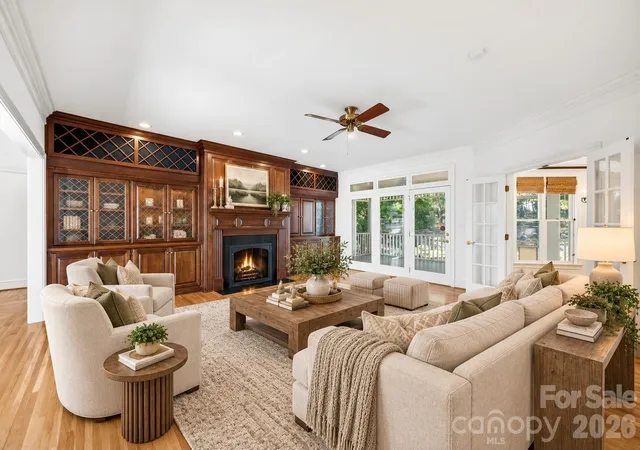
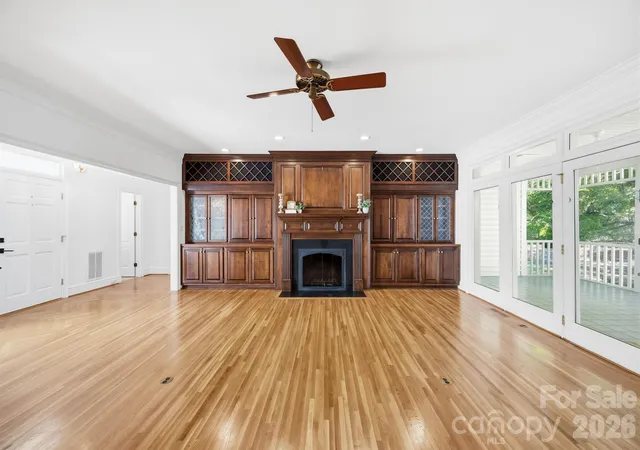
A dramatic circular driveway creates an impressive entrance, setting the stage for approximately 4,500 square feet of inviting living space surrounded by a beautiful blend of wooded acreage and open grounds. Inside, timeless architectural details and exceptional craftsmanship shine throughout, including hardwood floors across the main level, a striking herringbone-pattern foyer, elegant tray ceilings, upgraded moldings, and beautiful custom woodworking. The open floor plan offers an inviting flow for everyday living and entertaining, while the authentic wood-burning stove with a gas starter creates a warm, welcoming gathering place.
The thoughtfully designed kitchen showcases distinctive leathered soapstone selected and designed by the homeowner, custom cabinetry, unique mosaic details, and a walk-in pantry. Custom closets, carefully crafted built-ins in the great room, and quality finishes throughout reflect the attention to detail found in every corner. Travertine bathroom floors add another layer of timeless elegance.
The generous main level features a primary suite and three additional bedrooms, offering comfortable and convenient main-floor living. Upstairs, prepare to be impressed by an extraordinary bonus room with seemingly endless possibilities—perfect for a recreation room, media space, game room, or gathering place. Two additional flex rooms offer wonderful versatility for a private office, creative studio, hobby room, or other needs, complemented by a full bathroom.
The outdoor living spaces are just as special. Enjoy peaceful mornings and relaxing Carolina evenings on the large, cozy screened porch, or entertain on the expansive custom patio overlooking the private grounds. A substantial fenced portion of the yard offers additional flexibility for outdoor enjoyment, while the wooded setting creates a serene backdrop that is increasingly difficult to find this close to shopping, dining, and everyday conveniences.
Additional highlights include quality 2x6 construction, a recently replaced roof, three new HVAC systems, oversized gutters, outdoor lighting, a large storage shed, Steel Siding Lifetime warranty (including paint), and an oversized 2.5-car garage.
Set within a quiet enclave of just four homes, where generous acreage provides space and separation between neighbors, this is more than a beautiful home—it's an opportunity to enjoy a lifestyle defined by privacy, room to breathe, timeless character, and convenience. Properties offering this much land, this level of care, and this desirable location are truly a rare find.
A cherished original-owner home, beautifully maintained and ready for its next chapter. Come discover the space, serenity, and possibilities that make this Waxhaw property one of a kind.
- Houzeo last checked: 1 minute ago
- Listing updated: October 30, 2026 at 6:14 am
- Listing Provided by: Aly Carlson (203) 215-1679 | Keller Williams Ballantyne Area (704) 887-6600
- Source: Canopy MLS | MLS#: 4437175

Property Details
Status
Active
Type
Single Family Residence
No. of Stories
-
County
City
Neighborhood
--
Year Built
1990
HOA Fees
-
Finished Area
4,506 sqft
Lot Size
4.38 acres lot
Basement Area
- sqft
MLS Name
Canopy MLS
MLS Number
4437175
MLS Status
Active
Days on Market
1

Continue Your Journey in App
Find your dream home, receive real-time updates, and many more!
Continue Your Journey in App
Find your dream home, receive real-time updates, and many more!
Location
Facts & Features
Rooms
Bedrooms & bathrooms
Bedrooms: 4
Bathrooms: 4
Interior
Heating
Central, Natural Gas
Interior Features
Attic Walk In, Breakfast Bar, Built In Features, Cable Prewire, Central Vacuum, Garden Tub, Open Floorplan, Pantry, Storage, Walk In Closet(s), Walk In Pantry, Wet Bar
Cooling
Ceiling Fan(s), Central Air, Zoned
Appliances
Dishwasher, Disposal, Double Oven, Electric Oven, Exhaust Hood, Gas Cooktop, Oven, Plumbed For Ice Maker, Self Cleaning Oven, Wall Oven
Sewer
Septic Installed
Exterior Features
Fence
Flooring
Carpet, Tile, Wood
Window Features
Insulated Window(s), Skylight(s), Window Treatments
Construction
Year Built
Year Built: 1990
Home type
Single Family Residence
Roof
Architectural Shingle
Architectural Style
Cape Cod
Construction Materials
Other See Remarks
Foundation Details
Crawl Space
Utilities & Energy
Security Features
Security System
Utilities
Electricity Connected, Fiber Optics, Natural Gas, Wired Internet Available
Laundry Features
Electric Dryer Hookup, Gas Dryer Hookup, Laundry Room, Main Level, Washer Hookup
Water Source
County Water, Well
Parking Features
Circular Driveway, Driveway, Attached Garage, Garage Door Opener, Garage Faces Side, Garage Shop, Parking Space(s), Other See Remarks
Fireplace Features
Gas, Gas Starter, Great Room, Wood Burning
Other Features
Lot Features
Cleared, Orchard(s), Level, Open Lot, Pasture, Private, Wooded, Views
Subdivision Name
Fairfax Farms
Patio And Porch Features
Enclosed, Front Porch, Porch, Rear Porch, Screened, Terrace
Price History
| Date | Event | Price |
|---|---|---|
10/30/2026 Source: | Listed for Sale | $1,139,000 $253/sqft |
10/26/2026 Source: | Coming Soon | $1,139,000 $253/sqft |

Nearby Homes
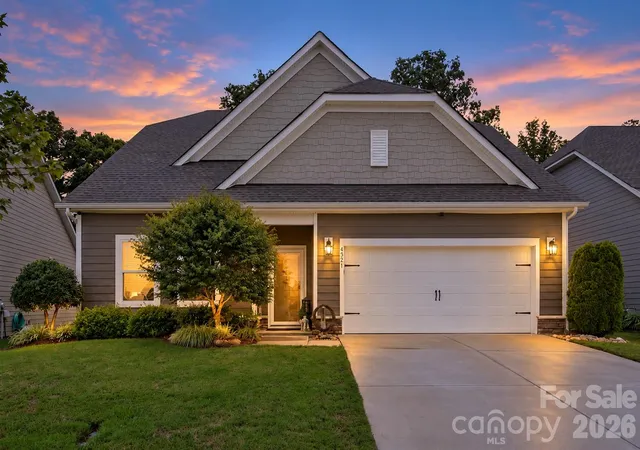
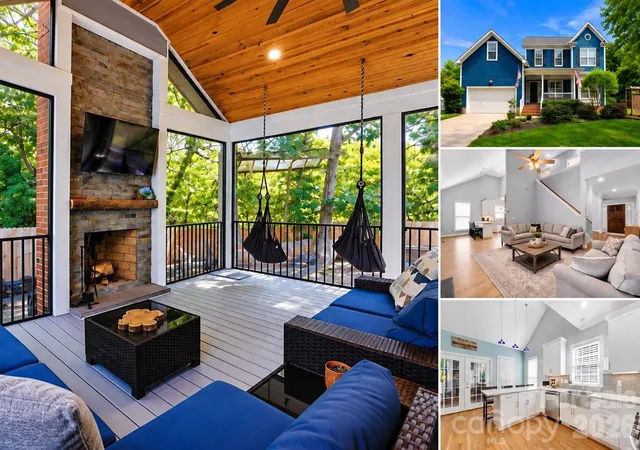
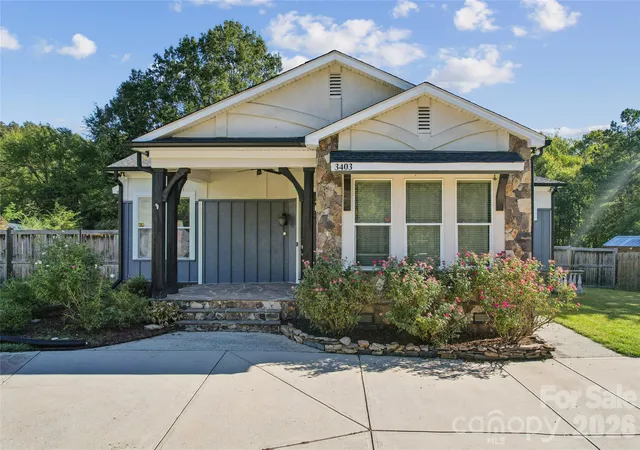
Find Homes by Property Features in Waxhaw, NC
Nearby New Homes For Sale

Based on information submitted to the MLS GRID from Canopy MLS through Oct 30, 2026, 09:45AM. All data is obtained from various sources and may not have been verified by the broker or MLS GRID. Supplied Open House Information is subject to change without notice. All information should be independently reviewed and verified for accuracy. Properties may or may not be listed by the office/agent presenting the information. IDX information is provided exclusively for consumers’ personal, noncommercial use. It may not be used for any purpose other than to identify prospective properties which the consumers may be interested in purchasing. The data is deemed reliable but is not guaranteed by MLS GRID. The use of the MLS GRID Data may be subject to an end-user license agreement prescribed by the Member Participant’s applicable MLS, if any, and as amended from time to time. ©2026 Canopy MLS. All Rights Reserved.
 Advertising Broker: Nicholas Huscroft | Chosen Realty
